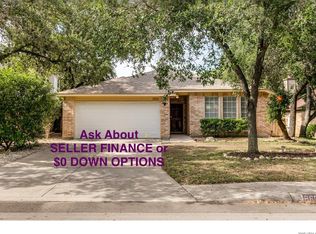
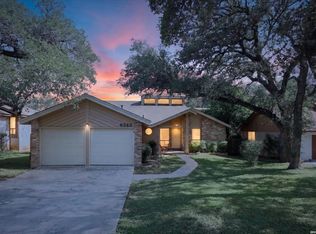
Welcome to 9806 Boulder Hill St, a charming cottage-style home offering 3 bedrooms, 2 bathrooms, and 1531 square feet of thoughtfully designed floor plan. Located on a quiet cul-de-sac street in the highly sought-after Northwest Crossing community, this well-maintained home reflects the previous owners' pride of ownership, something evident in the photos and even more apparent when viewed in person. The main living area features vaulted ceilings and a beautiful skylight that rises to approximately 20 feet at its highest point, creating an airy yet cozy atmosphere. The functional floor plan includes a versatile flex space that can be used as a second living area, formal dining room, home office, or whatever best suits your needs. The spacious primary bedroom offers a comfortable retreat and includes a fully updated private bathroom. The two additional bedrooms are also generously sized, providing flexibility for guests, family members, or a home office. The inviting interior features a fully remodeled kitchen with upgraded granite countertops, updated fixtures and lighting, cabinetry improvements, a reverse osmosis water system, and appliances replaced in 2020. Additional highlights include 12mm Cali Bamboo luxury vinyl plank flooring, a granite-topped built-in bar, and a fireplace with updated gas components and recent service. Major improvements include a 2023 HVAC system, replaced ductwork, spray-in attic insulation, a 2017 roof, updated vinyl siding. The backyard is designed for both functionality and enjoyment, featuring an oversized covered patio over a 12-by-26-foot concrete slab, an ideal setting for gatherings, cookouts, entertaining, or relaxing outdoors. The property also includes an oversized storage shed and a true two-car garage. Northwest Crossing offers a welcoming community atmosphere with two swimming pools, parks, playgrounds, walking trails, sports fields, and daily neighborhood security patrols, and more. With its cottage-style charm, flexible living spaces, soaring vaulted ceilings, extensive updates, peaceful setting, and enjoyable backyard amenities, this home is ready to welcome its next owner.
For sale
$272,000
9806 Boulder Hill St, San Antonio, TX 78250
3beds
1,531sqft
Single Family Residence
Built in 1981
7,927 Square Feet Lot
$267,300 Zestimate®
$178/sqft
$23/mo HOA
What's special
Oversized storage shedUpdated vinyl sidingUpgraded granite countertopsTrue two-car garageFully remodeled kitchenFully updated private bathroomQuiet cul-de-sac street
- 13 days |
- 485 |
- 29 |
Likely to sell faster than
Zillow last checked:
Listing updated:
Listed by:
Adrian Delgado TREC #698326 (210) 861-3401,
Texas Premier Realty
Source: LERA MLS,MLS#: 2006803
Facts & features
Interior
Bedrooms & bathrooms
- Bedrooms: 3
- Bathrooms: 2
- Full bathrooms: 2
Primary bedroom
- Features: Walk-In Closet(s), Ceiling Fan(s), Full Bath
- Area: 165
- Dimensions: 15 x 11
Bedroom 2
- Area: 110
- Dimensions: 11 x 10
Bedroom 3
- Area: 100
- Dimensions: 10 x 10
Primary bathroom
- Features: Shower Only, Double Vanity
- Area: 100
- Dimensions: 10 x 10
Dining room
- Area: 64
- Dimensions: 8 x 8
Family room
- Area: 270
- Dimensions: 18 x 15
Kitchen
- Area: 81
- Dimensions: 9 x 9
Living room
- Area: 144
- Dimensions: 12 x 12
Office
- Area: 144
- Dimensions: 12 x 12
Heating
- Central, Natural Gas
Cooling
- Central Air
Appliances
- Included: Self Cleaning Oven, Microwave, Range, Refrigerator, Disposal, Dishwasher, Electric Water Heater, Plumb for Water Softener
- Laundry: Main Level, Laundry Room
Features
- Two Living Area, Liv/Din Combo, Eat-in Kitchen, Study/Library, Game Room, Media Room, Utility Room Inside, High Ceilings, High Speed Internet, Walk-In Closet(s), Ceiling Fan(s)
- Flooring: Carpet, Vinyl
- Windows: Skylight(s)
- Has basement: No
- Number of fireplaces: 1
- Fireplace features: One
Interior area
- Total interior livable area: 1,531 sqft
Property
Parking
- Total spaces: 2
- Parking features: Two Car Garage, Garage Door Opener, Utility Area in Garage
- Garage spaces: 2
Features
- Levels: One
- Stories: 1
- Patio & porch: Patio, Covered
- Exterior features: Sprinkler System, Partial Sprinkler System
- Pool features: None, Community
- Fencing: Privacy
Lot
- Size: 7,927 Square Feet
- Features: Curbs, Sidewalks
- Residential vegetation: Mature Trees
Details
- Parcel number: 185230310190
Construction
Type & style
- Home type: SingleFamily
- Property subtype: Single Family Residence
Materials
- 3 Sides Masonry, Stone, Vinyl Siding
- Foundation: Slab
- Roof: Composition
Condition
- Pre-Owned
- New construction: No
- Year built: 1981
Utilities & green energy
- Electric: CPS
- Gas: CPS
- Sewer: SAWS
- Water: SAWS
- Utilities for property: Cable Available
Community & HOA
Community
- Features: Tennis Court(s), Clubhouse, Playground, Jogging Trails, Sports Court
- Security: Prewired
- Subdivision: Northwest Crossing
HOA
- Has HOA: Yes
- HOA fee: $275 annually
- HOA name: NW CROSSING PATRIOT
Location
- Region: San Antonio
Financial & listing details
- Price per square foot: $178/sqft
- Tax assessed value: $249,000
- Annual tax amount: $5,564
- Price range: $272K - $272K
- Date on market: 8/7/2026
- Cumulative days on market: 13 days
- Listing terms: Conventional,FHA,VA Loan,Cash
- Road surface type: Paved
Estimated market value
$267,300
$254,000 - $281,000
$1,710/mo
Price history
| Date | Event | Price |
|---|---|---|
| 8/7/2026 | Listed for sale | $272,000$178/sqft |
Source:  LERA MLS #2006803 Report a problem LERA MLS #2006803 Report a problem | ||
Public tax history
| Year | Property taxes | Tax assessment |
|---|---|---|
| 2025 | $3,729 -5.3% | $249,000 +3.1% |
| 2024 | $3,937 +10.1% | $241,577 +10% |
| 2023 | $3,576 -14.7% | $219,615 +10% |
| 2022 | $4,192 +6.9% | $199,650 +10% |
| 2021 | $3,921 | $181,500 +5.1% |
| 2020 | $3,921 +4.8% | $172,700 +10% |
| 2019 | $3,740 | $157,000 +4.7% |
| 2018 | $3,740 +6.4% | $150,000 +4.2% |
| 2017 | $3,515 +4.6% | $144,000 +4.3% |
| 2016 | $3,361 +17% | $138,092 +10% |
| 2015 | $2,872 | $125,538 +10% |
| 2014 | $2,872 | $114,125 +10% |
| 2013 | -- | $103,750 -1% |
| 2012 | -- | $104,750 -3% |
| 2011 | -- | $107,970 -2% |
| 2010 | -- | $110,130 +1% |
| 2009 | -- | $109,000 -6% |
| 2008 | -- | $115,930 +7.9% |
| 2007 | -- | $107,480 +8.9% |
| 2006 | -- | $98,690 +3.9% |
| 2005 | -- | $95,030 |
| 2004 | -- | -- |
| 2003 | -- | -- |
| 2002 | -- | -- |
| 2001 | -- | -- |
| 2000 | -- | -- |
Find assessor info on the county website
Monthly payment
Est. payment
Payment breakdown
Explore the cost of this home by adjusting the details. Changes won't be saved.Climate risks
Neighborhood: Northwest Crossing
Nearby schools
GreatSchools rating
- 6/10Northwest Crossing Elementary SchoolGrades: PK-5Distance: 0.2 mi
- 4/10Zachry Middle SchoolGrades: 6-8Distance: 1.1 mi
- 6/10Taft High SchoolGrades: 9-12Distance: 2.6 mi
Schools provided by the listing agent
- Elementary: Northwest Crossing
- Middle: Zachry H. B.
- High: Taft
- District: Northside
Source: LERA MLS. This data may not be complete. We recommend contacting the local school district to confirm school assignments for this home.
- $235,3004 bd2 ba1.6k sqft9810 Boulder Hill St, San Antonio, TX 78250Off Market
- $250,1004 bd2 ba1.8k sqft9802 Boulder Hill St, San Antonio, TX 78250Off Market
- $237,3003 bd2 ba1.4k sqft9803 Royal Hunt, San Antonio, TX 78250Off Market
- $207,6003 bd2 ba1.4k sqft9814 Boulder Hill St, San Antonio, TX 78250Off Market
- $255,0004 bd3 ba1.9k sqft9807 Royal Hunt, San Antonio, TX 78250Off Market
- $--3 bd2 ba1.4k sqft9807 Boulder Hill St, San Antonio, TX 78250Sold
- $239,8003 bd3 ba1.6k sqft9811 Boulder Hill St, San Antonio, TX 78250Off Market
- $--3 bd3 ba1.4k sqft9803 Boulder Hill St, San Antonio, TX 78250Sold
A local agent can set up tours, give advice and negotiate with sellers.
A local lender can help you make sure your offer is ready when you are.
Similar homes
- $249,0003 bd2 ba1.3k sqft7411 Windbridge, San Antonio, TX 78250For Sale

 MLS ID #2006413, MaryLou Negrete TREC #731238, Levi Rodgers Real Estate Group. LERA MLS
 - $274,9003 bd2 ba1.6k sqft8602 TIMBER PL, San Antonio, TX 78250For Sale
 MLS ID #2007869, Sara Woolford TREC #536170, Hill Country Retreat Realty LLC. LERA MLS
 - $272,0003 bd2 ba1.7k sqft9410 Bendell, San Antonio, TX 78250For Sale
 MLS ID #2003109, Myra Ramirez TREC #641569, 1st Choice Realty Group. LERA MLS
 - $284,9994 bd2 ba1.7k sqft8343 Timber Grand, San Antonio, TX 78250For Sale
 MLS ID #2008694, Alberto Murillo TREC #615881, Exquisite Properties, LLC. LERA MLS
 - $249,0003 bd2 ba1.4k sqft9426 Bowen Dr., San Antonio, TX 78250For SaleMLS ID #1990802, Rachael Solis TREC #768251, Compass RE Texas, LLC. LERA MLS
- $272,0003 bd2 ba1.4k sqft5611 Timber Jack, San Antonio, TX 78250For SaleMLS ID #1943455, Toni Sarzoza TREC #616500, TriPoint Realty LLC. LERA MLS
- $254,9003 bd2 ba1.3k sqft8923 PEACEFUL GRV, San Antonio, TX 78250For SaleMLS ID #1967899, Derrell Skillman TREC #639690, Redfin Corporation. LERA MLS
- $220,0003 bd2 ba1.4k sqft8026 Valley Trail, San Antonio, TX 78250For SaleMLS ID #2008353, Christy Rupp TREC #600433, RE/MAX North-San Antonio. LERA MLS
- $217,5004 bd2 ba1.8k sqft9331 THORNBURY ST, San Antonio, TX 78250For SaleMLS ID #2008176, Petrina Cannon TREC #613343, Epique Realty LLC. LERA MLS
- $289,9003 bd2 ba1.7k sqft8342 TIMBERWILDE ST, San Antonio, TX 78250For SaleMLS ID #1994226, Tracy Milam TREC #635634, 5th Stream Realty. LERA MLS
- $258,5003 bd3 ba1.5k sqft9315 Gillcross Way, San Antonio, TX 78250For SaleMLS ID #1958453, Paola Seifer TREC #620280, Kuper Sotheby's Int'l Realty. LERA MLS
- $278,0003 bd2 ba1.4k sqft8423 Cactus Crk, San Antonio, TX 78251For SaleMLS ID #2006694, Carlos Martinez TREC #631834, Niemeyer & Associates, REALTORS. LERA MLS
- $225,0003 bd2 ba1.2k sqft6006 RIDGE FIELD ST, San Antonio, TX 78250For SaleMLS ID #2008074, Joe Herrera TREC #516386, Generations Realty. LERA MLS
- $269,9003 bd2 ba1.8k sqft9118 Autumn Mdws, San Antonio, TX 78254For SaleMLS ID #1955760, Derrell Skillman TREC #639690, Redfin Corporation. LERA MLS
- $219,9903 bd2 ba1.1k sqft9604 Fountain, San Antonio, TX 78250For SaleMLS ID #1996165, Kelsy Rosales TREC #805082, Real Broker, LLC. LERA MLS
- $215,0004 bd2 ba1.2k sqft5942 CLIFF ROCK DR, San Antonio, TX 78250For SaleMLS ID #1993062, Tori Vendola TREC #564515, Reliance Residential Realty -. LERA MLS
- $215,0003 bd3 ba2.1k sqft9380 Braun Rd 404D, San Antonio, TX 78254For SaleMLS ID #2009421, Sonia Flores TREC #474521, Keller Williams Legacy. LERA MLS
- $280,0004 bd3 ba2.1k sqft9503 BRAUN CRK, San Antonio, TX 78254For SaleMLS ID #1972843, Juanita Sepulveda TREC #812228, Keller Williams City-View. LERA MLS
- $295,0004 bd3 ba2.2k sqft11067 MONAHAN PARK, San Antonio, TX 78254For SaleMLS ID #2005071, Christi Easton TREC #531154, Edward B. Partridge, Broker. LERA MLS
- $202,0004 bd2 ba1.1k sqft5907 CLIFF TRAIL DR, San Antonio, TX 78250For SaleMLS ID #2004371, Amanda Lackey TREC #628132, Option One Real Estate. LERA MLS
