Charming 3-bedroom, 2-bathroom home nestled in a peaceful setting with beautiful mature oak trees. The spacious primary suite features an updated walk-in shower, while ceiling fans throughout the bedrooms and living room provide added comfort. Enjoy your morning coffee or unwind in the screened-in patio overlooking the private backyard. With a greenbelt directly behind the property, this home offers added privacy and a tranquil feel with neighbors only on either side. A wonderful opportunity to make this inviting home your own!
For sale
$220,000
8026 Valley Trail, San Antonio, TX 78250
3beds
1,446sqft
Single Family Residence
Built in 1980
7,405 Square Feet Lot
$214,700 Zestimate®
$152/sqft
$-- HOA
What's special
Private backyardBeautiful mature oak treesSpacious primary suiteUpdated walk-in shower
- 27 days
- 1,598
- 181
Likely to sell faster than
Zillow last checked:
Listing updated:
Listed by:
Christy Rupp TREC #600433 (210) 422-6486,
RE/MAX North-San Antonio
Source: LERA MLS,MLS#: 2008353
Facts & features
Interior
Bedrooms & bathrooms
- Bedrooms: 3
- Bathrooms: 2
- Full bathrooms: 2
Primary bedroom
- Features: Walk-In Closet(s), Ceiling Fan(s), Full Bath
- Area: 247
- Dimensions: 19 x 13
Bedroom 2
- Area: 110
- Dimensions: 11 x 10
Bedroom 3
- Area: 110
- Dimensions: 11 x 10
Primary bathroom
- Features: Shower Only, Double Vanity
- Area: 72
- Dimensions: 12 x 6
Dining room
- Area: 130
- Dimensions: 13 x 10
Kitchen
- Area: 108
- Dimensions: 12 x 9
Living room
- Area: 320
- Dimensions: 20 x 16
Heating
- Central, 1 Unit, Natural Gas
Cooling
- Central Air
Appliances
- Included: Washer, Dryer, Range, Refrigerator
- Laundry: Main Level, Washer Hookup, Dryer Connection
Features
- One Living Area, Separate Dining Room, Eat-in Kitchen, Utility Room Inside, 1st Floor Lvl/No Steps, Master Downstairs, Ceiling Fan(s)
- Flooring: Carpet, Ceramic Tile, Vinyl, Laminate
- Has basement: No
- Has fireplace: No
- Fireplace features: Not Applicable
Interior area
- Total interior livable area: 1,446 sqft
Property
Parking
- Total spaces: 2
- Parking features: Two Car Garage
- Garage spaces: 2
Features
- Levels: One
- Stories: 1
- Pool features: None, Community
Lot
- Size: 7,405 Square Feet
Details
- Parcel number: 190230050020
Construction
Type & style
- Home type: SingleFamily
- Property subtype: Single Family Residence
Materials
- Brick, Siding
- Foundation: Slab
- Roof: Composition
Condition
- Pre-Owned
- New construction: No
- Year built: 1980
Utilities & green energy
- Electric: CPS
- Gas: CPS
- Sewer: SAWS, Sewer System
- Water: SAWS, Water System
Community & HOA
Community
- Features: Tennis Court(s), Playground
- Subdivision: New Territories
Location
- Region: San Antonio
Financial & listing details
- Price per square foot: $152/sqft
- Tax assessed value: $245,590
- Annual tax amount: $5,544
- Price range: $220K - $220K
- Date on market: 8/13/2026
- Cumulative days on market: 28 days
- Listing terms: Conventional,FHA,VA Loan,TX Vet,Cash
Estimated market value
$214,700
$204,000 - $225,000
$1,751/mo
Price history
| Date | Event | Price |
|---|---|---|
| 8/13/2026 | Listed for sale | $220,000-4.3%$152/sqft |
Source:  LERA MLS #2008353 Report a problem LERA MLS #2008353 Report a problem | ||
| 7/1/2025 | Listing removed | $1,650$1/sqft |
Source: LERA MLS #1876351 Report a problem | ||
| 6/17/2025 | Listed for rent | $1,650$1/sqft |
Source: LERA MLS #1876351 Report a problem | ||
| 1/31/2022 | Sold | -- |
Source: LERA MLS #1581029 Report a problem | ||
| 1/26/2022 | Pending sale | $230,000$159/sqft |
Source: LERA MLS #1581029 Report a problem | ||
| 1/18/2022 | Contingent | $230,000$159/sqft |
Source: LERA MLS #1581029 Report a problem | ||
| 1/13/2022 | Listed for sale | $230,000+100%$159/sqft |
Source: LERA MLS #1581029 Report a problem | ||
| 3/29/2013 | Sold | -- |
Source: Agent Provided Report a problem | ||
| 3/3/2013 | Listed for sale | $115,000$80/sqft |
Source: Icon Realty Report a problem | ||
| 5/13/1998 | Sold | -- |
Source: Public Record Report a problem | ||
Public tax history
| Year | Property taxes | Tax assessment |
|---|---|---|
| 2025 | $5,624 +3.1% | $245,590 +3.1% |
| 2024 | $5,456 -0.3% | $238,260 |
| 2023 | $5,472 +230.8% | $238,260 +17.9% |
| 2022 | $1,654 +2.9% | $202,019 +10% |
| 2021 | $1,607 | $183,654 +10% |
| 2020 | $1,607 +2.9% | $166,958 +10% |
| 2019 | $1,562 | $151,780 +7.4% |
| 2018 | $1,562 +3.7% | $141,379 +10% |
| 2017 | $1,507 | $128,526 +10% |
| 2016 | -- | $116,842 +10% |
| 2015 | -- | $106,220 +8% |
| 2014 | $1,569 | $98,320 -2.8% |
| 2013 | -- | $101,130 -1.3% |
| 2012 | -- | $102,480 +4.2% |
| 2011 | -- | $98,370 -1.8% |
| 2010 | -- | $100,200 -0.9% |
| 2009 | -- | $101,110 -5.7% |
| 2008 | -- | $107,230 +2.3% |
| 2007 | -- | $104,850 +11.2% |
| 2006 | -- | $94,330 +5.5% |
| 2005 | -- | $89,380 |
| 2004 | -- | -- |
| 2003 | -- | -- |
| 2002 | -- | -- |
| 2001 | -- | -- |
| 2000 | -- | -- |
Find assessor info on the county website
Monthly payment
Est. payment
Payment breakdown
Explore the cost of this home by adjusting the details. Changes won't be saved.Climate risks
Neighborhood: 78250
Nearby schools
Schools provided by the listing agent
- Elementary: Brauchle
- Middle: Stevenson
- High: O'connor
- District: Northside
Source: LERA MLS. This data may not be complete. We recommend contacting the local school district to confirm school assignments for this home.

Similar homes
- $235,0005 bd3 ba1.8k sqft7627 Branston, San Antonio, TX 78250For Sale
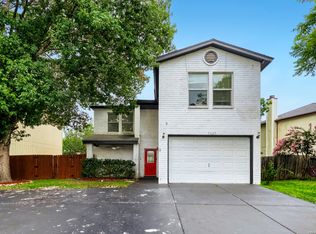
 MLS ID #2007542, Mark Mitzenmacher TREC #493988, San Antonio Elite Realty. LERA MLS
 - $235,0003 bd3 ba1.5k sqft7223 PINE BR, San Antonio, TX 78250For Sale
 MLS ID #1967632, Allyson Gofron TREC #697943, Keller Williams Legacy. LERA MLS
 - $198,0004 bd2 ba1.1k sqft5907 CLIFF TRAIL DR, San Antonio, TX 78250For Sale
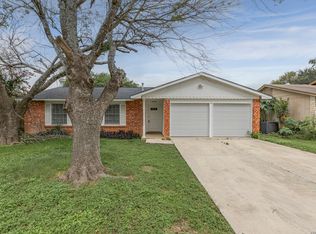 MLS ID #2004371, Amanda Lackey TREC #628132, Option One Real Estate. LERA MLS
 - $215,0003 bd3 ba2.1k sqft9380 Braun Rd 404D, San Antonio, TX 78254For Sale
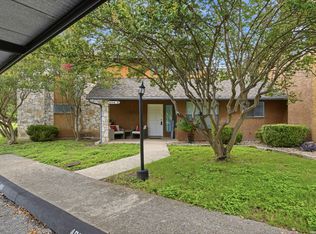 MLS ID #2009421, Sonia Flores TREC #474521, Keller Williams Legacy. LERA MLS
 - $239,9003 bd2 ba1.4k sqft9218 woodheather, San Antonio, TX 78254For SaleMLS ID #2004119, Jeremy Shaw TREC #454202, Collective Realty. LERA MLS
- $203,9003 bd2 ba1k sqft6322 Village Arbor, San Antonio, TX 78250For SaleMLS ID #1964847, Bobby Nix TREC #693737, IH 10 Realty. LERA MLS
- $258,9004 bd2 ba1.5k sqft7111 Bart Hollow Dr, San Antonio, TX 78250For SaleMLS ID #1991214, John Ortiz TREC #370236, Keller Williams Legacy. LERA MLS
- $269,5003 bd2 ba1.6k sqft8840 TWIN OAKS CT, San Antonio, TX 78250For SaleMLS ID #2010887, Daniel Nguyen TREC #818863, White Line Realty LLC. LERA MLS
- $224,0003 bd2 ba1.1k sqft7622 PIPERS LN, San Antonio, TX 78251For SaleMLS ID #2001477, Abraham Gil TREC #817807, Real Broker, LLC. LERA MLS
- $255,0003 bd2 ba1.3k sqft8915 Brightwater St, San Antonio, TX 78254For SaleMLS ID #2005738, Shane Neal TREC #608871, eXp Realty. LERA MLS
- $210,0002 bd2 ba1k sqft9524 Stillforest, San Antonio, TX 78250For SaleMLS ID #2002539, Luz Carolina Ruiz TREC #728754, Yellow Rose Realty. LERA MLS
- $230,0003 bd2 ba1.4k sqft2619 Jade Hill, San Antonio, TX 78251For SaleMLS ID #2003969, Stephen Meza TREC #710613, Real Broker, LLC. LERA MLS
- $205,0003 bd3 ba1.4k sqft7 Moondance Hl, San Antonio, TX 78254For SaleMLS ID #1997840, Araceli Gonzalez TREC #710913, Orchard Brokerage. LERA MLS
- $225,0003 bd2 ba1.3k sqft2619 Kingswell Ave, San Antonio, TX 78251For SaleMLS ID #1945373, Esmeralda Ramahi TREC #736216, Our Texas Real Estate. LERA MLS
- $267,0003 bd2 ba1.4k sqft5611 Timber Jack, San Antonio, TX 78250For SaleMLS ID #1943455, Toni Sarzoza TREC #616500, TriPoint Realty LLC. LERA MLS
- $184,9002 bd2 ba1k sqft8709 Stream Cir, San Antonio, TX 78250For SaleMLS ID #1990940, Samuel Perez TREC #701832, Keller Williams City-View. LERA MLS
- $215,0003 bd3 ba1.9k sqft402 Thetford, San Antonio, TX 78254For SaleMLS ID #1969994, Emilio Alcazar TREC #479511, Compass RE Texas, LLC. LERA MLS
- $284,9003 bd3 ba1.3k sqft8922 Silent Cross, San Antonio, TX 78250For SaleMLS ID #1973453, Ryan Hillyer TREC #585020, Jadestone Real Estate. LERA MLS
- $235,0003 bd2 ba1.5k sqft7927 HILLTOP CRST, San Antonio, TX 78251For SaleMLS ID #1970418, Robert Cruzzi TREC #570826, VAHOMESOFTX LLC. LERA MLS
- $244,9003 bd2 ba1.4k sqft2826 VILLAGE PKWY, San Antonio, TX 78251For SaleMLS ID #1970768, Susan Rodriguez TREC #565516, Keller Williams Legacy. LERA MLS
