Welcome to 8840 Twin Oaks Ct, a move-in-ready 3-bedroom, 2-bath home located in a gated San Antonio community. Inside, you'll find an easy-flowing layout with tile throughout the main living areas and brand-new carpet in all three bedrooms. The kitchen opens to the dining and living spaces, creating a comfortable setup for everyday living and entertaining. Out back, a spacious deck extends the living space outdoors and provides the perfect spot for morning coffee, weekend grilling, or relaxing under the mature trees. Even better, the refrigerator, washer, and dryer are all included! Conveniently located with easy access to shopping, dining, and everyday essentials in the Alamo Ranch area, along with nearby Northside ISD schools. A comfortable home, great outdoor space, and thoughtful updates make this one worth seeing!
For sale
$269,500
8840 TWIN OAKS CT, San Antonio, TX 78250
3beds
1,662sqft
Single Family Residence
Built in 2002
6,490 Square Feet Lot
$267,600 Zestimate®
$162/sqft
$50/mo HOA
What's special
Easy-flowing layout
- 1 day |
- 122 |
- 6 |
Likely to sell faster than
Zillow last checked:
Listing updated:
Listed by:
Daniel Nguyen TREC #818863 (504) 914-0270,
White Line Realty LLC
Source: LERA MLS,MLS#: 2010887
Facts & features
Interior
Bedrooms & bathrooms
- Bedrooms: 3
- Bathrooms: 2
- Full bathrooms: 2
Primary bedroom
- Features: Split, Walk-In Closet(s), Ceiling Fan(s), Full Bath
- Area: 240
- Dimensions: 16 x 15
Bedroom 2
- Area: 165
- Dimensions: 15 x 11
Bedroom 3
- Area: 144
- Dimensions: 12 x 12
Primary bathroom
- Features: Tub/Shower Combo, Single Vanity, Soaking Tub
- Area: 72
- Dimensions: 9 x 8
Kitchen
- Area: 192
- Dimensions: 16 x 12
Living room
- Area: 442
- Dimensions: 26 x 17
Heating
- Central, 1 Unit, Electric
Cooling
- Central Air
Appliances
- Included: Washer, Dryer, Microwave, Range, Refrigerator, Disposal, Dishwasher, Plumbed For Ice Maker, Vented Exhaust Fan, Electric Water Heater
- Laundry: Main Level, Laundry Room, Washer Hookup, Dryer Connection
Features
- One Living Area, Liv/Din Combo, Eat-in Kitchen, Two Eating Areas, Pantry, Utility Room Inside, 1st Floor Lvl/No Steps, Open Floorplan, High Speed Internet, Walk-In Closet(s), Master Downstairs, Ceiling Fan(s), Chandelier
- Flooring: Carpet, Ceramic Tile, Linoleum
- Windows: Double Pane Windows
- Has basement: No
- Has fireplace: No
- Fireplace features: Not Applicable
Interior area
- Total interior livable area: 1,662 sqft
Video & virtual tour
Property
Parking
- Total spaces: 2
- Parking features: Two Car Garage, Attached, Garage Door Opener
- Attached garage spaces: 2
Features
- Levels: One
- Stories: 1
- Patio & porch: Deck
- Pool features: None
- Fencing: Privacy
Lot
- Size: 6,490 Square Feet
- Features: Corner Lot, Curbs, Sidewalks, Streetlights
- Residential vegetation: Mature Trees, Mature Trees (ext feat)
Details
- Parcel number: 185410020430
Construction
Type & style
- Home type: SingleFamily
- Property subtype: Single Family Residence
Materials
- Brick, 3 Sides Masonry, Fiber Cement
- Foundation: Slab
- Roof: Composition
Condition
- Pre-Owned
- New construction: No
- Year built: 2002
Details
- Builder name: Centex
Utilities & green energy
- Electric: CPS
- Sewer: SAWS, Sewer System
- Water: SAWS, Water System
- Utilities for property: Cable Available
Community & HOA
Community
- Security: Security System Owned, Prewired, Controlled Access
- Subdivision: Oak Crest
HOA
- Has HOA: Yes
- HOA fee: $600 annually
- HOA name: S.A. OAKCREST HOA
Location
- Region: San Antonio
Financial & listing details
- Price per square foot: $162/sqft
- Tax assessed value: $284,470
- Annual tax amount: $6,514
- Price range: $269.5K - $269.5K
- Date on market: 8/22/2026
- Cumulative days on market: 3 days
- Listing terms: Conventional,FHA,VA Loan,TX Vet,Cash
- Road surface type: Paved
Estimated market value
$267,600
$254,000 - $281,000
$1,586/mo
Price history
| Date | Event | Price |
|---|---|---|
| 8/22/2026 | Listed for sale | $269,500+17.2%$162/sqft |
Source:  LERA MLS #2010887 Report a problem LERA MLS #2010887 Report a problem | ||
| 12/3/2021 | Sold | -- |
Source: LERA MLS #44006_1567900 Report a problem | ||
| 11/5/2021 | Pending sale | $229,900$138/sqft |
Source: LERA MLS #1567900 Report a problem | ||
| 10/28/2021 | Contingent | $229,900$138/sqft |
Source: LERA MLS #1567900 Report a problem | ||
| 10/26/2021 | Listed for sale | $229,900+35.2%$138/sqft |
Source: LERA MLS #1567900 Report a problem | ||
| 3/15/2020 | Listing removed | $1,425$1/sqft |
Source: Keller Williams Realty #1432208 Report a problem | ||
| 1/10/2020 | Listed for rent | $1,425-1.7%$1/sqft |
Source: Keller Williams Boerne #1432208 Report a problem | ||
| 1/5/2018 | Listing removed | $1,450$1/sqft |
Source: Zillow Rental Network #1268232 Report a problem | ||
| 12/13/2017 | Price change | $1,450+3.9%$1/sqft |
Source: Keller Williams Realty - Boerne #1268232 Report a problem | ||
| 10/26/2017 | Price change | $1,395-3.5%$1/sqft |
Source: San Antonio City-View #1268232 Report a problem | ||
| 10/18/2017 | Price change | $1,445-0.3%$1/sqft |
Source: San Antonio City-View #1268232 Report a problem | ||
| 9/13/2017 | Listed for rent | $1,450$1/sqft |
Source: Keller Williams Boerne #1268232 Report a problem | ||
| 9/7/2017 | Sold | -- |
Source: LERA MLS #1264134 Report a problem | ||
| 8/19/2017 | Listed for sale | $169,999$102/sqft |
Source: Lifetime Real Estate Srv, LLC #1264134 Report a problem | ||
Public tax history
| Year | Property taxes | Tax assessment |
|---|---|---|
| 2025 | $6,515 -2% | $284,470 -2% |
| 2024 | $6,645 +0.2% | $290,200 +0.5% |
| 2023 | $6,631 +2.4% | $288,720 +10.4% |
| 2022 | $6,477 +174.9% | $261,640 +31.5% |
| 2021 | $2,356 | $199,000 +9.3% |
| 2020 | $2,356 -47% | $182,000 +6.7% |
| 2019 | $4,448 | $170,500 +3.3% |
| 2018 | $4,448 +1.7% | $165,000 +1.1% |
| 2017 | $4,374 +3.6% | $163,190 +3.8% |
| 2016 | $4,223 +6.5% | $157,240 +3.9% |
| 2015 | $3,965 | $151,300 +3% |
| 2014 | $3,965 | $146,930 +13.2% |
| 2013 | -- | $129,840 +7.2% |
| 2012 | -- | $121,110 +2.7% |
| 2011 | -- | $117,940 -3.4% |
| 2010 | -- | $122,100 +1.8% |
| 2009 | -- | $119,920 -1.7% |
| 2008 | -- | $122,040 -5% |
| 2007 | -- | $128,410 +2.7% |
| 2006 | -- | $125,010 +5.5% |
| 2005 | -- | $118,440 |
| 2004 | -- | -- |
| 2003 | -- | -- |
Find assessor info on the county website
Monthly payment
Est. payment
Payment breakdown
Explore the cost of this home by adjusting the details. Changes won't be saved.Climate risks
Neighborhood: Oak Crest
Nearby schools
GreatSchools rating
- 4/10Timberwilde Elementary SchoolGrades: PK-5Distance: 1.2 mi
- 5/10Connally Middle SchoolGrades: 6-8Distance: 0.3 mi
- 6/10Warren High SchoolGrades: 9-12Distance: 2.8 mi
Schools provided by the listing agent
- Elementary: Timberwilde
- Middle: Connally
- High: Warren
- District: Northside
Source: LERA MLS. This data may not be complete. We recommend contacting the local school district to confirm school assignments for this home.
- $309,1004 bd2 ba2.5k sqft8836 Twin Oaks Ct, San Antonio, TX 78250Off Market
- $309,6004 bd2 ba2.5k sqft8832 Twin Oaks Ct, San Antonio, TX 78250Off Market
- $261,2003 bd2 ba2k sqft5911 Twin Oaks Dr, San Antonio, TX 78250Off Market

- $260,4003 bd2 ba1.6k sqft5907 Twin Oaks Dr, San Antonio, TX 78250Off Market
- $187,0003 bd2 ba1.6k sqft8839 Twin Oaks Ct, San Antonio, TX 78250Off Market
- $303,8004 bd2 ba2.5k sqft8835 Twin Oaks Ct, San Antonio, TX 78250Off Market
- $318,9003 bd2 ba2.5k sqft8834 Summer Trl, San Antonio, TX 78250Off Market
- $251,1003 bd2 ba1.4k sqft5915 Twin Oaks Dr, San Antonio, TX 78250Off Market
A local agent can set up tours, give advice and negotiate with sellers.
A local lender can help you make sure your offer is ready when you are.
Similar homes
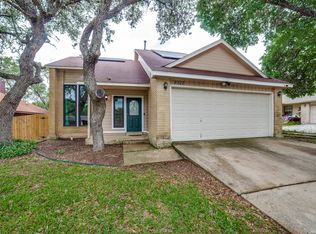
- $284,9003 bd3 ba1.3k sqft8922 Silent Cross, San Antonio, TX 78250For Sale
 MLS ID #1973453, Ryan Hillyer TREC #585020, Jadestone Real Estate. LERA MLS
 - $220,0003 bd2 ba1.4k sqft8026 Valley Trail, San Antonio, TX 78250For Sale
 MLS ID #2008353, Christy Rupp TREC #600433, RE/MAX North-San Antonio. LERA MLS
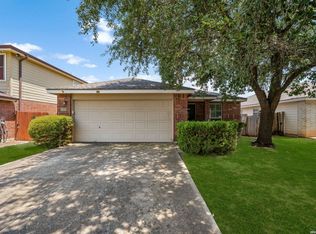
 - $269,9903 bd2 ba1.5k sqft9510 VELVET SPG, San Antonio, TX 78254For Sale
 MLS ID #2005867, Kevin Rogers TREC #655096, 43 Realty, LLC. LERA MLS
 - $280,0004 bd3 ba2.1k sqft9503 BRAUN CRK, San Antonio, TX 78254For Sale
 MLS ID #1972843, Juanita Sepulveda TREC #812228, Keller Williams City-View. LERA MLS
 - $209,0003 bd2 ba1.6k sqft5030 Timber Wind, San Antonio, TX 78250For SaleMLS ID #1995823, Christopher Cisneros TREC #642303, Proper Realty. LERA MLS
- $299,0003 bd2 ba1.7k sqft5114 Gemsbuck Chase, San Antonio, TX 78251For SaleMLS ID #2004404, Daniel Lopez TREC #515530, Integrity Realty. LERA MLS
- $259,0003 bd2 ba1.4k sqft8624 Wood Falls Dr, San Antonio, TX 78251For SaleMLS ID #1959492, Matthew Ridings TREC #586176, PMI Birdy Properties, CRMC. LERA MLS
- $240,0003 bd2 ba1.4k sqft2619 Jade Hill, San Antonio, TX 78251For SaleMLS ID #2003969, Stephen Meza TREC #710613, Real Broker, LLC. LERA MLS
- $280,0003 bd2 ba1.8k sqft10954 Geneva Moon, San Antonio, TX 78254For SaleMLS ID #1993947, Francisco Ramirez TREC #800673, Keller Williams City-View. LERA MLS
- $280,0003 bd3 ba2.1k sqft8310 BORDER RIDGE DR, San Antonio, TX 78240For SaleMLS ID #1963882, Catherine Ilongo TREC #505579, RE/MAX North-San Antonio. LERA MLS
- $270,0003 bd2 ba1.6k sqft6154 John Chapman, San Antonio, TX 78240For SaleMLS ID #1961041, Jennifer Bowman TREC #655875, JB Goodwin, REALTORS. LERA MLS
- $255,0003 bd3 ba2k sqft10703 Cat Mountain, San Antonio, TX 78251For SaleMLS ID #2006685, Christina Casey TREC #508589, Liberty Management, Inc.. LERA MLS
- $275,0003 bd3 ba1.8k sqft12033 Silver Lining, San Antonio, TX 78254For SaleMLS ID #2005008, Maria Alcala TREC #745298, 1st Choice Realty Group. LERA MLS
- $219,0003 bd3 ba1.3k sqft14 KENROCK RDG, San Antonio, TX 78254For SaleMLS ID #2002393, Deborah Margozewitz TREC #412967, Phyllis Browning Company. LERA MLS
- $235,0003 bd2 ba1.5k sqft7927 HILLTOP CRST, San Antonio, TX 78251For SaleMLS ID #1970418, Robert Cruzzi TREC #570826, VAHOMESOFTX LLC. LERA MLS
- $298,0003 bd3 ba1.5k sqft11206 WOODWATERS WAY, San Antonio, TX 78249For SaleMLS ID #2006771, Channon Lamb TREC #845838, BHHS Don Johnson Realtors - SA. LERA MLS
- $305,0004 bd3 ba2.2k sqft9946 Sable Arrow, San Antonio, TX 78251For SaleMLS ID #1992466, Dominic Fuentes TREC #743642, Phyllis Browning Company. LERA MLS
- $202,0004 bd2 ba1.1k sqft5907 CLIFF TRAIL DR, San Antonio, TX 78250For SaleMLS ID #2004371, Amanda Lackey TREC #628132, Option One Real Estate. LERA MLS
- $275,0004 bd2 ba1.6k sqft10514 Appaloosa Bay, San Antonio, TX 78254For SaleMLS ID #1932844, Tina Bagley TREC #714661, Weichert Realtors Strategic Alliance. LERA MLS
- $280,0002 bd2 ba1.4k sqft12702 Cedar Fly, San Antonio, TX 78253For SaleMLS ID #1999251, Alui Alton TREC #695750, Keller Williams Heritage. LERA MLS
