Beautiful 3 bedroom/2.5 baths on an oversized corner lot in the popular neighborhood of Spring Vistas. Home features SOLAR PANELS! Other Energy saving features include electric motor vehicle charging(EV) station in garage and Nest thermostat. This home has an open floorplan with lots of natural light and upgrades such as crown molding and stainless steel appliances. All appliances included even a water softener! Laminate wood flooring through out downstairs level as well as stairs and gameroom/loft. Wood like tile in all wet areas. Carpet only in bedrooms. Large primary suite with an en suite including tiled backsplash garden tub, large walk-in tiled shower and two sinks as well as a Texas Sized closet! Secondary bedrooms are spacious and also have walk in closets. Huge backyard on a corner lot with mature trees.. Great Location, Less than 2 minutes to Loop 1604 and within 5 minutes to Sea World and HWY 151. Alamo Ranch shopping and restaurants nearby within 25 minutes to Lackland AFB.
For sale
$255,000
10703 Cat Mountain, San Antonio, TX 78251
3beds
2,086sqft
:
Get pre-qualified$1,865/mo
Single Family Residence
Built in 2001
7,274 Square Feet Lot
$252,200 Zestimate®
$122/sqft
$30/mo HOA
What's special
Stainless steel appliancesSolar panelsAll appliances includedLarge walk-in tiled showerOversized corner lotCrown moldingTexas sized closet
- 3 days |
- 145 |
- 16 |
Likely to sell faster than
Zillow last checked:
Listing updated:
Listed by:
Christina Casey TREC #508589 (210) 744-6783,
Liberty Management, Inc.
Source: LERA MLS,MLS#: 2006685
Facts & features
Interior
Bedrooms & bathrooms
- Bedrooms: 3
- Bathrooms: 3
- Full bathrooms: 2
- 1/2 bathrooms: 1
Primary bedroom
- Features: Walk-In Closet(s), Ceiling Fan(s), Full Bath
- Level: Upper
- Area: 192
- Dimensions: 12 x 16
Bedroom 2
- Area: 121
- Dimensions: 11 x 11
Bedroom 3
- Area: 121
- Dimensions: 11 x 11
Primary bathroom
- Features: Tub/Shower Separate, Double Vanity, Soaking Tub
- Area: 30
- Dimensions: 5 x 6
Dining room
- Area: 143
- Dimensions: 13 x 11
Kitchen
- Area: 90
- Dimensions: 10 x 9
Living room
- Area: 224
- Dimensions: 16 x 14
Heating
- Central, Electric
Cooling
- Ceiling Fan(s), Central Air
Appliances
- Included: Washer, Dryer, Microwave, Range, Refrigerator, Disposal, Dishwasher, Plumbed For Ice Maker, Water Softener Owned, Electric Water Heater, Electric Cooktop
- Laundry: Main Level, Washer Hookup, Dryer Connection
Features
- Two Living Area, Separate Dining Room, Eat-in Kitchen, Game Room, Utility Room Inside, All Bedrooms Upstairs, High Ceilings, Open Floorplan, Walk-In Closet(s), Ceiling Fan(s)
- Flooring: Carpet, Ceramic Tile, Laminate
- Windows: Double Pane Windows, Solar Screens, Window Coverings
- Has basement: No
- Has fireplace: No
- Fireplace features: Not Applicable
Interior area
- Total interior livable area: 2,086 sqft
Video & virtual tour
Property
Parking
- Total spaces: 2
- Parking features: Two Car Garage, Attached
- Attached garage spaces: 2
Features
- Levels: Two
- Stories: 2
- Exterior features: Tennis Court(s), Solar Panels
- Pool features: None, Community
- Fencing: Privacy
Lot
- Size: 7,274 Square Feet
- Features: Corner Lot
- Residential vegetation: Mature Trees
Details
- Additional structures: Shed(s)
- Parcel number: 344004250990
Construction
Type & style
- Home type: SingleFamily
- Architectural style: Traditional
- Property subtype: Single Family Residence
Materials
- Brick, Siding
- Foundation: Slab
- Roof: Composition
Condition
- Pre-Owned
- New construction: No
- Year built: 2001
Details
- Builder name: DR Horton
Utilities & green energy
- Electric: CPS
- Sewer: Sewer System
- Water: SAWS, Water System
- Utilities for property: City Garbage service
Community & HOA
Community
- Features: Playground
- Security: Smoke Detector(s)
- Subdivision: Spring Vistas
HOA
- Has HOA: Yes
- HOA fee: $365 annually
- HOA name: SPRING VISTAS HOA
Location
- Region: San Antonio
Financial & listing details
- Price per square foot: $122/sqft
- Annual tax amount: $5,970
- Price range: $255K - $255K
- Date on market: 8/7/2026
- Cumulative days on market: 5 days
- Listing terms: Conventional,FHA,VA Loan,Cash
Estimated market value
$252,200
$240,000 - $265,000
$1,851/mo
Price history
| Date | Event | Price |
|---|---|---|
| 8/7/2026 | Listed for sale | $255,000$122/sqft |
Source:  LERA MLS #2006685 Report a problem LERA MLS #2006685 Report a problem | ||
| 7/23/2023 | Listing removed | -- |
Source: Zillow Rentals Report a problem | ||
| 7/18/2023 | Listed for rent | $1,950$1/sqft |
Source: Zillow Rentals Report a problem | ||
Public tax history
Tax history is unavailable.
Monthly payment
Est. payment
Payment breakdown
Explore the cost of this home by adjusting the details. Changes won't be saved.Climate risks
Neighborhood: Spring Vistas - Sierra Springs
Nearby schools
GreatSchools rating
- 5/10Lewis Elementary SchoolGrades: PK-5Distance: 0.5 mi
- 4/10Vale Middle SchoolGrades: 6-8Distance: 0.8 mi
- 5/10Stevens High SchoolGrades: 9-12Distance: 1.2 mi
Schools provided by the listing agent
- Elementary: Bob Lewis Elementary
- Middle: Robert Vale
- High: Stevens
- District: Northside
Source: LERA MLS. This data may not be complete. We recommend contacting the local school district to confirm school assignments for this home.
- $261,6003 bd2 ba2k sqft10703 Cat Mtn, San Antonio, TX 78251Off Market
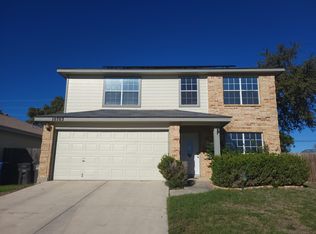
- $202,9003 bd2 ba1.3k sqft10707 Cat Mtn, San Antonio, TX 78251Off Market

- $231,400-- bd2 ba-- sqft10707 Cat Mountain, San Antonio, TX 78251Off Market

- $238,9003 bd2 ba1.7k sqft10711 Cat Mtn, San Antonio, TX 78251Off Market
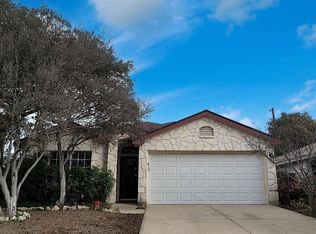
- $307,3003 bd2 ba2.2k sqft10651 Cat Mtn, San Antonio, TX 78251Off Market
- $224,9003 bd2 ba1.4k sqft10715 Cat Mtn, San Antonio, TX 78251Off Market
- $240,2003 bd2 ba1.7k sqft10706 Cat Mtn, San Antonio, TX 78251Off Market
- $339,2004 bd2 ba3k sqft10654 Cat Mtn, San Antonio, TX 78251Off Market
A local agent can set up tours, give advice and negotiate with sellers.
Similar homes
- $239,9004 bd3 ba1.8k sqft10734 Tiger Chase, San Antonio, TX 78251For Sale

 MLS ID #2003851, Steve Metarelis TREC #484514, Offerpad Brokerage, LLC. LERA MLS
 - $269,0003 bd3 ba2.1k sqft11226 Fort Smith, San Antonio, TX 78245For Sale
 MLS ID #2007040, Kellie Daniels TREC #505116, Coldwell Banker D'Ann Harper, REALTOR. LERA MLS
 - $278,9003 bd3 ba2.2k sqft514 RATTLER BLF, San Antonio, TX 78251Pending
 MLS ID #1991784, Ashley Brockman TREC #806800, LPT Realty, LLC. LERA MLS
 - $249,0003 bd2 ba1.3k sqft7411 Windbridge, San Antonio, TX 78250For Sale
 MLS ID #2006413, MaryLou Negrete TREC #731238, Levi Rodgers Real Estate Group. LERA MLS
 - $240,0003 bd2 ba1.4k sqft2619 Jade Hill, San Antonio, TX 78251For SaleMLS ID #2003969, Stephen Meza TREC #710613, Real Broker, LLC. LERA MLS
- $287,0004 bd3 ba2.1k sqft1626 FIRWICK DR, San Antonio, TX 78253For SaleMLS ID #1970568, Robert Contreras TREC #730241, Keller Williams Heritage. LERA MLS
- $259,0003 bd2 ba1.4k sqft8624 Wood Falls Dr, San Antonio, TX 78251For SaleMLS ID #1959492, Matthew Ridings TREC #586176, PMI Birdy Properties, CRMC. LERA MLS
- $250,0003 bd3 ba2.1k sqft1430 ALASKAN WOLF, San Antonio, TX 78245For SaleMLS ID #1999629, Brad Wofford TREC #481821, Velocity Realty, LLC. LERA MLS
- $257,9003 bd2 ba1.4k sqft2826 VILLAGE PKWY, San Antonio, TX 78251For SaleMLS ID #1970768, Susan Rodriguez TREC #565516, Keller Williams Legacy. LERA MLS
- $249,9003 bd3 ba2.1k sqft2242 Mobeetie Trail, San Antonio, TX 78245For SaleMLS ID #1995733, Maria Ferreira TREC #674152, eXp Realty. LERA MLS
- $275,0003 bd2 ba1.9k sqft10714 BUTTERFLY FLT, San Antonio, TX 78254For SaleMLS ID #2002549, Catherine Naiser TREC #534225, Keller Williams City-View. LERA MLS
- $250,0003 bd2 ba1.5k sqft9550 Bare Back Trail, San Antonio, TX 78250For SaleMLS ID #1995367, Dylan Thomas TREC #701275, Davidson Properties, Inc.. LERA MLS
- $235,0003 bd2 ba1.6k sqft239 BURLINGTON DR, San Antonio, TX 78245For SaleMLS ID #1997076, Lisa Castillo TREC #651383, Real Broker, LLC. LERA MLS
- $272,0003 bd2 ba1.7k sqft9410 Bendell, San Antonio, TX 78250For SaleMLS ID #2003109, Myra Ramirez TREC #641569, AXIS Brokerage. LERA MLS
- $289,9994 bd3 ba2.2k sqft6807 Timberhill, Leon Valley, TX 78238For SaleMLS ID #2006454, Jeffrey Garza TREC #648429, Redbird Realty LLC. LERA MLS
- $220,0003 bd2 ba1.2k sqft1051 SUNDANCE FT, San Antonio, TX 78245For SaleMLS ID #2004991, Jonathan Trevino TREC #776207, Levi Rodgers Real Estate Group. LERA MLS
- $298,0003 bd3 ba1.5k sqft11206 WOODWATERS WAY, San Antonio, TX 78249For SaleMLS ID #2006771, Channon Lamb TREC #845838, BHHS Don Johnson Realtors - SA. LERA MLS
- $232,5003 bd3 ba1.9k sqft10202 Maple Ranch, San Antonio, TX 78245For SaleMLS ID #1998944, Rolando Lopez TREC #756793, 1st Choice Realty Group. LERA MLS
- $225,0003 bd2 ba1.3k sqft2619 Kingswell Ave, San Antonio, TX 78251For SaleMLS ID #1945373, Esmeralda Ramahi TREC #736216, Our Texas Real Estate. LERA MLS
- $277,7773 bd2 ba1.6k sqft8602 TIMBER PL, San Antonio, TX 78250For SaleMLS ID #1999702, Sara Woolford TREC #536170, Hill Country Retreat Realty LLC. LERA MLS
