Welcome to 239 Burlington Drive in Heritage Farms! From the moment you arrive, you'll be captivated by the timeless charm of this inviting home, beautifully framed by a stunning mature shade tree. Recent exterior updates, including the roof, siding, and windows, provide both peace of mind and enhanced curb appeal. Step inside to discover a welcoming floor plan featuring separate living and dining areas, ideal for both everyday living and entertaining. The split primary suite offers exceptional storage with two separate closets, while the ensuite bathroom features a relaxing garden tub and separate shower. The kitchen is equipped with stainless steel appliances and opens seamlessly to the spacious family room, where a cozy fireplace creates the perfect gathering space. Originally designed as a four-bedroom home, the fourth bedroom has been combined to create an expansive 19' x 13' secondary bedroom complete with two separate closets. If desired, the space can easily be converted back into a fourth bedroom. Enjoy outdoor living year-round from the screened porch, conveniently located just off the kitchen, or unwind on the oversized patio that spans the entire width of the home and is complemented by an attached deck, perfect for entertaining family and friends. Additional updates include an HVAC system replaced approximately three years ago. With many of the home's major components already updated, all that's left is to add your own personal style and make it your own. Minutes from Lackland AFB and Sea World! Don't miss this incredible opportunity. Schedule your private showing today!
Pending
$235,000
239 BURLINGTON DR, San Antonio, TX 78245
3beds
1,690sqft
Single Family Residence
Built in 1985
8,624 Square Feet Lot
$231,100 Zestimate®
$139/sqft
$-- HOA
What's special
Welcoming floor planStunning mature shade treeSplit primary suite
- 51 days |
- 128 |
- 8 |
Likely to sell faster than
Zillow last checked:
Listing updated:
Listed by:
Lisa Castillo TREC #651383 (210) 995-0132,
Real Broker, LLC
Source: LERA MLS,MLS#: 1997076
Facts & features
Interior
Bedrooms & bathrooms
- Bedrooms: 3
- Bathrooms: 2
- Full bathrooms: 2
Primary bedroom
- Features: Split, Walk-In Closet(s), Multi-Closets, Ceiling Fan(s), Full Bath
- Area: 204
- Dimensions: 17 x 12
Bedroom 2
- Area: 247
- Dimensions: 19 x 13
Bedroom 3
- Area: 121
- Dimensions: 11 x 11
Primary bathroom
- Features: Tub/Shower Separate, Single Vanity, Soaking Tub
- Area: 165
- Dimensions: 15 x 11
Dining room
- Area: 120
- Dimensions: 12 x 10
Family room
- Area: 252
- Dimensions: 18 x 14
Kitchen
- Area: 221
- Dimensions: 17 x 13
Living room
- Area: 156
- Dimensions: 13 x 12
Heating
- Central, Electric
Cooling
- Central Air
Appliances
- Included: Range, Dishwasher, Water Softener Owned
Features
- Two Living Area, Liv/Din Combo, Separate Dining Room, Pantry, Utility Room Inside, 1st Floor Lvl/No Steps, Open Floorplan
- Flooring: Carpet, Ceramic Tile, Linoleum, Vinyl
- Windows: Window Coverings
- Has basement: No
- Has fireplace: No
- Fireplace features: Not Applicable
Interior area
- Total interior livable area: 1,690 sqft
Property
Parking
- Total spaces: 2
- Parking features: Two Car Garage, Garage Door Opener
- Garage spaces: 2
Features
- Levels: One
- Stories: 1
- Pool features: None
Lot
- Size: 8,624 Square Feet
- Features: Curbs, Sidewalks
- Residential vegetation: Mature Trees (ext feat)
Details
- Parcel number: 158500730100
Construction
Type & style
- Home type: SingleFamily
- Property subtype: Single Family Residence
Materials
- Vinyl Siding
- Foundation: Slab
- Roof: Composition
Condition
- Pre-Owned
- New construction: No
- Year built: 1985
Community & HOA
Community
- Features: None
- Subdivision: Heritage Farm
Location
- Region: San Antonio
Financial & listing details
- Price per square foot: $139/sqft
- Tax assessed value: $250,730
- Annual tax amount: $5,293
- Price range: $235K - $235K
- Date on market: 7/2/2026
- Cumulative days on market: 52 days
- Listing terms: Conventional,FHA,VA Loan,TX Vet,Cash
- Road surface type: Paved
Estimated market value
$231,100
$220,000 - $243,000
$1,811/mo
Price history
| Date | Event | Price |
|---|---|---|
| 8/12/2026 | Pending sale | $235,000$139/sqft |
Source:  LERA MLS #1997076 Report a problem LERA MLS #1997076 Report a problem | ||
| 7/28/2026 | Contingent | $235,000$139/sqft |
Source: LERA MLS #1997076 Report a problem | ||
| 7/2/2026 | Listed for sale | $235,000$139/sqft |
Source: LERA MLS #1997076 Report a problem | ||
Public tax history
| Year | Property taxes | Tax assessment |
|---|---|---|
| 2025 | $988 -1.4% | $250,730 -2.5% |
| 2024 | $1,003 -4.1% | $257,250 +9.1% |
| 2023 | $1,046 -39.5% | $235,773 +10% |
| 2022 | $1,730 +3.2% | $214,339 +10% |
| 2021 | $1,677 | $194,854 +10% |
| 2020 | $1,677 +2.9% | $177,140 +10% |
| 2019 | $1,630 | $161,036 +10% |
| 2018 | $1,630 +4.4% | $146,396 +10% |
| 2017 | $1,560 +2.2% | $133,087 +10% |
| 2016 | $1,527 -5.4% | $120,988 +10% |
| 2015 | $1,614 | $109,989 +10% |
| 2014 | $1,614 | $99,990 -0.5% |
| 2013 | -- | $100,510 -4.9% |
| 2012 | -- | $105,650 -1.9% |
| 2011 | -- | $107,650 -0.9% |
| 2010 | -- | $108,660 +3.9% |
| 2009 | -- | $104,540 -4.6% |
| 2008 | -- | $109,580 +3.2% |
| 2007 | -- | $106,150 +9.2% |
| 2006 | -- | $97,200 +7.4% |
| 2005 | -- | $90,470 |
| 2004 | -- | -- |
| 2003 | -- | -- |
| 2002 | -- | -- |
| 2001 | -- | -- |
| 2000 | -- | -- |
Find assessor info on the county website
Monthly payment
Est. payment
Payment breakdown
Explore the cost of this home by adjusting the details. Changes won't be saved.Climate risks
Neighborhood: Heritage
Nearby schools
GreatSchools rating
- 5/10Murnin Elementary SchoolGrades: PK-5Distance: 0.8 mi
- 2/10Pease Middle SchoolGrades: 6-8Distance: 0.2 mi
- 5/10Stevens High SchoolGrades: 9-12Distance: 0.7 mi
Schools provided by the listing agent
- Elementary: Murnin
- Middle: Pease E. M.
- High: Stevens
- District: Northside
Source: LERA MLS. This data may not be complete. We recommend contacting the local school district to confirm school assignments for this home.
- $--3 bd3 ba1.5k sqft243 Burlington Dr, San Antonio, TX 78245Sold
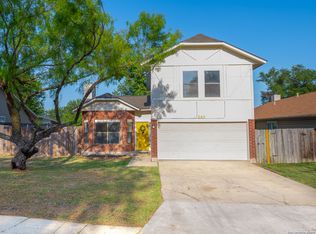
- $193,9003 bd2 ba1.3k sqft235 Burlington Dr, San Antonio, TX 78245Off Market
- $221,2003 bd2 ba1.8k sqft247 Burlington Dr, San Antonio, TX 78245Off Market
- $207,8004 bd2 ba1.6k sqft350 Cypressway Dr, San Antonio, TX 78245Off Market
- $190,3003 bd2 ba1.5k sqft354 Cypressway Dr, San Antonio, TX 78245Off Market
- $190,3003 bd2 ba1.4k sqft231 Burlington Dr, San Antonio, TX 78245Off Market
- $188,2003 bd2 ba1.3k sqft346 Cypressway Dr, San Antonio, TX 78245Off Market
- $188,3004 bd2 ba1.4k sqft238 Burlington Dr, San Antonio, TX 78245Off Market
A local agent can set up tours, give advice and negotiate with sellers.
Similar homes
- $239,9993 bd2 ba1.2k sqft10206 Cedarbend, San Antonio, TX 78245For Sale

 MLS ID #1940881, Mayra Hernandez TREC #808757, Real Broker, LLC. LERA MLS
 - $210,0004 bd2 ba1.4k sqft10571 Kinderhook, San Antonio, TX 78245For Sale
 MLS ID #2009220, Alan Aragon TREC #852619, Real Broker, LLC. LERA MLS
 - $230,0003 bd2 ba1.3k sqft2307 Sunset Bay, San Antonio, TX 78245For Sale
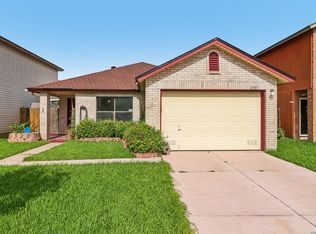 MLS ID #2002581, Tiara Porch TREC #815325, Exquisite Properties, LLC. LERA MLS
 - $235,0003 bd2 ba1.4k sqft3526 Copper Rim, San Antonio, TX 78245For Sale
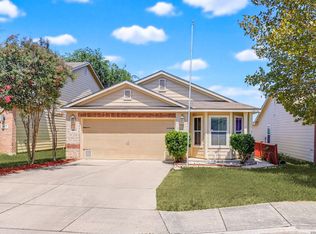 MLS ID #2004241, Wisam Baraz TREC #680526, Keller Williams Heritage. LERA MLS
 - $225,0003 bd3 ba1.8k sqft9911 MISTY PLAIN DR, San Antonio, TX 78245For SaleMLS ID #2003364, Kristyna Umbaugh TREC #684917, Arabella Realty, LLC. LERA MLS
- $184,9004 bd3 ba1.9k sqft9656 SHOREBIRD LN, San Antonio, TX 78245For SaleMLS ID #2010350, Jonathan Layton TREC #537860, Luxely Real Estate. LERA MLS
- $244,5003 bd2 ba1.2k sqft11342 Fish Springs, San Antonio, TX 78245For SaleMLS ID #1919500, Malinda Hernandez TREC #604002, Central Metro Realty. LERA MLS
- $269,5003 bd2 ba1.6k sqft8840 TWIN OAKS CT, San Antonio, TX 78250For SaleMLS ID #2010887, Daniel Nguyen TREC #818863, White Line Realty LLC. LERA MLS
- $284,0003 bd3 ba2.2k sqft1914 MOUNTAIN STAR, San Antonio, TX 78251For SaleMLS ID #2005774, Ruby Cubas TREC #745500, Keller Williams Heritage. LERA MLS
- $214,9003 bd2 ba1.2k sqft1051 SUNDANCE FT, San Antonio, TX 78245For SaleMLS ID #2004991, Jonathan Trevino TREC #776207, Levi Rodgers Real Estate Group. LERA MLS
- $230,0003 bd2 ba1.1k sqft7622 PIPERS LN, San Antonio, TX 78251For SaleMLS ID #2001477, Abraham Gil TREC #817807, Real Broker, LLC. LERA MLS
- $255,0003 bd3 ba2k sqft10703 Cat Mountain, San Antonio, TX 78251For SaleMLS ID #2006685, Christina Casey TREC #508589, Liberty Management, Inc.. LERA MLS
- $235,0003 bd3 ba1.5k sqft7223 PINE BR, San Antonio, TX 78250For SaleMLS ID #1967632, Allyson Gofron TREC #697943, Keller Williams Legacy. LERA MLS
- $249,0003 bd2 ba1.3k sqft7411 Windbridge, San Antonio, TX 78250For SaleMLS ID #2006413, MaryLou Negrete TREC #731238, Levi Rodgers Real Estate Group. LERA MLS
- $229,9003 bd2 ba1.6k sqft9150 PARK TRL, San Antonio, TX 78250For SaleMLS ID #1957636, Jeffrey Robillard TREC #687855, Newfound Real Estate. LERA MLS
- $269,0003 bd3 ba2.1k sqft11226 Fort Smith, San Antonio, TX 78245For SaleMLS ID #2007040, Kellie Daniels TREC #505116, Coldwell Banker D'Ann Harper, REALTOR. LERA MLS
- $235,0003 bd3 ba1.5k sqft426 Stable VIS, San Antonio, TX 78227For SaleMLS ID #1919389, Cristina Rivera TREC #761707, Keller Williams Legacy. LERA MLS
- $220,0003 bd2 ba1.3k sqft6002 PINE VALLEY DR, San Antonio, TX 78242For SaleMLS ID #2002102, Michael Velasquez TREC #754755, 1st Choice Realty Group. LERA MLS
- $249,0004 bd2 ba1.6k sqft2902 Old Ranch Rd, San Antonio, TX 78217For SaleMLS ID #2010787, David Anderson TREC #714361, Redbird Realty LLC. LERA MLS
- $259,0003 bd2 ba1.3k sqft8915 Brightwater St, San Antonio, TX 78254For SaleMLS ID #2005738, Shane Neal TREC #608871, eXp Realty. LERA MLS
