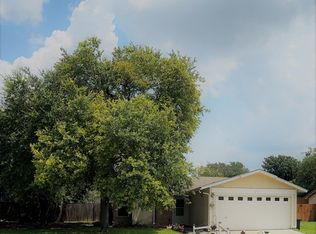
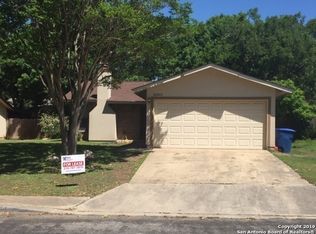
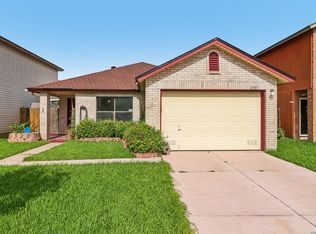
This 4-bedroom, 2-bath home offers a functional layout and a great opportunity for an owner-occupant looking to make it their own or an investor seeking a property with potential. The living room features a cozy fireplace, while the primary suite is privately positioned at the back of the home and includes a primary bath with a double vanity and his-and-hers closets. Three additional bedrooms are located on the opposite side of the home, offering separation and flexibility for guests, family, or a home office. Recent updates include a recently replaced HVAC system and water heater. Conveniently located near HWY 410 and Loop 1604, with easy access to shopping, dining, and everyday conveniences. Enjoy nearby neighborhood amenities including a community pool and duck pond. With a desirable location, spacious bedroom layout, and recent major system updates, this home presents a solid opportunity to add your personal touch and unlock its full potential.
For sale
$210,000
10571 Kinderhook, San Antonio, TX 78245
4beds
1,417sqft
Single Family Residence
Built in 1983
7,448 Square Feet Lot
$205,700 Zestimate®
$148/sqft
$-- HOA
What's special
Cozy fireplaceHis-and-hers closetsSpacious bedroom layout
- 23 days
- 1,088
- 95
Likely to sell faster than
Zillow last checked:
Listing updated:
Listed by:
Alan Aragon TREC #852619 (210) 901-1118,
Real Broker, LLC
Source: LERA MLS,MLS#: 2009220
Facts & features
Interior
Bedrooms & bathrooms
- Bedrooms: 4
- Bathrooms: 2
- Full bathrooms: 2
Primary bedroom
- Area: 156
- Dimensions: 12 x 13
Bedroom 2
- Area: 100
- Dimensions: 10 x 10
Bedroom 3
- Area: 100
- Dimensions: 10 x 10
Bedroom 4
- Area: 100
- Dimensions: 10 x 10
Primary bathroom
- Features: Tub/Shower Combo, Double Vanity
- Area: 80
- Dimensions: 10 x 8
Dining room
- Area: 90
- Dimensions: 9 x 10
Kitchen
- Area: 80
- Dimensions: 10 x 8
Living room
- Area: 224
- Dimensions: 14 x 16
Heating
- Central, Electric
Cooling
- Central Air
Appliances
- Included: Washer, Dryer, Microwave, Range, Refrigerator, Dishwasher
- Laundry: Laundry Room, Washer Hookup, Dryer Connection
Features
- One Living Area, Separate Dining Room, Open Floorplan, Master Downstairs, Ceiling Fan(s)
- Flooring: Carpet, Ceramic Tile
- Windows: Window Coverings
- Has basement: No
- Number of fireplaces: 1
- Fireplace features: One
Interior area
- Total interior livable area: 1,417 sqft
Property
Parking
- Total spaces: 2
- Parking features: Two Car Garage
- Garage spaces: 2
Features
- Levels: One
- Stories: 1
- Pool features: None, Community
Lot
- Size: 7,448 Square Feet
Details
- Parcel number: 159100470270
Construction
Type & style
- Home type: SingleFamily
- Property subtype: Single Family Residence
Materials
- Brick, Siding
- Foundation: Slab
- Roof: Composition
Condition
- Pre-Owned
- New construction: No
- Year built: 1983
Utilities & green energy
- Electric: CPS
- Gas: CPS
- Sewer: SAWS
- Water: SAWS, Water System
Community & HOA
Community
- Features: Playground, Jogging Trails
- Subdivision: Heritage Farm
Location
- Region: San Antonio
Financial & listing details
- Price per square foot: $148/sqft
- Tax assessed value: $217,570
- Annual tax amount: $4,713
- Price range: $210K - $210K
- Date on market: 8/17/2026
- Cumulative days on market: 23 days
- Listing terms: Conventional,FHA,VA Loan,Cash
Estimated market value
$205,700
$195,000 - $216,000
$1,635/mo
Price history
| Date | Event | Price |
|---|---|---|
| 8/17/2026 | Listed for sale | $210,000+64.1%$148/sqft |
Source:  LERA MLS #2009220 Report a problem LERA MLS #2009220 Report a problem | ||
| 9/26/2018 | Sold | -- |
Source: LERA MLS #44006_1335531 Report a problem | ||
| 9/18/2018 | Pending sale | $128,000$90/sqft |
Source: IH 10 Realty #1335531 Report a problem | ||
| 8/30/2018 | Listed for sale | $128,000$90/sqft |
Source: IH 10 Realty #1335531 Report a problem | ||
| 7/12/1995 | Sold | -- |
Source: Public Record Report a problem | ||
Public tax history
| Year | Property taxes | Tax assessment |
|---|---|---|
| 2025 | $3,080 -12.1% | $217,570 -0.5% |
| 2024 | $3,503 +5.2% | $218,630 +5.8% |
| 2023 | $3,328 -15.2% | $206,731 +10% |
| 2022 | $3,926 +7% | $187,937 +10% |
| 2021 | $3,670 | $170,852 +10% |
| 2020 | $3,670 +7.4% | $155,320 +7.4% |
| 2019 | $3,418 | $144,660 +16.1% |
| 2018 | $3,418 +27% | $124,638 +10% |
| 2017 | $2,692 +11.2% | $113,307 +10% |
| 2016 | $2,421 +15.9% | $103,006 +10% |
| 2015 | $2,089 | $93,642 +10% |
| 2014 | $2,089 | $85,129 +10% |
| 2013 | -- | $77,390 -3% |
| 2012 | -- | $79,800 -1.6% |
| 2011 | -- | $81,120 -2.3% |
| 2010 | -- | $83,000 +0.3% |
| 2009 | -- | $82,770 -7.4% |
| 2008 | -- | $89,360 +1.6% |
| 2007 | -- | $87,960 +15.2% |
| 2006 | -- | $76,360 +8.8% |
| 2005 | -- | $70,190 |
| 2004 | -- | -- |
| 2003 | -- | -- |
| 2002 | -- | -- |
| 2001 | -- | -- |
| 2000 | -- | -- |
Find assessor info on the county website
Monthly payment
Est. payment
Payment breakdown
Explore the cost of this home by adjusting the details. Changes won't be saved.Climate risks
Neighborhood: Heritage
Nearby schools
Schools provided by the listing agent
- Elementary: Cody Ed
- Middle: Pease E. M.
- High: Stevens
- District: Northside
Source: LERA MLS. This data may not be complete. We recommend contacting the local school district to confirm school assignments for this home.
Similar homes
- $215,0003 bd3 ba1.5k sqft2855 Coral Field, San Antonio, TX 78245For Sale
 MLS ID #2007202, Josue Gallardo TREC #624913, Keller Williams City-View. LERA MLS
 - $188,0003 bd3 ba1.5k sqft10132 SUNSET PL, San Antonio, TX 78245For Sale
 MLS ID #2012540, Brandi Gutierrez TREC #828828, Keller Williams Heritage. LERA MLS
 - $200,0003 bd2 ba1.6k sqft3003 GYPSY PT, San Antonio, TX 78245For Sale
 MLS ID #2012511, Justin Marshall TREC #801192, Option One Real Estate. LERA MLS
 - $220,0003 bd2 ba1.3k sqft2307 Sunset Bay, San Antonio, TX 78245For Sale
 MLS ID #2002581, Tiara Porch TREC #815325, Exquisite Properties, LLC. LERA MLS
 - $195,0004 bd2 ba1.1k sqft10130 Amber Coral, San Antonio, TX 78245For SaleMLS ID #1997158, Cynthia Vasquez TREC #513471, Mission Real Estate Group. LERA MLS
- $210,0003 bd2 ba1.4k sqft3922 Salty Marsh, San Antonio, TX 78245For SaleMLS ID #1950580, Sandra Guerra TREC #506913, Copernicus Realty. LERA MLS
- $184,9004 bd3 ba1.9k sqft9656 SHOREBIRD LN, San Antonio, TX 78245For SaleMLS ID #2010350, Jonathan Layton TREC #537860, Luxely Real Estate. LERA MLS
- $239,9993 bd2 ba1.2k sqft10206 Cedarbend, San Antonio, TX 78245For SaleMLS ID #1940881, Mayra Hernandez TREC #808757, Real Broker, LLC. LERA MLS
- $255,0003 bd2 ba1.8k sqft374 CYPRESSWAY DR, San Antonio, TX 78245For SaleMLS ID #2012404, Charles Frith TREC #695929, E7 REALty. LERA MLS
- $229,9003 bd2 ba1.3k sqft4210 Buckhorn Byu, San Antonio, TX 78245For SaleMLS ID #2004285, Melissa Pollock TREC #719595, BHHS Don Johnson Realtors - SA. LERA MLS
- $259,5003 bd3 ba1.9k sqft10334 Abilene Stage, San Antonio, TX 78245For SaleMLS ID #1969555, Rolando San Miguel TREC #577856, Trinidad Realty Partners, Inc. LERA MLS
- $175,0003 bd2 ba1.1k sqft9922 Hawksbill Peak, San Antonio, TX 78245For SaleMLS ID #1999079, Katherine Garcia TREC #714381, Real Broker, LLC. LERA MLS
- $245,0003 bd2 ba1.3k sqft618 Tres Caminos, San Antonio, TX 78245For SaleMLS ID #2007135, Anna Ramos TREC #654713, The Lumen Team. LERA MLS
- $198,0004 bd2 ba1.1k sqft5907 CLIFF TRAIL DR, San Antonio, TX 78250For SaleMLS ID #2004371, Amanda Lackey TREC #628132, Option One Real Estate. LERA MLS
- $215,0004 bd2 ba1.4k sqft7518 SLEEPY VALLEY DR, San Antonio, TX 78242For SaleMLS ID #1969465, Jessica Soria TREC #688535, 1st Choice Realty Group. LERA MLS
- $180,0003 bd2 ba1.2k sqft511 Solar, San Antonio, TX 78227For SaleMLS ID #1990431, Mary Nielsen TREC #629609, Exquisite Properties, LLC. LERA MLS
- $220,0003 bd2 ba1.4k sqft8026 Valley Trail, San Antonio, TX 78250For SaleMLS ID #2008353, Christy Rupp TREC #600433, RE/MAX North-San Antonio. LERA MLS
- $220,0003 bd2 ba1.3k sqft6002 PINE VALLEY DR, San Antonio, TX 78242For SaleMLS ID #2002102, Michael Velasquez TREC #754755, 1st Choice Realty Group. LERA MLS
- $225,0004 bd2 ba1.7k sqft4727 Hidden Creek, San Antonio, TX 78238For SaleMLS ID #1993725, Susie Riojas TREC #585054, Keller Williams City-View. LERA MLS
