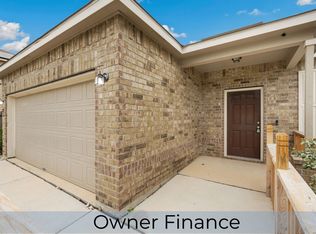
**Seller financing available!** If you've been looking for a home with flexible financing options, 618 Tres Caminos offers a rare opportunity to make homeownership more accessible. Located in the established El Sendero community on San Antonio's growing Far West Side, this well-maintained single-story home combines comfort, practicality, and convenience. With 3 bedrooms, 2 bathrooms, and an open-concept layout, it's designed for easy everyday living. Natural light fills the living and dining areas, creating a warm and welcoming atmosphere. The kitchen opens to the family room, making it easy to stay connected while cooking, entertaining, or simply spending time together. Best of all, **there's no carpet anywhere in the home**, making maintenance simple and giving every room a clean, updated look. The spacious primary suite offers a private retreat, while two additional bedrooms provide flexibility for family, guests, or a home office. Whether you're a first-time buyer, downsizing, or simply looking for a home that's move-in ready, this floor plan adapts to a variety of lifestyles. Conveniently located near Highway 151, Loop 410, and Loop 1604, you'll enjoy easy access to Lackland Air Force Base, SeaWorld, shopping, restaurants, parks, schools, and major employers, making both commuting and weekend plans effortless. What truly sets this property apart is the financing flexibility. In addition to being available for a traditional purchase, the seller is offering **owner financing** for qualified buyers and is also open to discussing a **lease-to-own option**. Opportunities like this are difficult to find and can provide an alternative path to homeownership for buyers who may not fit the traditional lending process. If you've been waiting for a home that offers both value and flexibility, this may be the opportunity you've been looking for. **Highlights** * Seller financing available for qualified buyers * Lease-to-own option may be considered * 3 Bedrooms | 2 Bathrooms * Single-story floor plan * No carpet throughout the home * Open-concept living area * Bright, move-in ready interior * Convenient Far West Side location near Hwy 151, Loop 410 & Loop 1604 * Minutes from Lackland AFB, SeaWorld, shopping, dining, and everyday conveniences
For sale
Price increase: $10K (8/11)
$245,000
618 Tres Caminos, San Antonio, TX 78245
3beds
1,398sqft
Single Family Residence
Built in 2003
5,488 Square Feet Lot
$-- Zestimate®
$175/sqft
$-- HOA
What's special
- 6 days |
- 298 |
- 23 |
Likely to sell faster than
Zillow last checked:
Listing updated:
Listed by:
Anna Ramos TREC #654713 (210) 216-7279,
The Lumen Team
Source: LERA MLS,MLS#: 2007135
Facts & features
Interior
Bedrooms & bathrooms
- Bedrooms: 3
- Bathrooms: 2
- Full bathrooms: 2
Primary bedroom
- Features: Walk-In Closet(s), Full Bath
- Area: 156
- Dimensions: 12 x 13
Bedroom 2
- Area: 121
- Dimensions: 11 x 11
Bedroom 3
- Area: 100
- Dimensions: 10 x 10
Primary bathroom
- Features: Shower Only, Single Vanity
- Area: 24
- Dimensions: 6 x 4
Kitchen
- Area: 154
- Dimensions: 14 x 11
Living room
- Area: 266
- Dimensions: 19 x 14
Heating
- Central, Electric
Cooling
- Ceiling Fan(s), Central Air
Appliances
- Included: Washer, Dryer, Self Cleaning Oven, Microwave, Range, Refrigerator, Disposal, Dishwasher, ENERGY STAR Qualified Appliances
- Laundry: Main Level
Features
- One Living Area, Eat-in Kitchen, Kitchen Island, Utility Room Inside, 1st Floor Lvl/No Steps, Open Floorplan, High Speed Internet, All Bedrooms Downstairs, Walk-In Closet(s), Master Downstairs, Ceiling Fan(s), Programmable Thermostat
- Flooring: Ceramic Tile, Vinyl
- Windows: Double Pane Windows
- Has basement: No
- Has fireplace: No
- Fireplace features: Not Applicable
Interior area
- Total interior livable area: 1,398 sqft
Property
Parking
- Total spaces: 2
- Parking features: Two Car Garage
- Garage spaces: 2
Features
- Levels: One
- Stories: 1
- Patio & porch: Covered
- Pool features: None
- Fencing: Privacy
Lot
- Size: 5,488 Square Feet
- Features: Level
- Residential vegetation: Mature Trees
Details
- Parcel number: 158490030390
Construction
Type & style
- Home type: SingleFamily
- Property subtype: Single Family Residence
Materials
- Brick, Siding
- Foundation: Slab
- Roof: Composition
Condition
- Pre-Owned
- New construction: No
- Year built: 2003
Details
- Builder name: KB Homes
Utilities & green energy
- Electric: CPS
- Sewer: Sewer System
- Water: SAWS
Community & HOA
Community
- Features: None
- Subdivision: El Sendero At Westla
Location
- Region: San Antonio
Financial & listing details
- Price per square foot: $175/sqft
- Tax assessed value: $205,200
- Annual tax amount: $4,650
- Price range: $245K - $245K
- Date on market: 8/9/2026
- Cumulative days on market: 7 days
- Listing terms: 1st Seller Carry,Seller Req/Qualify
Estimated market value
Not available
Estimated sales range
Not available
Not available
Price history
| Date | Event | Price |
|---|---|---|
| 8/11/2026 | Price change | $245,000+4.3%$175/sqft |
Source:  LERA MLS #2007135 Report a problem LERA MLS #2007135 Report a problem | ||
| 8/9/2026 | Price change | $235,000-14.5%$168/sqft |
Source: LERA MLS #2007135 Report a problem | ||
| 8/9/2026 | Listed for rent | $1,850$1/sqft |
Source: Zillow Rentals Report a problem | ||
| 7/13/2026 | Listed for sale | $275,000+37.5%$197/sqft |
Source: Owner Report a problem | ||
| 5/21/2021 | Sold | -- |
Source: LERA MLS #1520666 Report a problem | ||
| 5/1/2021 | Pending sale | $200,000$143/sqft |
Source: LERA MLS #1520666 Report a problem | ||
| 4/18/2021 | Contingent | $200,000$143/sqft |
Source: LERA MLS #1520666 Report a problem | ||
| 4/16/2021 | Listed for sale | $200,000$143/sqft |
Source: LERA MLS #1520666 Report a problem | ||
Public tax history
| Year | Property taxes | Tax assessment |
|---|---|---|
| 2025 | $4,649 -1.1% | $205,200 |
| 2024 | $4,699 -7% | $205,200 -6.7% |
| 2023 | $5,053 -5.1% | $220,000 +2.3% |
| 2022 | $5,324 +145.3% | $215,080 +34% |
| 2021 | $2,171 | $160,460 +9.9% |
| 2020 | $2,171 -37.6% | $146,060 +9.6% |
| 2019 | $3,476 | $133,240 +2.5% |
| 2018 | $3,476 +3.6% | $129,990 +3.9% |
| 2017 | $3,355 +8.6% | $125,170 +8.8% |
| 2016 | $3,090 +15.8% | $115,060 +4.9% |
| 2015 | $2,667 | $109,690 +11% |
| 2014 | $2,667 | $98,840 +8.6% |
| 2013 | -- | $91,020 -0.8% |
| 2012 | -- | $91,800 +0.2% |
| 2011 | -- | $91,620 -0.8% |
| 2010 | -- | $92,380 -1.7% |
| 2009 | -- | $93,990 -8.7% |
| 2008 | -- | $102,900 +1.5% |
| 2007 | -- | $101,400 +4.2% |
| 2006 | -- | $97,340 +16.5% |
| 2005 | -- | $83,550 |
| 2004 | -- | -- |
Find assessor info on the county website
Monthly payment
Est. payment
Payment breakdown
Explore the cost of this home by adjusting the details. Changes won't be saved.Climate risks
Neighborhood: 78245
Nearby schools
GreatSchools rating
- 5/10Luckey Ranch Elementary SchoolGrades: PK-5Distance: 1.9 mi
- 6/10Medina Valley Loma Alta MiddleGrades: 6-8Distance: 6.5 mi
- 5/10Medina Valley High SchoolGrades: 9-12Distance: 7.6 mi
Schools provided by the listing agent
- Elementary: Hatchet Ele
- Middle: Pease E. M.
- High: Stevens
- District: Northside
Source: LERA MLS. This data may not be complete. We recommend contacting the local school district to confirm school assignments for this home.
- $94,2002 bd2 ba1k sqft908 Wild Persimmon St, San Antonio, TX 78245Off Market
- $124,8002 bd1 ba936 sqft1414 Ashmore, San Antonio, TX 78245Off Market
- $219,6003 bd2 ba1.5k sqft1102 Fillmore Dr, San Antonio, TX 78245Off Market
- $242,1003 bd3 ba2.1k sqft1514 Ambush Crk, San Antonio, TX 78245Off Market

- $216,5003 bd2 ba1.3k sqft8707 Adhinger, San Antonio, TX 78245For Sale By Owner
- $299,9984 bd3 ba2.3k sqft3507 Maguey Trl, San Antonio, TX 78245For Sale
- $325,8003 bd3 ba2k sqft14227 Laurel Br, San Antonio, TX 78245Off Market
- $125,8003 bd2 ba924 sqft9605 W Us Highway 90, San Antonio, TX 78245Off Market
A local agent can set up tours, give advice and negotiate with sellers.
Similar homes
- $235,0003 bd2 ba1.4k sqft3526 Copper Rim, San Antonio, TX 78245For Sale
 MLS ID #2004241, Wisam Baraz TREC #680526, Keller Williams Heritage. LERA MLS
 - $265,0003 bd3 ba2k sqft2203 HORNSBY BND, San Antonio, TX 78245For Sale
 MLS ID #2006086, Linda Cantu TREC #571816, Bluefax Property Management. LERA MLS
 - $245,0003 bd2 ba1.4k sqft11358 Unbridled, San Antonio, TX 78245For Sale
 MLS ID #1955183, Zagla Saenz TREC #667407, White Line Realty LLC. LERA MLS
 - $269,8993 bd2 ba2k sqft10713 Gemsbuck Lodge, San Antonio, TX 78245For Sale
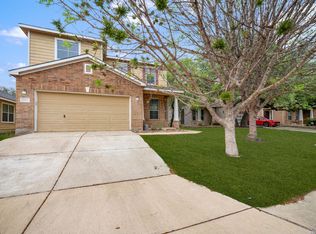 MLS ID #1955079, Austin Pantuso TREC #589233, United Realty Group of Texas, LLC. LERA MLS
 - $255,0003 bd2 ba1.5k sqft12118 PEASE RIV, San Antonio, TX 78245For SaleMLS ID #2003216, Christopher Engstrom TREC #745386, Phyllis Browning Company. LERA MLS
- $215,0003 bd3 ba1.5k sqft2855 Coral Field, San Antonio, TX 78245For SaleMLS ID #2007202, Josue Gallardo TREC #624913, Keller Williams City-View. LERA MLS
- $230,0003 bd2 ba1.3k sqft2307 Sunset Bay, San Antonio, TX 78245For SaleMLS ID #2002581, Tiara Porch TREC #815325, Exquisite Properties, LLC. LERA MLS
- $270,0004 bd2 ba1.8k sqft11515 Butterfly Walk, San Antonio, TX 78245For SaleMLS ID #2006966, Monica Garcia TREC #726333, Brazos Valley Locators LLC. LERA MLS
- $245,0003 bd3 ba1.7k sqft11423 Slickrock Draw, San Antonio, TX 78245For SaleMLS ID #1952851, Katherine Garcia TREC #714381, Real Broker, LLC. LERA MLS
- $230,0003 bd2 ba1.4k sqft371 Ash Village Dr, San Antonio, TX 78245For Sale By Owner
- $255,0003 bd2 ba1.9k sqft1215 Billings Dr, San Antonio, TX 78245For SaleMLS ID #2007020, Martin Tirado TREC #635226, Real Broker, LLC. LERA MLS
- $240,0003 bd3 ba1.7k sqft1010 Cat Mesa, San Antonio, TX 78251For SaleMLS ID #2006836, Daniel Cline TREC #729312, Keller Williams Realty. LERA MLS
- $245,0003 bd2 ba1.1k sqft13724 WHISPER RNCH, San Antonio, TX 78252For SaleMLS ID #2007917, Lindsay Chunn TREC #664849, John Chunn Realty, LLC. LERA MLS
- $214,9003 bd2 ba1.2k sqft1051 SUNDANCE FT, San Antonio, TX 78245For SaleMLS ID #2004991, Jonathan Trevino TREC #776207, Levi Rodgers Real Estate Group. LERA MLS
- $255,0003 bd3 ba2k sqft10703 Cat Mountain, San Antonio, TX 78251For SaleMLS ID #2006685, Christina Casey TREC #508589, Liberty Management, Inc.. LERA MLS
- $210,0003 bd2 ba1.4k sqft3922 Salty Marsh, San Antonio, TX 78245For SaleMLS ID #1950580, Sandra Guerra TREC #506913, Copernicus Realty. LERA MLS
- $244,7503 bd3 ba2k sqft135 Balsa Di Prato, San Antonio, TX 78253For SaleMLS ID #2004530, Sharlette Scott TREC #497375, Radiant Realty. LERA MLS
- $275,0003 bd2 ba1.5k sqft15123 Pandion, San Antonio, TX 78245For SaleMLS ID #1996094, Griff Zolninger TREC #543100, LPT Realty, LLC. LERA MLS
- $225,0003 bd2 ba1.5k sqft531 Sanderling, San Antonio, TX 78245For SaleMLS ID #1994532, Michelle Campbell TREC #559224, Keller Williams City-View. LERA MLS
- $210,0003 bd3 ba1.5k sqft5519 Red Cyn, San Antonio, TX 78252For SaleMLS ID #1933815, Rocio Gonzalez Galvez TREC #758015, LPT Realty, LLC. LERA MLS
