3507 Maguey Trail, San Antonio, TX 78245 - Fully renovated and move-in ready! This beautifully updated home offers the perfect blend of modern finishes and everyday functionality. Recent improvements include all-new flooring, remodeled bathrooms, upgraded trim and baseboards, and a stunning designer kitchen featuring custom cabinetry, a large center island, a professional-grade 8-burner gas range, and vent hood. The primary suite is conveniently located downstairs, while the flexible floor plan includes a living area with a mini-split system-ideal for a game room, home office, gym, or guest retreat. Need a garage? The conversion can easily be returned to its original use. Located within walking distance to the neighborhood pool and playground, with quick access to Loop 1604, Highway 90, Lackland AFB, Dove Creek Shopping Center, and Alamo Ranch. This turnkey home delivers the upgrades, flexibility, and location today's buyers are looking for.
Under contract
Price cut: $5K (6/10)
$299,998
3507 MAGUEY TRL, San Antonio, TX 78245
4beds
2,337sqft
Single Family Residence
Built in 2009
5,662 Square Feet Lot
$-- Zestimate®
$128/sqft
$28/mo HOA
What's special
Remodeled bathroomsAll-new flooringFlexible floor planLarge center islandVent hoodCustom cabinetryStunning designer kitchen
- 68 days |
- 615 |
- 74 |
Zillow last checked:
Listing updated:
Listed by:
Patrick Vallejo TREC #663331 (210) 618-6924,
All City San Antonio Registered Series
Source: LERA MLS,MLS#: 1990634
Facts & features
Interior
Bedrooms & bathrooms
- Bedrooms: 4
- Bathrooms: 3
- Full bathrooms: 2
- 1/2 bathrooms: 1
Primary bedroom
- Area: 225
- Dimensions: 15 x 15
Bedroom 2
- Area: 168
- Dimensions: 14 x 12
Bedroom 3
- Area: 144
- Dimensions: 12 x 12
Bedroom 4
- Area: 132
- Dimensions: 12 x 11
Primary bathroom
- Features: Tub/Shower Separate, Double Vanity, Soaking Tub
- Area: 225
- Dimensions: 15 x 15
Kitchen
- Area: 108
- Dimensions: 12 x 9
Living room
- Area: 120
- Dimensions: 12 x 10
Heating
- Central, Natural Gas
Cooling
- Central Air
Appliances
- Included: Cooktop, Microwave, Range, Disposal, Dishwasher, Water Softener Owned, Electric Water Heater
- Laundry: Washer Hookup, Dryer Connection
Features
- Two Living Area, Separate Dining Room, Eat-in Kitchen, Two Eating Areas, Kitchen Island, Game Room, Utility Room Inside, High Ceilings, Open Floorplan, Walk-In Closet(s), Master Downstairs, Ceiling Fan(s)
- Flooring: Carpet, Wood, Laminate
- Windows: Window Coverings
- Has basement: No
- Has fireplace: No
- Fireplace features: Not Applicable
Interior area
- Total interior livable area: 2,337 sqft
Property
Parking
- Total spaces: 2
- Parking features: Two Car Garage
- Garage spaces: 2
Features
- Levels: Two
- Stories: 2
- Pool features: None, Community
Lot
- Size: 5,662 Square Feet
Details
- Parcel number: 051977040300
Construction
Type & style
- Home type: SingleFamily
- Property subtype: Single Family Residence
Materials
- Brick, Fiber Cement
- Foundation: Slab
- Roof: Composition
Condition
- Pre-Owned
- New construction: No
- Year built: 2009
Utilities & green energy
- Water: Water System
- Utilities for property: Cable Available, City Garbage service
Community & HOA
Community
- Features: Playground
- Security: Smoke Detector(s)
- Subdivision: Hillcrest
HOA
- Has HOA: Yes
- HOA fee: $330 annually
- HOA name: HILLCREST HOMEOWNERS ASSOCIATION
Location
- Region: San Antonio
Financial & listing details
- Price per square foot: $128/sqft
- Tax assessed value: $280,790
- Annual tax amount: $5,539
- Price range: $300K - $300K
- Date on market: 6/10/2026
- Cumulative days on market: 68 days
- Listing terms: Conventional,FHA,VA Loan,Cash
Estimated market value
Not available
Estimated sales range
Not available
$2,141/mo
Price history
| Date | Event | Price |
|---|---|---|
| 8/10/2026 | Contingent | $299,998$128/sqft |
Source:  LERA MLS #1990634 Report a problem LERA MLS #1990634 Report a problem | ||
| 7/6/2026 | Listed for sale | $299,998$128/sqft |
Source: LERA MLS #1990634 Report a problem | ||
| 6/26/2026 | Contingent | $299,998$128/sqft |
Source: LERA MLS #1990634 Report a problem | ||
| 6/10/2026 | Price change | $299,998-1.6%$128/sqft |
Source: LERA MLS #1990634 Report a problem | ||
| 5/18/2026 | Listed for sale | $305,000$131/sqft |
Source: Owner Report a problem | ||
| 3/9/2017 | Sold | -- |
Source: LERA MLS #44006_1221236 Report a problem | ||
Public tax history
| Year | Property taxes | Tax assessment |
|---|---|---|
| 2025 | $5,605 -2.7% | $280,790 -2.8% |
| 2024 | $5,763 -6.2% | $288,970 -6.2% |
| 2023 | $6,143 +3.1% | $308,110 +12.4% |
| 2022 | $5,961 +25.1% | $274,220 +23.7% |
| 2021 | $4,764 | $221,750 +6.5% |
| 2020 | $4,764 +5.1% | $208,120 +6.7% |
| 2019 | $4,534 | $195,030 +5.4% |
| 2018 | $4,534 +21.5% | $185,060 +5% |
| 2017 | $3,733 +0.5% | $176,290 +0.7% |
| 2016 | $3,714 +4.7% | $175,100 +3.5% |
| 2015 | $3,548 | $169,220 +4.6% |
| 2014 | $3,548 | $161,788 +10% |
| 2013 | -- | $147,080 +3.9% |
| 2012 | -- | $141,550 -4.5% |
| 2011 | -- | $148,230 +5.7% |
| 2010 | -- | $140,270 +1022.2% |
| 2009 | -- | $12,500 |
Find assessor info on the county website
Monthly payment
Est. payment
Payment breakdown
Explore the cost of this home by adjusting the details. Changes won't be saved.Climate risks
Neighborhood: 78245
Nearby schools
GreatSchools rating
- 5/10Luckey Ranch Elementary SchoolGrades: PK-5Distance: 1.9 mi
- 6/10Medina Valley Loma Alta MiddleGrades: 6-8Distance: 6.5 mi
- 5/10Medina Valley High SchoolGrades: 9-12Distance: 7.6 mi
Schools provided by the listing agent
- Elementary: Kriewald Road
- Middle: Scoby Middle School
- High: Southwest
- District: Southwest I.S.D.
Source: LERA MLS. This data may not be complete. We recommend contacting the local school district to confirm school assignments for this home.
- $94,2002 bd2 ba1k sqft908 Wild Persimmon St, San Antonio, TX 78245Off Market
- $124,8002 bd1 ba936 sqft1414 Ashmore, San Antonio, TX 78245Off Market
- $219,6003 bd2 ba1.5k sqft1102 Fillmore Dr, San Antonio, TX 78245Off Market
- $245,0003 bd2 ba1.3k sqft618 Tres Caminos, San Antonio, TX 78245For Sale

- $242,1003 bd3 ba2.1k sqft1514 Ambush Crk, San Antonio, TX 78245Off Market
- $216,5003 bd2 ba1.3k sqft8707 Adhinger, San Antonio, TX 78245For Sale By Owner
- $325,8003 bd3 ba2k sqft14227 Laurel Br, San Antonio, TX 78245Off Market
- $125,8003 bd2 ba924 sqft9605 W Us Highway 90, San Antonio, TX 78245Off Market
A local agent can set up tours, give advice and negotiate with sellers.
Similar homes
- $319,9004 bd3 ba2.8k sqft11006 Funny Cide, San Antonio, TX 78245For Sale
 MLS ID #2002497, Lizeth Cherry TREC #725996, Real Broker, LLC. LERA MLS
 - $283,0004 bd3 ba2.4k sqft10914 Rustic Spoke, San Antonio, TX 78245For Sale
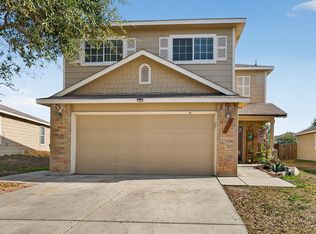 MLS ID #1942896, Silvia Solis de Canales TREC #647558, RE/MAX Associates. LERA MLS
 - $315,0003 bd3 ba2k sqft6307 Black Bear, San Antonio, TX 78253For Sale
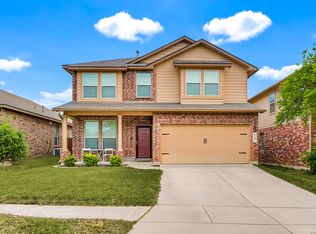 MLS ID #1965389, Eric Martinez TREC #762617, HEMISFAIR REALTY LLC. LERA MLS
 - $318,5003 bd3 ba2.3k sqft1625 Desert Candle, San Antonio, TX 78245For Sale
 MLS ID #2006807, Tylen Figueroa-DeLaney TREC #768023, Real Broker, LLC. LERA MLS
 - $299,0004 bd3 ba2.5k sqft1332 Leopard Hunt, San Antonio, TX 78251For SaleMLS ID #1993661, Valmore Smith TREC #650907, Next Space Realty. LERA MLS
- $250,0003 bd3 ba2.1k sqft2342 BAXTER STA, San Antonio, TX 78245For SaleMLS ID #1990531, Dennis Davis TREC #833815, Barlowe Daly Realty. LERA MLS
- $275,0004 bd3 ba2.5k sqft8602 Widgeon, San Antonio, TX 78245For SaleMLS ID #1997151, Inez Alvarez TREC #711840, Premier Realty Group Platinum. LERA MLS
- $294,0003 bd3 ba2.1k sqft435 territory oak, San Antonio, TX 78253For SaleMLS ID #1919504, Alexandra Rodriguez TREC #635693, Piazza Realty Group, LLC. LERA MLS
- $329,9975 bd3 ba2.5k sqft13331 WHISPER RNCH, San Antonio, TX 78252For SaleMLS ID #2005184, Ana Sanchez TREC #631820, 1st Choice Realty Group. LERA MLS
- $295,0004 bd3 ba2.2k sqft11067 MONAHAN PARK, San Antonio, TX 78254For SaleMLS ID #2005071, Christi Easton TREC #531154, Edward B. Partridge, Broker. LERA MLS
- $293,5003 bd3 ba2.1k sqft3202 Comal Spgs, San Antonio, TX 78253For SaleMLS ID #1992019, Alicia McVean TREC #664089, LPT Realty, LLC. LERA MLS
- $269,9994 bd3 ba2.1k sqft170 Palazzo Torre, San Antonio, TX 78253For SaleMLS ID #1942296, Scott Malouff TREC #658231, Keller Williams Heritage. LERA MLS
- $319,9995 bd2 ba3k sqft301 Cypressgarden, San Antonio, TX 78245For SaleMLS ID #1934019, Jeanette Guevara TREC #749511, Our Texas Real Estate. LERA MLS
- $295,0003 bd2 ba1.6k sqft6615 Hoffman Plain, San Antonio, TX 78252For SaleMLS ID #1990251, Karen Lopez Bravo TREC #740088, All City San Antonio Registered Series. LERA MLS
- $299,9994 bd3 ba1.8k sqft6202 Fallow Cove, San Antonio, TX 78252For SaleMLS ID #1992855, Jahmai Miller TREC #736464, Texas Kingdom Realty 1624, LLC. LERA MLS
- $300,0003 bd3 ba2.1k sqft12530 Redrock Oak, San Antonio, TX 78249For SaleMLS ID #2003363, Brian Murphy TREC #692600, Coldwell Banker D'Ann Harper. LERA MLS
- $389,0004 bd3 ba2.8k sqft167 Clover Creek, San Antonio, TX 78245For SaleMLS ID #1962722, Stephanie Garcia TREC #726127, Exquisite Properties, LLC. LERA MLS
- $299,9993 bd3 ba2k sqft6703 Karnes Leaf, San Antonio, TX 78253For SaleMLS ID #1990397, Shane Neal TREC #608871, eXp Realty. LERA MLS
- $284,9994 bd2 ba1.7k sqft8343 Timber Grand, San Antonio, TX 78250For SaleMLS ID #2008694, Alberto Murillo TREC #615881, Exquisite Properties, LLC. LERA MLS
- $295,0003 bd2 ba1.3k sqft5142 Cactus Thorn, San Antonio, TX 78253For SaleMLS ID #2006022, Deatrice Driffill TREC #509048, Coldwell Banker D'Ann Harper, REALTOR. LERA MLS
