Better than new construction and move-in ready. This carpet-free home is fully upgraded with a new roof (high-impact shingles), HVAC under warranty, and fresh Sherwin-Williams paint. Featuring crown molding, new flooring, and a new privacy fence, it offers new-build quality without the wait or extra cost. Skip the delays, move in and enjoy today. Preferred lender is offering a free 1/0 temporary buydown.
For sale
$269,999
170 Palazzo Torre, San Antonio, TX 78253
4beds
2,104sqft
:
Get pre-qualified$1,975/mo
Single Family Residence
Built in 2011
4,399 Square Feet Lot
$267,900 Zestimate®
$128/sqft
$32/mo HOA
What's special
Fresh sherwin-williams paintNew privacy fenceCarpet-free homeNew flooringCrown molding
- 159 days |
- 250 |
- 22 |
Zillow last checked:
Listing updated:
Listed by:
Scott Malouff TREC #658231 (210) 365-6192,
Keller Williams Heritage
Source: LERA MLS,MLS#: 1942296
Facts & features
Interior
Bedrooms & bathrooms
- Bedrooms: 4
- Bathrooms: 3
- Full bathrooms: 2
- 1/2 bathrooms: 1
Primary bedroom
- Features: Walk-In Closet(s), Ceiling Fan(s), Full Bath
- Area: 195
- Dimensions: 15 x 13
Bedroom 2
- Area: 120
- Dimensions: 10 x 12
Bedroom 3
- Area: 100
- Dimensions: 10 x 10
Bedroom 4
- Area: 144
- Dimensions: 12 x 12
Primary bathroom
- Features: Tub/Shower Separate, Double Vanity, Soaking Tub
- Area: 80
- Dimensions: 10 x 8
Dining room
- Area: 100
- Dimensions: 10 x 10
Kitchen
- Area: 176
- Dimensions: 11 x 16
Living room
- Area: 342
- Dimensions: 19 x 18
Heating
- Central, Electric
Cooling
- Central Air
Appliances
- Laundry: Upper Level, Laundry Room, Washer Hookup, Dryer Connection
Features
- Two Living Area, Eat-in Kitchen, Breakfast Bar, Game Room, Utility Room Inside, High Speed Internet, Walk-In Closet(s), Master Downstairs
- Flooring: Vinyl
- Has basement: No
- Has fireplace: No
- Fireplace features: Not Applicable
Interior area
- Total interior livable area: 2,104 sqft
Property
Parking
- Total spaces: 2
- Parking features: Two Car Garage, Attached
- Attached garage spaces: 2
Features
- Levels: Two
- Stories: 2
- Pool features: None, Community
Lot
- Size: 4,399 Square Feet
Details
- Parcel number: 043651260070
Construction
Type & style
- Home type: SingleFamily
- Property subtype: Single Family Residence
Materials
- Brick, Siding
- Foundation: Slab
- Roof: Heavy Composition
Condition
- Pre-Owned
- New construction: No
- Year built: 2011
Details
- Builder name: Centex
Utilities & green energy
- Utilities for property: Cable Available
Community & HOA
Community
- Features: Playground, BBQ/Grill, Basketball Court
- Subdivision: Monticello Ranch
HOA
- Has HOA: Yes
- HOA fee: $96 quarterly
- HOA name: MONTICELLO RANCH HOMEOWNERS ASSOCIATION
Location
- Region: San Antonio
Financial & listing details
- Price per square foot: $128/sqft
- Tax assessed value: $261,230
- Annual tax amount: $4,797
- Price range: $270K - $270K
- Date on market: 2/18/2026
- Cumulative days on market: 379 days
- Listing terms: Conventional,FHA,VA Loan,Cash
Estimated market value
$267,900
$255,000 - $281,000
$1,960/mo
Price history
| Date | Event | Price |
|---|---|---|
| 7/15/2026 | Price change | $269,9990%$128/sqft |
Source:  LERA MLS #1942296 Report a problem LERA MLS #1942296 Report a problem | ||
| 5/1/2026 | Price change | $270,000-1.8%$128/sqft |
Source: LERA MLS #1942296 Report a problem | ||
| 4/13/2026 | Price change | $274,9990%$131/sqft |
Source: LERA MLS #1942296 Report a problem | ||
| 2/18/2026 | Listed for sale | $275,000-3.5%$131/sqft |
Source: LERA MLS #1942296 Report a problem | ||
| 2/1/2026 | Listing removed | $285,000$135/sqft |
Source: LERA MLS #1878876 Report a problem | ||
| 1/19/2026 | Price change | $285,000-0.9%$135/sqft |
Source: LERA MLS #1878876 Report a problem | ||
| 9/18/2025 | Price change | $287,500-0.9%$137/sqft |
Source: LERA MLS #1878876 Report a problem | ||
| 8/18/2025 | Price change | $290,000-3.3%$138/sqft |
Source: LERA MLS #1878876 Report a problem | ||
| 7/31/2025 | Price change | $299,999-4.8%$143/sqft |
Source: LERA MLS #1878876 Report a problem | ||
| 7/18/2025 | Price change | $315,000-1.3%$150/sqft |
Source: LERA MLS #1878876 Report a problem | ||
| 6/26/2025 | Listed for sale | $319,000$152/sqft |
Source: LERA MLS #1878876 Report a problem | ||
| 7/29/2011 | Sold | -- |
Source: LERA MLS #881791 Report a problem | ||
Public tax history
| Year | Property taxes | Tax assessment |
|---|---|---|
| 2025 | $4,807 -2.1% | $261,230 -2.2% |
| 2024 | $4,911 -5.8% | $267,120 -5.6% |
| 2023 | $5,214 +1% | $283,000 +11% |
| 2022 | $5,163 +22.8% | $254,920 +25.9% |
| 2021 | $4,206 | $202,410 +2.8% |
| 2020 | $4,206 +4.1% | $196,970 +5.1% |
| 2019 | $4,039 | $187,350 +5% |
| 2018 | $4,039 +6.5% | $178,510 +4.9% |
| 2017 | $3,793 +1.4% | $170,240 +1.6% |
| 2016 | $3,741 +8.9% | $167,510 +2.6% |
| 2015 | $3,436 | $163,300 +6.4% |
| 2014 | $3,436 | $153,500 +4.7% |
| 2013 | -- | $146,650 -1.7% |
| 2012 | -- | $149,190 +617.3% |
| 2011 | -- | $20,800 |
Find assessor info on the county website
Monthly payment
Est. payment
Payment breakdown
Explore the cost of this home by adjusting the details. Changes won't be saved.Climate risks
Neighborhood: 78253
Nearby schools
GreatSchools rating
- 8/10Lieck Elementary SchoolGrades: PK-5Distance: 0.6 mi
- 7/10Bernal MiddleGrades: 6-8Distance: 1.3 mi
- 6/10Brennan High SchoolGrades: 9-12Distance: 2.4 mi
Schools provided by the listing agent
- Elementary: Ralph Langley
- Middle: Dolph Briscoe
- High: William Brennan
- District: Northside
Source: LERA MLS. This data may not be complete. We recommend contacting the local school district to confirm school assignments for this home.
- $243,4003 bd2 ba1.8k sqft166 Palazzo Torre, San Antonio, TX 78253Off Market

- $239,4003 bd3 ba2k sqft174 Palazzo Torre, San Antonio, TX 78253Off Market

- $240,1003 bd3 ba2k sqft162 Palazzo Torre, San Antonio, TX 78253Off Market
- $249,2004 bd3 ba2.1k sqft178 Palazzo Torre, San Antonio, TX 78253Off Market

- $259,9004 bd2 ba2.4k sqft182 Palazzo Torre, San Antonio, TX 78253Off Market
- $224,5003 bd3 ba1.8k sqft158 Palazzo Torre, San Antonio, TX 78253Off Market
- $275,3003 bd2 ba2.4k sqft167 Palazzo Torre, San Antonio, TX 78253Off Market
- $100-- bd-- ba-- sqftCapri, San antonio, TX 78253Off Market
A local agent can set up tours, give advice and negotiate with sellers.
Similar homes
- $280,0003 bd3 ba2.2k sqft15414 Bucktown, San Antonio, TX 78253For Sale
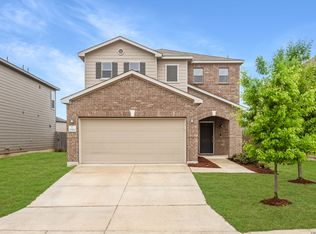
 MLS ID #1957971, Charles Gafford TREC #691603, Keller Williams City-View. LERA MLS
 - $349,9004 bd3 ba2.6k sqft7415 VIRIDIAN VW, San Antonio, TX 78253For Sale
 MLS ID #2003631, Mark Fee TREC #537267, Liberty Management, Inc.. LERA MLS
 - $269,9003 bd3 ba1.8k sqft7316 LITTLEFOOT LN, San Antonio, TX 78253For Sale
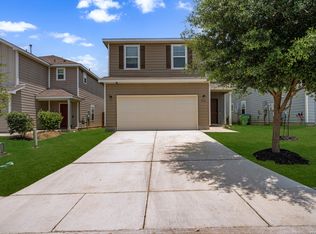 MLS ID #1995361, Joyce Martinez TREC #579727, Keller Williams Heritage. LERA MLS
 - $269,0004 bd3 ba2.2k sqft10954 Rustic Spoke, San Antonio, TX 78245For Sale
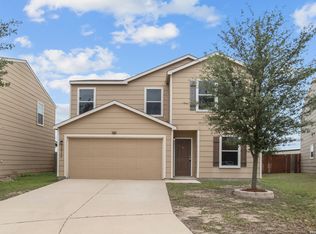 MLS ID #1964396, Dayton Schrader TREC #312921, eXp Realty. LERA MLS
 - $278,0004 bd3 ba2.5k sqft8602 Widgeon, San Antonio, TX 78245For SaleMLS ID #1997151, Inez Alvarez TREC #711840, Premier Realty Group Platinum. LERA MLS
- $264,9003 bd2 ba1.7k sqft1222 Cougar Country, San Antonio, TX 78251For SaleMLS ID #1998808, Cesar Amezcua TREC #580573, CA & Company, REALTORS. LERA MLS
- $315,0004 bd3 ba2.4k sqft243 Cardinal Song, San Antonio, TX 78253For SaleMLS ID #1890709, Justin Brickman TREC #771658, Real Broker, LLC. LERA MLS
- $269,9993 bd2 ba1.6k sqft14663 Semele Vw, San Antonio, TX 78245For SaleMLS ID #1992474, Josue Gallardo TREC #624913, Keller Williams City-View. LERA MLS
- $283,0004 bd3 ba2.4k sqft10914 Rustic Spoke, San Antonio, TX 78245For SaleMLS ID #1942896, Silvia Solis de Canales TREC #647558, RE/MAX Associates. LERA MLS
- $260,0003 bd3 ba2.1k sqft2342 BAXTER STA, San Antonio, TX 78245For SaleMLS ID #1990531, Dennis Davis TREC #833815, Barlowe Daly Realty. LERA MLS
- $299,9984 bd3 ba2.3k sqft3507 MAGUEY TRL, San Antonio, TX 78245For SaleMLS ID #1990634, Patrick Vallejo TREC #663331, All City San Antonio Registered Series. LERA MLS
- $284,9993 bd3 ba2k sqft663 Lynx Mountain, San Antonio, TX 78251For SaleMLS ID #29732019, Anthony Montemayor, Trust Real Estate. HAR
- $275,0003 bd3 ba1.8k sqft9227 FOXGROVE WAY, San Antonio, TX 78251For SaleMLS ID #1969731, Heyda Escamilla TREC #812655, Texas Premier Realty. LERA MLS
- $259,9883 bd3 ba1.7k sqft10739 Bobcat Rise, San Antonio, TX 78251For SaleMLS ID #1930788, Omar Jackson TREC #600181, Coldwell Banker D'Ann Harper, REALTOR. LERA MLS
- $319,9004 bd3 ba2.8k sqft11006 Funny Cide, San Antonio, TX 78245For SaleMLS ID #2002497, Lizeth Cherry TREC #725996, Real Broker, LLC. LERA MLS
- $245,0003 bd3 ba1.7k sqft11423 Slickrock Draw, San Antonio, TX 78245For SaleMLS ID #1952851, Katherine Garcia TREC #714381, Real Broker, LLC. LERA MLS
- $225,0003 bd2 ba1.5k sqft6719 Luckey Tree, San Antonio, TX 78252For SaleMLS ID #2002489, Scott Malouff TREC #658231, Keller Williams Heritage. LERA MLS
- $289,9003 bd3 ba1.9k sqft9919 Old Mesquite, San Antonio, TX 78254For SaleMLS ID #2002445, Jose Buentello TREC #746824, The Agency San Antonio. LERA MLS
- $307,0004 bd3 ba2.2k sqft12010 Dove Ranch, San Antonio, TX 78254For SaleMLS ID #1942878, Lori Hockley TREC #664097, Coldwell Banker D'Ann Harper. LERA MLS
- $285,0003 bd3 ba2.1k sqft11322 Sprightly Lane, San Antonio, TX 78254For SaleMLS ID #1972691, Stacy Davidson TREC #752486, JB Goodwin, REALTORS. LERA MLS
