*$5k IN CLOSING COSTS/SOLAR PANELS/CORNER LOT** Welcome home to this beautiful 2 story corner lot property featuring 4 bedrooms, 2.5 bathrooms, and plenty of space to make memories. Enjoy a spacious living and dining area with beautiful tile flooring, perfect for large gatherings. The open island kitchen overlooks the large backyard that features and oversized patio, and a storage unit for all your extras. All bedrooms are conveniently located upstairs with the primary suite on one end for privacy, and a loft area that could be used for a secondary living space. Solar panels are also included for that added extra savings. Don't miss out on this home that combines comfort, convenience and charm. Schedule your showing today!
For sale
$278,000
8602 Widgeon, San Antonio, TX 78245
4beds
2,565sqft
:
Get pre-qualified$2,014/mo
Single Family Residence
Built in 2007
7,100 Square Feet Lot
$274,900 Zestimate®
$108/sqft
$13/mo HOA
What's special
Oversized patioLarge backyardBeautiful tile flooringCorner lotOpen island kitchenStorage unit
- 40 days |
- 348 |
- 36 |
Zillow last checked:
Listing updated:
Listed by:
Inez Alvarez TREC #711840 (210) 380-1540,
Premier Realty Group Platinum
Source: LERA MLS,MLS#: 1997151
Facts & features
Interior
Bedrooms & bathrooms
- Bedrooms: 4
- Bathrooms: 3
- Full bathrooms: 2
- 1/2 bathrooms: 1
Primary bedroom
- Level: Upper
- Area: 234
- Dimensions: 18 x 13
Bedroom 2
- Area: 121
- Dimensions: 11 x 11
Bedroom 3
- Area: 168
- Dimensions: 14 x 12
Bedroom 4
- Area: 117
- Dimensions: 13 x 9
Primary bathroom
- Features: Tub/Shower Separate, Double Vanity
- Area: 88
- Dimensions: 11 x 8
Dining room
- Area: 252
- Dimensions: 18 x 14
Kitchen
- Area: 221
- Dimensions: 17 x 13
Living room
- Area: 299
- Dimensions: 23 x 13
Heating
- Central, Electric
Cooling
- Central Air
Appliances
- Included: Range, Refrigerator, Dishwasher
- Laundry: Main Level, Washer Hookup, Dryer Connection
Features
- Two Living Area, Separate Dining Room, Kitchen Island, Utility Room Inside, All Bedrooms Upstairs, Walk-In Closet(s), Ceiling Fan(s)
- Flooring: Ceramic Tile, Laminate
- Windows: Window Coverings
- Has basement: No
- Has fireplace: No
- Fireplace features: Not Applicable
Interior area
- Total interior livable area: 2,565 sqft
Property
Parking
- Total spaces: 2
- Parking features: Two Car Garage
- Garage spaces: 2
Features
- Levels: Two
- Stories: 2
- Pool features: None
Lot
- Size: 7,100 Square Feet
Details
- Parcel number: 158480090590
Construction
Type & style
- Home type: SingleFamily
- Property subtype: Single Family Residence
Materials
- Brick, Siding
- Foundation: Slab
- Roof: Composition
Condition
- Pre-Owned
- New construction: No
- Year built: 2007
Details
- Builder name: Be Homes
Utilities & green energy
- Utilities for property: City Garbage service
Community & HOA
Community
- Features: None
- Subdivision: The Enclave At Lakeside
HOA
- Has HOA: Yes
- HOA fee: $160 annually
- HOA name: ENCLAVE AT LAKESIDE
Location
- Region: San Antonio
Financial & listing details
- Price per square foot: $108/sqft
- Tax assessed value: $294,710
- Annual tax amount: $7,500
- Price range: $278K - $278K
- Date on market: 7/2/2026
- Cumulative days on market: 313 days
- Listing terms: Conventional,FHA,VA Loan
Estimated market value
$274,900
$261,000 - $289,000
$1,942/mo
Price history
| Date | Event | Price |
|---|---|---|
| 7/2/2026 | Listed for sale | $278,000$108/sqft |
Source:  LERA MLS #1997151 Report a problem LERA MLS #1997151 Report a problem | ||
| 6/23/2026 | Listing removed | $278,000$108/sqft |
Source: LERA MLS #1951188 Report a problem | ||
| 6/16/2026 | Listed for sale | $278,000$108/sqft |
Source: LERA MLS #1951188 Report a problem | ||
| 6/11/2026 | Contingent | $278,000$108/sqft |
Source: LERA MLS #1951188 Report a problem | ||
| 5/29/2026 | Price change | $278,000-0.7%$108/sqft |
Source: LERA MLS #1951188 Report a problem | ||
| 3/23/2026 | Listed for sale | $280,000-1.8%$109/sqft |
Source: LERA MLS #1951188 Report a problem | ||
| 3/20/2026 | Listing removed | $285,000$111/sqft |
Source: LERA MLS #1909104 Report a problem | ||
| 1/23/2026 | Price change | $285,000-1.7%$111/sqft |
Source: LERA MLS #1909104 Report a problem | ||
| 1/5/2026 | Price change | $290,000-1.7%$113/sqft |
Source: LERA MLS #1909104 Report a problem | ||
| 11/30/2025 | Price change | $295,000-1.7%$115/sqft |
Source: LERA MLS #1909104 Report a problem | ||
| 9/29/2025 | Price change | $300,000-1.6%$117/sqft |
Source: LERA MLS #1909104 Report a problem | ||
| 9/19/2025 | Listed for sale | $305,000-10.3%$119/sqft |
Source: LERA MLS #1909104 Report a problem | ||
| 11/23/2024 | Listing removed | $340,000$133/sqft |
Source: LERA MLS #1811970 Report a problem | ||
| 11/12/2024 | Price change | $340,000-2.9%$133/sqft |
Source: LERA MLS #1811970 Report a problem | ||
| 9/27/2024 | Listed for sale | $350,000+70.7%$136/sqft |
Source: LERA MLS #1811970 Report a problem | ||
| 10/18/2019 | Listing removed | $205,000$80/sqft |
Source: RE/MAX Corridor #1383436 Report a problem | ||
| 6/21/2019 | Sold | -- |
Source: LERA MLS #1383436 Report a problem | ||
| 6/19/2019 | Pending sale | $205,000$80/sqft |
Source: RE/MAX Corridor #1383436 Report a problem | ||
| 5/12/2019 | Listed for sale | $205,000+22.4%$80/sqft |
Source: RE/MAX Corridor #1383436 Report a problem | ||
| 12/2/2016 | Sold | -- |
Source: LERA MLS #1196457 Report a problem | ||
| 10/5/2016 | Price change | $167,500-1.4%$65/sqft |
Source: RE/MAX Preferred, REALTORS #1196457 Report a problem | ||
| 9/28/2016 | Price change | $169,900-2.9%$66/sqft |
Source: RE/MAX Preferred, REALTORS #1196457 Report a problem | ||
| 9/7/2016 | Price change | $175,000+3%$68/sqft |
Source: RE/MAX Preferred, REALTORS #1196457 Report a problem | ||
| 8/25/2016 | Price change | $169,900-2.9%$66/sqft |
Source: RE/MAX Preferred, REALTORS #1196457 Report a problem | ||
| 8/15/2016 | Listed for sale | $175,000$68/sqft |
Source: RE/MAX Preferred, REALTORS #1196457 Report a problem | ||
| 3/28/2008 | Sold | -- |
Source: LERA MLS #699104 Report a problem | ||
Public tax history
| Year | Property taxes | Tax assessment |
|---|---|---|
| 2025 | $6,749 +102.4% | $294,710 -4.3% |
| 2024 | $3,335 -1.1% | $308,060 +6.7% |
| 2023 | $3,372 -55.4% | $288,791 -5.5% |
| 2022 | $7,567 +33.5% | $305,680 +28.1% |
| 2021 | $5,667 | $238,670 +9% |
| 2020 | $5,667 | $218,870 +7.4% |
| 2019 | -- | $203,810 +6.7% |
| 2018 | -- | $190,960 +4% |
| 2017 | -- | $183,530 +5.7% |
| 2016 | $3,466 -10.8% | $173,630 +3.7% |
| 2015 | $3,886 | $167,390 +16.2% |
| 2014 | $3,886 | $144,010 +0.1% |
| 2013 | -- | $143,880 -4.6% |
| 2012 | -- | $150,770 -4.6% |
| 2011 | -- | $158,010 +3.4% |
| 2010 | -- | $152,820 -0.8% |
| 2009 | -- | $154,070 +0.1% |
| 2008 | -- | $153,980 +782.4% |
| 2007 | -- | $17,450 |
Find assessor info on the county website
Monthly payment
Est. payment
Payment breakdown
Explore the cost of this home by adjusting the details. Changes won't be saved.Climate risks
Neighborhood: 78245
Nearby schools
GreatSchools rating
- 3/10Hatchett Elementary SchoolGrades: PK-5Distance: 0.6 mi
- 2/10Pease Middle SchoolGrades: 6-8Distance: 1 mi
- 5/10Stevens High SchoolGrades: 9-12Distance: 1.9 mi
Schools provided by the listing agent
- Elementary: Hatchet Ele
- Middle: Pease E. M.
- High: Stevens
- District: Northside
Source: LERA MLS. This data may not be complete. We recommend contacting the local school district to confirm school assignments for this home.
- $208,0003 bd2 ba1.5k sqft8606 Widgeon Ct, San Antonio, TX 78245Off Market
- $225,3003 bd2 ba1.6k sqft8615 Widgeon Ct, San Antonio, TX 78245Off Market
- $216,8003 bd2 ba1.6k sqft8610 Widgeon Ct, San Antonio, TX 78245Off Market
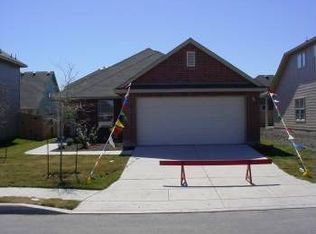
- $247,5003 bd3 ba2.1k sqft8603 Limpkin Ct, San Antonio, TX 78245Off Market

- $249,6004 bd2 ba2.3k sqft8607 Limpkin Ct, San Antonio, TX 78245Off Market
- $236,3004 bd2 ba2.3k sqft8611 Limpkin Ct, San Antonio, TX 78245Off Market
- $--3 bd2 ba1.6k sqft730 Canadian Goose, San Antonio, TX 78245Sold
- $224,7003 bd2 ba1.7k sqft726 Canadian Goose, San Antonio, TX 78245Off Market
A local agent can set up tours, give advice and negotiate with sellers.
Similar homes
- $283,0004 bd3 ba2.4k sqft10914 Rustic Spoke, San Antonio, TX 78245For Sale
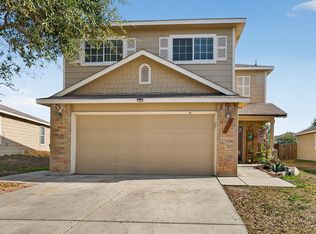
 MLS ID #1942896, Silvia Solis de Canales TREC #647558, RE/MAX Associates. LERA MLS
 - $307,5004 bd3 ba2.8k sqft1318 LAUREL LK, San Antonio, TX 78245For Sale
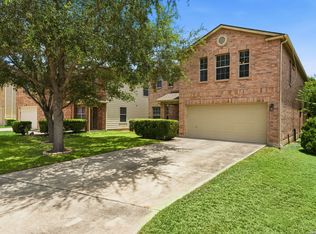 MLS ID #1995071, Danny Charbel TREC #582344, Keller Williams City-View. LERA MLS
 - $299,0003 bd3 ba2.1k sqft711 Chamomile, San Antonio, TX 78245For Sale
 MLS ID #1965292, Karen Haffelfinger TREC #702123, Compass RE Texas, LLC - SA. LERA MLS
 - $319,9004 bd3 ba2.8k sqft11006 Funny Cide, San Antonio, TX 78245For Sale
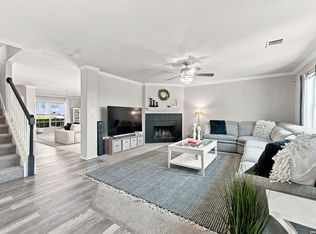 MLS ID #2002497, Lizeth Cherry TREC #725996, Real Broker, LLC. LERA MLS
 - $300,0003 bd3 ba2.1k sqft12530 Redrock Oak, San Antonio, TX 78249For SaleMLS ID #2003363, Brian Murphy TREC #692600, Coldwell Banker D'Ann Harper. LERA MLS
- $--3 bd2 ba1.6k sqft7606 Heavenly Arbor, San Antonio, TX 78254AuctionAuction.com 2
- $250,0004 bd3 ba2k sqft139 Palazzo Torre, San Antonio, TX 78253For SaleMLS ID #2003843, Alicia McVean TREC #664089, LPT Realty, LLC. LERA MLS
- $285,0004 bd3 ba2.4k sqft11119 Geneva Ford, San Antonio, TX 78254For SaleMLS ID #2002985, Christopher Watters TREC #567369, Watters International Realty. LERA MLS
- $284,9003 bd2 ba1.6k sqft9819 GAZELLE FRD, San Antonio, TX 78251For SaleMLS ID #1999425, Patricia Sankey TREC #515358, Select Property Management Group, LLC. LERA MLS
- $264,9003 bd2 ba1.7k sqft1222 Cougar Country, San Antonio, TX 78251For SaleMLS ID #1998808, Cesar Amezcua TREC #580573, CA & Company, REALTORS. LERA MLS
- $309,9004 bd3 ba2.5k sqft8830 Toulouse, San Antonio, TX 78240For SaleMLS ID #1994183, Michael Berryman TREC #645021, Coldwell Banker D'Ann Harper, REALTOR. LERA MLS
- $289,0003 bd3 ba2.1k sqft11003 Andover Peak, San Antonio, TX 78254For SaleMLS ID #1973324, Charles Wasson TREC #660409, Laughy Hilger Group Real Estate. LERA MLS
- $285,0003 bd3 ba2.1k sqft6922 Crested Quail, San Antonio, TX 78250For SaleMLS ID #1944559, Nellie De La Cruz TREC #708112, 1st Choice Realty Group. LERA MLS
- $295,0003 bd3 ba2k sqft1626 Sixpence, San Antonio, TX 78253For SaleMLS ID #1968003, Jeanne Oosthuizen TREC #785219, Premier Hill Country Properties. LERA MLS
- $290,0003 bd3 ba2.1k sqft9518 Silver Crown, San Antonio, TX 78254For SaleMLS ID #1993955, David Roque TREC #780493, Coldwell Banker D'Ann Harper. LERA MLS
- $295,0003 bd2 ba1.3k sqft5142 Cactus Thorn, San Antonio, TX 78253For SaleMLS ID #2006022, Deatrice Driffill TREC #509048, Coldwell Banker D'Ann Harper, REALTOR. LERA MLS
- $309,9984 bd3 ba1.7k sqft9263 Ridge Breeze, San Antonio, TX 78250For SaleMLS ID #1993145, Omar Jackson TREC #600181, Coldwell Banker D'Ann Harper, REALTOR. LERA MLS
- $270,0003 bd3 ba2k sqft9406 Silverfeather, San Antonio, TX 78254For SaleMLS ID #1970602, Christopher Drayton TREC #755323, Levi Rodgers Real Estate Group. LERA MLS
- $275,0003 bd2 ba1.3k sqft12722 Pronghorn Oak, San Antonio, TX 78253For SaleMLS ID #1995432, Jennifer Wilson TREC #566157, Redefining Home Real Estate Brokerage. LERA MLS
- $297,9003 bd3 ba2.3k sqft8422 Parkdale, San Antonio, TX 78249For SaleMLS ID #1959552, Susan Sheffield TREC #631163, Engel & Volkers Alamo Heights. LERA MLS
