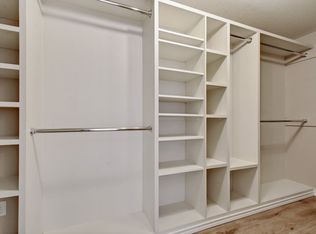
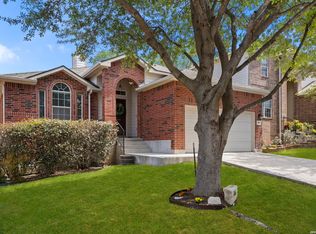
This spacious two-story home offers over 2,000 square feet of thoughtfully designed living space with 4 bedrooms, 3 full bathrooms, and a versatile floor plan perfect for today's lifestyle. Built in 2011, the home features an open-concept layout that seamlessly connects the living, dining, and kitchen areas, creating an inviting space for everyday living and entertaining. The well-appointed kitchen provides ample cabinet and countertop space, overlooking the main living area so you're always part of the conversation. Upstairs, you'll find generously sized bedrooms, including a comfortable primary suite with a private bath and abundant closet space. With three full bathrooms, this home offers convenience and flexibility for family and guests alike. Step outside to a private backyard that's perfect for relaxing, entertaining, or creating your own outdoor retreat. Located in the desirable Far West Side, you'll enjoy quick access to Loop 1604, Highway 151, shopping, dining, top-rated schools, and major employers, making commuting and daily errands a breeze. Whether you're a first-time home buyer, growing family, or investor, this home delivers the perfect combination of space, comfort, and location. Schedule your private showing today and discover all this beautiful home has to offer!
For sale
$250,000
139 Palazzo Torre, San Antonio, TX 78253
4beds
2,044sqft
:
Get pre-qualified$1,837/mo
Single Family Residence
Built in 2011
4,530 Square Feet Lot
$247,100 Zestimate®
$122/sqft
$39/mo HOA
What's special
Versatile floor planAbundant closet spaceGenerously sized bedroomsOpen-concept layoutWell-appointed kitchen
- 9 days |
- 1,028 |
- 122 |
Likely to sell faster than
Zillow last checked:
Listing updated:
Listed by:
Alicia McVean TREC #664089 (210) 381-8830,
LPT Realty, LLC
Source: LERA MLS,MLS#: 2003843
Facts & features
Interior
Bedrooms & bathrooms
- Bedrooms: 4
- Bathrooms: 3
- Full bathrooms: 3
Primary bedroom
- Features: Walk-In Closet(s)
- Level: Upper
- Area: 225
- Dimensions: 15 x 15
Bedroom 2
- Area: 168
- Dimensions: 14 x 12
Bedroom 3
- Area: 110
- Dimensions: 11 x 10
Bedroom 4
- Area: 100
- Dimensions: 10 x 10
Primary bathroom
- Features: Tub/Shower Separate, Double Vanity
- Area: 80
- Dimensions: 10 x 8
Dining room
- Area: 100
- Dimensions: 10 x 10
Kitchen
- Area: 120
- Dimensions: 12 x 10
Living room
- Area: 270
- Dimensions: 18 x 15
Heating
- Central, Electric
Cooling
- Central Air
Appliances
- Included: Self Cleaning Oven, Microwave, Range, Disposal, Dishwasher, Plumbed For Ice Maker, Vented Exhaust Fan, Electric Water Heater
- Laundry: Upper Level, Washer Hookup, Dryer Connection
Features
- Two Living Area, Separate Dining Room, Game Room, Utility Room Inside, All Bedrooms Upstairs, Secondary Bedroom Down, 1st Floor Lvl/No Steps, Open Floorplan, High Speed Internet, Ceiling Fan(s), Chandelier
- Flooring: Carpet, Saltillo Tile
- Has basement: No
- Has fireplace: No
- Fireplace features: Not Applicable
Interior area
- Total interior livable area: 2,044 sqft
Video & virtual tour
Property
Parking
- Total spaces: 2
- Parking features: Two Car Garage
- Garage spaces: 2
Accessibility
- Accessibility features: Level Lot
Features
- Levels: Two
- Stories: 2
- Pool features: None, Community
Lot
- Size: 4,530 Square Feet
Details
- Parcel number: 043651270240
Construction
Type & style
- Home type: SingleFamily
- Property subtype: Single Family Residence
Materials
- Brick, Siding
- Foundation: Slab
- Roof: Composition
Condition
- Pre-Owned
- New construction: No
- Year built: 2011
Details
- Builder name: Centex Homes
Utilities & green energy
- Electric: CPS
- Gas: CPS
- Sewer: SAWS, Sewer System
- Water: SAWS, Water System
- Utilities for property: Cable Available
Green energy
- Indoor air quality: Integrated Pest Management
Community & HOA
Community
- Features: Playground, Jogging Trails, BBQ/Grill, Basketball Court, Cluster Mail Box
- Security: Smoke Detector(s), Prewired, Controlled Access
- Subdivision: Oaks Of Monticello Ranch
HOA
- Has HOA: Yes
- HOA fee: $116 quarterly
- HOA name: MONTICELLO RANCH HOA
Location
- Region: San Antonio
Financial & listing details
- Price per square foot: $122/sqft
- Tax assessed value: $250,000
- Annual tax amount: $4,591
- Price range: $250K - $250K
- Date on market: 7/28/2026
- Cumulative days on market: 11 days
- Listing terms: Conventional,FHA,VA Loan,Cash
Estimated market value
$247,100
$235,000 - $259,000
$1,834/mo
Price history
| Date | Event | Price |
|---|---|---|
| 7/28/2026 | Listed for sale | $250,000$122/sqft |
Source:  LERA MLS #2003843 Report a problem LERA MLS #2003843 Report a problem | ||
| 7/28/2019 | Listing removed | $1,500$1/sqft |
Source: RE/MAX North-San Antonio #1397831 Report a problem | ||
| 7/13/2019 | Listed for rent | $1,500$1/sqft |
Source: RE/MAX North-San Antonio #1397831 Report a problem | ||
| 7/28/2018 | Listing removed | $1,500$1/sqft |
Source: RE/MAX North-San Antonio #1308722 Report a problem | ||
| 7/18/2018 | Price change | $1,500-3.2%$1/sqft |
Source: RE/MAX North-San Antonio #1308722 Report a problem | ||
| 6/29/2018 | Price change | $1,550-3.1%$1/sqft |
Source: RE/MAX North-San Antonio #1308722 Report a problem | ||
| 5/3/2018 | Listed for rent | $1,600+14.7%$1/sqft |
Source: RE/MAX North-San Antonio #1308722 Report a problem | ||
| 4/23/2015 | Listing removed | $1,395$1/sqft |
Source: RE/MAX North-San Antonio Report a problem | ||
| 4/16/2015 | Price change | $1,395-2.1%$1/sqft |
Source: RE/MAX North-San Antonio Report a problem | ||
| 4/10/2015 | Listed for rent | $1,425$1/sqft |
Source: RE/MAX North-San Antonio Report a problem | ||
Public tax history
| Year | Property taxes | Tax assessment |
|---|---|---|
| 2025 | $2,892 -12.1% | $250,000 -5.5% |
| 2024 | $3,290 -36.3% | $264,490 -5.6% |
| 2023 | $5,162 +34.5% | $280,130 +26.9% |
| 2022 | $3,838 +0.1% | $220,737 +10% |
| 2021 | $3,836 | $200,670 +3% |
| 2020 | $3,836 +4.6% | $194,760 +5.1% |
| 2019 | $3,667 | $185,290 +4.9% |
| 2018 | $3,667 +7.6% | $176,620 +4.9% |
| 2017 | $3,408 +1.6% | $168,450 +1.6% |
| 2016 | $3,356 +5.1% | $165,750 +2.6% |
| 2015 | $3,194 | $161,590 +6.3% |
| 2014 | $3,194 | $152,010 +4.7% |
| 2013 | -- | $145,130 -1.7% |
| 2012 | -- | $147,640 +609.8% |
| 2011 | -- | $20,800 |
Find assessor info on the county website
Monthly payment
Est. payment
Payment breakdown
Explore the cost of this home by adjusting the details. Changes won't be saved.Climate risks
Neighborhood: 78253
Nearby schools
GreatSchools rating
- 8/10Lieck Elementary SchoolGrades: PK-5Distance: 0.6 mi
- 7/10Bernal MiddleGrades: 6-8Distance: 1.3 mi
- 6/10Brennan High SchoolGrades: 9-12Distance: 2.4 mi
Schools provided by the listing agent
- Elementary: Ralph Langley
- Middle: Dolph Briscoe
- High: William Brennan
- District: Northside
Source: LERA MLS. This data may not be complete. We recommend contacting the local school district to confirm school assignments for this home.
- $268,9004 bd3 ba2.4k sqft143 Palazzo Torre, San Antonio, TX 78253Off Market
- $241,1003 bd3 ba2k sqft135 Palazzo Torre, San Antonio, TX 78253Off Market

- $265,6004 bd3 ba2.4k sqft131 Palazzo Torre, San Antonio, TX 78253Off Market
- $252,5003 bd3 ba2k sqft147 Palazzo Torre, San Antonio, TX 78253Off Market
- $275,4004 bd3 ba2.4k sqft146 Prato Palma, San Antonio, TX 78253Off Market
- $232,5003 bd2 ba1.8k sqft150 Prato Palma, San Antonio, TX 78253Off Market
- $247,5003 bd3 ba2k sqft142 Prato Palma, San Antonio, TX 78253For Sale
- $241,7003 bd3 ba2k sqft151 Palazzo Torre, San Antonio, TX 78253Off Market
A local agent can set up tours, give advice and negotiate with sellers.
Similar homes
- $275,0003 bd3 ba2.3k sqft11322 Fine Design, San Antonio, TX 78245For Sale
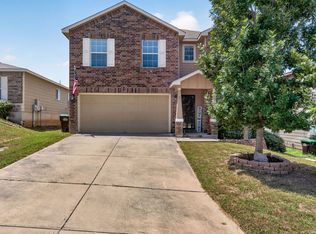
 MLS ID #2005351, Margarita Fender TREC #735971, Redbird Realty LLC. LERA MLS
 - $285,0002 bd2 ba1.2k sqft13146 SULPHUR TRL, San Antonio, TX 78253For Sale
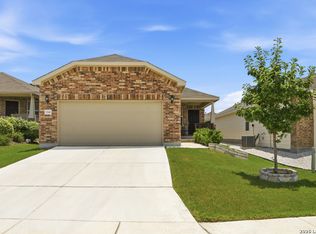 MLS ID #2005448, Desiree Garcia TREC #702010, eXp Realty. LERA MLS
 - $295,0003 bd2 ba1.3k sqft5142 Cactus Thorn, San Antonio, TX 78253For Sale
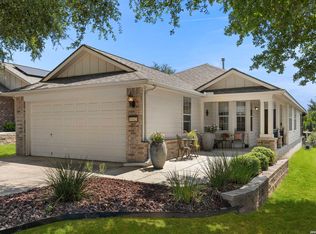 MLS ID #2006022, Deatrice Driffill TREC #509048, Coldwell Banker D'Ann Harper, REALTOR. LERA MLS
 - $280,0003 bd2 ba1.8k sqft806 Point Valley, San Antonio, TX 78253For Sale
 MLS ID #1953606, Rhonda Howerton TREC #467846, Coldwell Banker D'Ann Harper, REALTOR. LERA MLS
 - $294,0003 bd3 ba2.1k sqft435 territory oak, San Antonio, TX 78253For SaleMLS ID #1919504, Alexandra Rodriguez TREC #635693, Piazza Realty Group, LLC. LERA MLS
- $265,0003 bd2 ba1.6k sqft6535 Encore Oaks, San Antonio, TX 78252For SaleMLS ID #2005040, Diana Villarreal TREC #693690, Real Broker, LLC. LERA MLS
- $240,0004 bd3 ba1.7k sqft6815 Cougar Cove, San Antonio, TX 78242For SaleMLS ID #2006340, Kenneth James TREC #834056, Exquisite Properties, LLC. LERA MLS
- $275,0003 bd2 ba1.3k sqft12722 Pronghorn Oak, San Antonio, TX 78253For SaleMLS ID #1995432, Jennifer Wilson TREC #566157, Redefining Home Real Estate Brokerage. LERA MLS
- $279,5003 bd3 ba2.2k sqft15414 Bucktown, San Antonio, TX 78253For SaleMLS ID #1957971, Charles Gafford TREC #691603, Keller Williams City-View. LERA MLS
- $269,9003 bd3 ba1.8k sqft7316 LITTLEFOOT LN, San Antonio, TX 78253For SaleMLS ID #1995361, Joyce Martinez TREC #579727, Keller Williams Heritage. LERA MLS
- $245,0003 bd3 ba1.7k sqft11423 Slickrock Draw, San Antonio, TX 78245For SaleMLS ID #1952851, Katherine Garcia TREC #714381, Real Broker, LLC. LERA MLS
- $239,9003 bd2 ba1.1k sqft1138 Barn Swallow Way, San Antonio, TX 78253For SaleMLS ID #1972276, Cesar Amezcua TREC #580573, CA & Company, REALTORS. LERA MLS
- $325,0006 bd3 ba2.5k sqft14828 FRONTED GOOSE, San Antonio, TX 78253For SaleMLS ID #2003440, Amanda Villarreal TREC #683546, Keller Williams City-View. LERA MLS
- $300,0004 bd3 ba2.4k sqft9655 Campton Farms, San Antonio, TX 78250For SaleMLS ID #2000029, Dina Murphy TREC #444364, Coldwell Banker D'Ann Harper. LERA MLS
- $245,0003 bd2 ba1.5k sqft11906 Stoney Blue, San Antonio, TX 78245For SaleMLS ID #1999533, Denise Martinez TREC #615711, Coldwell Banker D'Ann Harper, REALTOR. LERA MLS
- $310,0003 bd3 ba2.1k sqft3202 Comal Spgs, San Antonio, TX 78253For SaleMLS ID #1992019, Alicia McVean TREC #664089, LPT Realty, LLC. LERA MLS
- $307,5004 bd3 ba2.8k sqft1318 LAUREL LK, San Antonio, TX 78245For SaleMLS ID #1995071, Danny Charbel TREC #582344, Keller Williams City-View. LERA MLS
- $269,9993 bd2 ba1.6k sqft14663 Semele Vw, San Antonio, TX 78245For SaleMLS ID #1992474, Josue Gallardo TREC #624913, Keller Williams City-View. LERA MLS
- $260,0003 bd2 ba1.5k sqft15123 Pandion, San Antonio, TX 78245For SaleMLS ID #1996094, Griff Zolninger TREC #543100, LPT Realty, LLC. LERA MLS
- $324,9002 bd2 ba1.7k sqft4126 Warm Winds, San Antonio, TX 78253For SaleMLS ID #2003267, Trudy Scott TREC #676737, Coldwell Banker D'Ann Harper. LERA MLS
