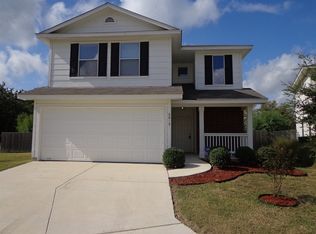
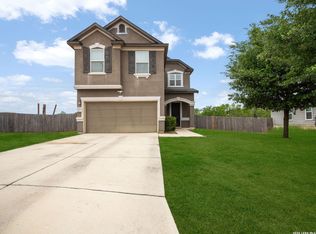
This move-in-ready and well-maintained two-story home is situated on a quiet cul-de-sac in San Antonio and has been thoughtfully updated throughout. Recent upgrades include a new roof, fresh interior and exterior paint, and new flooring on both levels, giving the home a clean, modern feel from top to bottom. Additional updates include new kitchen appliances, updated light fixtures and ceiling fans, a new garage door, new front door, new outdoor lighting, a Ring alarm system, and a smart thermostat, offering both style and added peace of mind. A charming front porch offers great curb appeal, complemented by gutters for easy maintenance. Inside, the open floor plan creates a bright and functional layout perfect for entertaining. The kitchen features stainless steel appliances, crisp white cabinetry, and elegant quartz countertops, offering both style and function. The primary suite is conveniently located downstairs and includes a spa-like ensuite bathroom with double vanities, a soaking tub, and a separate walk-in shower. Upstairs, you'll find three spacious bedrooms along with a large, versatile loft area, ideal for a game room, home office, or media room, giving even more flexible living space. Step outside to enjoy a generously sized backyard, offering plenty of room to relax or entertain. Ideally located just minutes from Lackland Air Force Base, this home also provides quick and easy access to Highway 90 and Loop 410, making commutes and travel throughout San Antonio simple and convenient.
For sale
$240,000
6815 Cougar Cove, San Antonio, TX 78242
4beds
1,747sqft
:
Get pre-qualified$1,773/mo
Single Family Residence
Built in 2006
6,969 Square Feet Lot
$235,900 Zestimate®
$137/sqft
$31/mo HOA
What's special
Open floor planNew outdoor lightingNew garage doorGutters for easy maintenanceElegant quartz countertopsQuiet cul-de-sacGreat curb appeal
- 7 days |
- 411 |
- 28 |
Likely to sell faster than
Zillow last checked:
Listing updated:
Listed by:
Kenneth James TREC #834056 (512) 772-5281,
Exquisite Properties, LLC
Source: LERA MLS,MLS#: 2006340
Facts & features
Interior
Bedrooms & bathrooms
- Bedrooms: 4
- Bathrooms: 3
- Full bathrooms: 2
- 1/2 bathrooms: 1
Primary bedroom
- Features: Walk-In Closet(s), Ceiling Fan(s), Full Bath
- Area: 130
- Dimensions: 13 x 10
Bedroom 2
- Area: 120
- Dimensions: 12 x 10
Bedroom 3
- Area: 108
- Dimensions: 12 x 9
Bedroom 4
- Area: 117
- Dimensions: 13 x 9
Primary bathroom
- Features: Tub/Shower Separate, Double Vanity
- Area: 49
- Dimensions: 7 x 7
Kitchen
- Area: 176
- Dimensions: 16 x 11
Living room
- Area: 224
- Dimensions: 16 x 14
Heating
- Central, Electric
Cooling
- Ceiling Fan(s), Central Air
Appliances
- Included: Microwave, Range, Refrigerator, Dishwasher
- Laundry: Main Level, Laundry Room, Washer Hookup, Dryer Connection
Features
- One Living Area, Loft, Utility Room Inside, Master Downstairs
- Flooring: Vinyl
- Windows: Double Pane Windows, Low Emissivity Windows
- Has basement: No
- Has fireplace: No
- Fireplace features: Not Applicable
Interior area
- Total interior livable area: 1,747 sqft
Video & virtual tour
Property
Parking
- Total spaces: 2
- Parking features: Two Car Garage, Attached, Pad Only (Off Street)
- Attached garage spaces: 2
Accessibility
- Accessibility features: First Floor Bath, Full Bath/Bed on 1st Flr, First Floor Bedroom
Features
- Levels: Two
- Stories: 2
- Pool features: None
- Fencing: Privacy
Lot
- Size: 6,969 Square Feet
- Features: Cul-De-Sac
Details
- Parcel number: 152100040520
Construction
Type & style
- Home type: SingleFamily
- Property subtype: Single Family Residence
Materials
- Brick, Fiber Cement
- Foundation: Slab
- Roof: Composition
Condition
- Pre-Owned
- New construction: No
- Year built: 2006
Utilities & green energy
- Electric: CPS
- Sewer: Sewer System
- Water: SAWS, Water System
Community & HOA
Community
- Features: None
- Subdivision: Lackland Heights
HOA
- Has HOA: Yes
- HOA fee: $375 annually
- HOA name: LACKLAND HEIGHTS HOA
Location
- Region: San Antonio
Financial & listing details
- Price per square foot: $137/sqft
- Tax assessed value: $238,000
- Annual tax amount: $5,748
- Price range: $240K - $240K
- Date on market: 8/6/2026
- Cumulative days on market: 8 days
- Listing terms: Conventional,FHA,VA Loan,Cash
- Road surface type: Paved
Estimated market value
$235,900
$224,000 - $248,000
$1,749/mo
Price history
| Date | Event | Price |
|---|---|---|
| 8/6/2026 | Listed for sale | $240,000+50.1%$137/sqft |
Source:  LERA MLS #2006340 Report a problem LERA MLS #2006340 Report a problem | ||
| 1/27/2026 | Sold | -- |
Source: LERA MLS #44006_1864297 Report a problem | ||
| 1/7/2026 | Pending sale | $159,900$92/sqft |
Source: LERA MLS #1864297 Report a problem | ||
| 12/11/2025 | Price change | $159,900-5.9%$92/sqft |
Source: LERA MLS #1864297 Report a problem | ||
| 10/28/2025 | Price change | $169,900-5.6%$97/sqft |
Source: LERA MLS #1864297 Report a problem | ||
| 10/10/2025 | Price change | $179,900-5.3%$103/sqft |
Source: LERA MLS #1864297 Report a problem | ||
| 9/24/2025 | Price change | $189,900-2.6%$109/sqft |
Source: LERA MLS #1864297 Report a problem | ||
| 9/11/2025 | Price change | $194,900-2.5%$112/sqft |
Source: LERA MLS #1864297 Report a problem | ||
| 8/25/2025 | Price change | $199,900-4.8%$114/sqft |
Source: LERA MLS #1864297 Report a problem | ||
| 8/15/2025 | Price change | $209,900-4.6%$120/sqft |
Source: LERA MLS #1864297 Report a problem | ||
| 7/14/2025 | Price change | $220,000-6.4%$126/sqft |
Source: LERA MLS #1864297 Report a problem | ||
| 5/6/2025 | Listed for sale | $235,000+161.1%$135/sqft |
Source: LERA MLS #1864297 Report a problem | ||
| 3/26/2025 | Listing removed | $1,735$1/sqft |
Source: Zillow Rentals Report a problem | ||
| 3/18/2025 | Price change | $1,735-0.6%$1/sqft |
Source: Zillow Rentals Report a problem | ||
| 3/11/2025 | Price change | $1,745+0.6%$1/sqft |
Source: Zillow Rentals Report a problem | ||
| 3/5/2025 | Price change | $1,735-0.9%$1/sqft |
Source: Zillow Rentals Report a problem | ||
| 2/18/2025 | Listed for rent | $1,750+29.6%$1/sqft |
Source: Zillow Rentals Report a problem | ||
| 12/26/2019 | Listing removed | $1,350$1/sqft |
Source: American Homes 4 Rent Report a problem | ||
| 12/16/2019 | Listed for rent | $1,350+4.2%$1/sqft |
Source: American Homes 4 Rent Report a problem | ||
| 12/17/2017 | Listing removed | $1,295$1/sqft |
Source: American Homes 4 Rent Report a problem | ||
| 11/17/2017 | Listed for rent | $1,295+3.6%$1/sqft |
Source: American Homes 4 Rent Report a problem | ||
| 7/10/2015 | Listing removed | $1,250$1/sqft |
Source: American Homes 4 Rent Report a problem | ||
| 6/18/2015 | Listed for rent | $1,250+16.3%$1/sqft |
Source: American Homes 4 Rent Report a problem | ||
| 3/19/2013 | Listing removed | $1,075$1/sqft |
Source: American Homes 4 Rent Management Report a problem | ||
| 2/21/2013 | Listed for rent | $1,075$1/sqft |
Source: HotPads for Rent Report a problem | ||
| 12/20/2012 | Sold | -- |
Source: Public Record Report a problem | ||
| 8/14/2012 | Listing removed | $90,000$52/sqft |
Source: Keller Williams Heritage #949544 Report a problem | ||
Public tax history
| Year | Property taxes | Tax assessment |
|---|---|---|
| 2025 | $5,905 +0% | $238,000 |
| 2024 | $5,904 -1.4% | $238,000 -2.5% |
| 2023 | $5,986 +11.2% | $244,000 +19.6% |
| 2022 | $5,383 +21.6% | $204,000 +12.1% |
| 2021 | $4,428 | $182,000 +10.8% |
| 2020 | $4,428 +2.4% | $164,330 +4.7% |
| 2019 | $4,323 | $157,000 +6.9% |
| 2018 | $4,323 +26.5% | $146,800 +18.4% |
| 2017 | $3,418 0% | $124,000 +0.2% |
| 2016 | $3,419 +57.2% | $123,800 +8.7% |
| 2015 | $2,174 | $113,870 +45.3% |
| 2014 | $2,174 | $78,360 +5.9% |
| 2013 | -- | $74,000 -16.8% |
| 2012 | -- | $88,970 -0.6% |
| 2011 | -- | $89,530 -17.4% |
| 2010 | -- | $108,380 -15.4% |
| 2009 | -- | $128,160 -4.5% |
| 2008 | -- | $134,220 +8.5% |
| 2007 | -- | $123,740 +627.9% |
| 2006 | -- | $17,000 |
Find assessor info on the county website
Monthly payment
Est. payment
Payment breakdown
Explore the cost of this home by adjusting the details. Changes won't be saved.Climate risks
Neighborhood: People Active in Community Effort
Nearby schools
GreatSchools rating
- 4/10Neil Armstrong Elementary SchoolGrades: PK-5Distance: 0.6 mi
- 2/10Dwight Middle SchoolGrades: 6-8Distance: 4.3 mi
- 1/10South San Antonio High School - West CampusGrades: 9-12Distance: 1 mi
Schools provided by the listing agent
- Elementary: Five Palms
- Middle: Alan B. Shepard
- High: South San Antonio
- District: South San Antonio.
Source: LERA MLS. This data may not be complete. We recommend contacting the local school district to confirm school assignments for this home.
- $169,5003 bd2 ba967 sqft6819 Cougar Cv, San Antonio, TX 78242Off Market
- $165,8003 bd2 ba967 sqft6811 Cougar Cv, San Antonio, TX 78242Off Market
- $190,1003 bd3 ba1.5k sqft6814 Cougar Clf, San Antonio, TX 78242Off Market
- $194,5003 bd2 ba1.6k sqft6810 Cougar Clf, San Antonio, TX 78242Off Market

- $197,1003 bd2 ba1.7k sqft6807 Cougar Cv, San Antonio, TX 78242Off Market
- $105,712-- bd-- ba-- sqft6818 Cougar Clf, San Antonio, TX 78242Off Market
- $215,0004 bd2 ba1.5k sqft6818 Cougar Clf, San Antonio, TX 78242Off Market
- $54,176-- bd-- ba-- sqft6818 Cougar Clf, San Antonio, TX 78242Off Market
A local agent can set up tours, give advice and negotiate with sellers.
Similar homes
- $224,9003 bd2 ba1.4k sqft6830 Wolf Vly, San Antonio, TX 78242For Sale

 MLS ID #1909233, Maurice Whitted TREC #783257, LPT Realty, LLC. LERA MLS
 - $235,0003 bd3 ba1.5k sqft426 Stable VIS, San Antonio, TX 78227For Sale
 MLS ID #1919389, Cristina Rivera TREC #761707, Keller Williams Legacy. LERA MLS
 - $275,0004 bd3 ba2.4k sqft255 Hallie Cove, San Antonio, TX 78227For Sale
 MLS ID #1998846, Veronica De Leon TREC #818338, Exquisite Properties, LLC. LERA MLS
 - $269,9503 bd3 ba2k sqft7235 Dulce, San Antonio, TX 78252For Sale
 MLS ID #1956448, Victor De La Fuente TREC #582756, Legendary Realty. LERA MLS
 - $200,0003 bd2 ba1.4k sqft1803 Red Elm, San Antonio, TX 78227For SaleMLS ID #2005744, David Abrahams TREC #719953, Phyllis Browning Company. LERA MLS
- $244,0003 bd2 ba1.5k sqft1722 Coxwold Ct, San Antonio, TX 78245For SaleMLS ID #1964994, Josue Gallardo TREC #624913, Keller Williams City-View. LERA MLS
- $245,0004 bd3 ba1.9k sqft14225 Jersey Cow, San Antonio, TX 78252For SaleMLS ID #1964194, Christina Cosentino TREC #838102, Jerry Fullerton Realty, Inc.. LERA MLS
- $205,0003 bd3 ba1.4k sqft10218 BARRON FLD, San Antonio, TX 78245For SaleMLS ID #1998260, Christopher Negron TREC #689187, Levi Rodgers Real Estate Group. LERA MLS
- $269,0004 bd3 ba2.2k sqft10954 Rustic Spoke, San Antonio, TX 78245For SaleMLS ID #1964396, Dayton Schrader TREC #312921, eXp Realty. LERA MLS
- $217,0004 bd2 ba1.6k sqft6530 Augustus Magee, San Antonio, TX 78220For SaleMLS ID #2007352, Esmilda Galindo-Guerra TREC #618525, Compass RE Texas, LLC - SA. LERA MLS
- $285,0003 bd3 ba2.2k sqft1010 Scaup, San Antonio, TX 78245For SaleMLS ID #2004897, Steven Koleno TREC #779766, Beycome Brokerage Realty LLC. LERA MLS
- $232,5003 bd2 ba1.4k sqft9627 Summer Vail, San Antonio, TX 78251For SaleMLS ID #1966775, Joe Burrage TREC #533172, Keller Williams Heritage. LERA MLS
- $240,0003 bd2 ba1.2k sqft3315 HERLINDA DR, San Antonio, TX 78228For SaleMLS ID #2004702, Erica Urrabaz TREC #695262, eXp Realty. LERA MLS
- $225,0003 bd2 ba1.4k sqft3615 BISLEY PASS, San Antonio, TX 78245For SaleMLS ID #1958240, Lucio Vasquez TREC #647841, Keller Williams City-View. LERA MLS
- $274,9003 bd3 ba2k sqft11514 VERDE BND, San Antonio, TX 78245For SaleMLS ID #2002935, Bryan Warhurst TREC #0706251, Keller Williams Heritage. LERA MLS
- $225,0003 bd2 ba1.6k sqft943 S San Eduardo, San Antonio, TX 78237For SaleMLS ID #1993181, Carolina Tirado TREC #643659, Real Broker, LLC. LERA MLS
- $269,5003 bd3 ba1.9k sqft10334 Abilene Stage, San Antonio, TX 78245For SaleMLS ID #1969555, Rolando San Miguel TREC #577856, Trinidad Realty Partners, Inc. LERA MLS
- $250,0004 bd2 ba2k sqft5815 Lake Wind St, San Antonio, TX 78222For SaleMLS ID #2004331, Sebastian Montante TREC #762826, Exquisite Properties, LLC. LERA MLS
- $235,0003 bd2 ba1.3k sqft7511 Brandyridge, San Antonio, TX 78250For SaleMLS ID #2005454, Adrianna Salgado TREC #787076, Real Broker, LLC. LERA MLS
- $283,0004 bd3 ba2.4k sqft10914 Rustic Spoke, San Antonio, TX 78245For SaleMLS ID #1942896, Silvia Solis de Canales TREC #647558, RE/MAX Associates. LERA MLS
