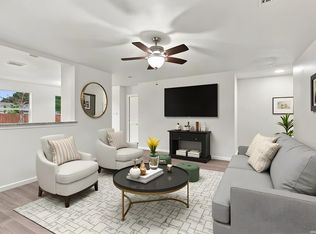
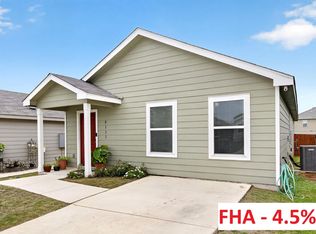
ASSUMABLE FHA LOAN AT JUST 4.625%! Buyers looking for a financing advantage won't want to miss this opportunity at 6830 Wolf Valley. This beautifully refreshed 3 bd, 2 ba home offers 1,464 sq ft of comfortable living, fresh interior paint, and vinyl flooring throughout. Granite countertops add a stylish touch, while the functional, open layout provides an inviting space for everyday living and entertaining. The owner's retreat features a walk-in closet and peaceful views of the backyard. Tucked near a cul-de-sac with minimal street traffic, this home offers a spacious, low-maintenance backyard with a storage shed and endless possibilities. Create your own outdoor oasis with a future deck, entertaining area, or personalized backyard retreat. A water softener adds another practical touch to this inviting home. Enjoy a convenient location just minutes from Lackland Air Force Base, major highways, shopping, and Pearsall Park that has walking trails, a splash pad, skate ramps, and scenic elevated city views, providing plenty of opportunities for outdoor recreation and fun. The standout feature? An eligible assumable FHA loan with a 4.625% interest rate! In today's market, the opportunity to assume an existing low-rate mortgage can be a significant advantage for qualified buyers. Combine that financing opportunity with fresh updates, a desirable cul-de-sac setting, and a backyard ready for your vision, and this home is one you won't want to miss. Schedule your showing today and explore the possibilities!
For sale
$209,700
6830 Wolf Valley, San Antonio, TX 78242
3beds
1,474sqft
Single Family Residence
Built in 2023
4,791 Square Feet Lot
$208,200 Zestimate®
$142/sqft
$23/mo HOA
What's special
Beautifully refreshedFresh interior paintStorage shedSpacious low-maintenance backyardVinyl flooring throughoutGranite countertopsWalk-in closet
- 4 days
- 127
- 18
Likely to sell faster than
Zillow last checked:
Listing updated:
Listed by:
Sarai Johnson TREC #713404 (210) 844-8683,
Texas Premier Realty
Source: LERA MLS,MLS#: 2024643
Facts & features
Interior
Bedrooms & bathrooms
- Bedrooms: 3
- Bathrooms: 2
- Full bathrooms: 2
Primary bedroom
- Features: Walk-In Closet(s), Ceiling Fan(s), Full Bath
- Area: 165
- Dimensions: 11 x 15
Bedroom 2
- Area: 110
- Dimensions: 10 x 11
Bedroom 3
- Area: 110
- Dimensions: 11 x 10
Primary bathroom
- Features: Tub/Shower Separate
- Area: 50
- Dimensions: 10 x 5
Dining room
- Area: 160
- Dimensions: 16 x 10
Kitchen
- Area: 90
- Dimensions: 10 x 9
Living room
- Area: 256
- Dimensions: 16 x 16
Heating
- Central, Electric
Cooling
- Central Air
Appliances
- Included: Dishwasher, Trash Compactor, Water Softener Rented, Vented Exhaust Fan
- Laundry: Main Level, Washer Hookup, Dryer Connection
Features
- One Living Area, Separate Dining Room, Eat-in Kitchen, Kitchen Island, 1st Floor Lvl/No Steps, High Ceilings, Open Floorplan, High Speed Internet, Walk-In Closet(s), Master Downstairs, Ceiling Fan(s)
- Flooring: Carpet, Vinyl
- Windows: Low Emissivity Windows, Window Coverings
- Has basement: No
- Has fireplace: No
- Fireplace features: Not Applicable
Interior area
- Total interior livable area: 1,474 sqft
Property
Parking
- Total spaces: 2
- Parking features: Two Car Garage
- Garage spaces: 2
Features
- Levels: One
- Stories: 1
- Pool features: None
- Fencing: Privacy
Lot
- Size: 4,791 Square Feet
- Features: Cul-De-Sac, Curbs, Sidewalks
Details
- Parcel number: 152591200210
Construction
Type & style
- Home type: SingleFamily
- Property subtype: Single Family Residence
Materials
- Siding, Radiant Barrier
- Foundation: Slab
- Roof: Composition
Condition
- Pre-Owned
- New construction: No
- Year built: 2023
Details
- Builder name: Lennar
Utilities & green energy
- Electric: SAWS
- Gas: SAWS
- Water: CPS ENERGY, Water System
Green energy
- Green verification: ENERGY STAR Certified Homes
Community & HOA
Community
- Features: None
- Security: Smoke Detector(s)
- Subdivision: Vista Point
HOA
- Has HOA: Yes
- HOA fee: $275 annually
- HOA name: VISTA POINT
Location
- Region: San Antonio
Financial & listing details
- Price per square foot: $142/sqft
- Tax assessed value: $216,700
- Annual tax amount: $5,424
- Price range: $209.7K - $209.7K
- Date on market: 10/19/2026
- Cumulative days on market: 343 days
- Listing terms: Conventional,FHA,VA Loan,1st Seller Carry,Assumable,Assumption non Qualifying
- Road surface type: Paved
Estimated market value
$208,200
$198,000 - $219,000
$1,664/mo
Price history
| Date | Event | Price |
|---|---|---|
| 10/19/2026 | Listed for sale | $209,700-6.8%$142/sqft |
Source:  LERA MLS #2024643 Report a problem | ||
| 9/8/2026 | Listing removed | $224,900$153/sqft |
Source: LERA MLS #1909233 Report a problem | ||
| 7/9/2026 | Price change | $224,900-1.4%$153/sqft |
Source: LERA MLS #1909233 Report a problem | ||
| 4/24/2026 | Price change | $228,000-1.7%$155/sqft |
Source: LERA MLS #1909233 Report a problem | ||
| 3/28/2026 | Listed for sale | $231,900$157/sqft |
Source: LERA MLS #1909233 Report a problem | ||
| 3/14/2026 | Listing removed | $231,900$157/sqft |
Source: LERA MLS #1909233 Report a problem | ||
| 1/21/2026 | Price change | $231,900-3%$157/sqft |
Source: LERA MLS #1909233 Report a problem | ||
| 10/21/2025 | Price change | $239,000-4%$162/sqft |
Source: LERA MLS #1909233 Report a problem | ||
| 9/19/2025 | Listed for sale | $248,900+5.9%$169/sqft |
Source: LERA MLS #1909233 Report a problem | ||
| 8/1/2023 | Sold | -- |
Source: LERA MLS #1693127 Report a problem | ||
| 6/23/2023 | Pending sale | $234,999$159/sqft |
Source: LERA MLS #1693127 Report a problem | ||
| 6/14/2023 | Price change | $234,999-1.3%$159/sqft |
Source: LERA MLS #1693127 Report a problem | ||
| 6/7/2023 | Price change | $237,999-2.5%$161/sqft |
Source:  Lennar Homes Report a problem | ||
| 6/5/2023 | Price change | $243,999+1.7%$166/sqft |
Source: LERA MLS #1693127 Report a problem | ||
| 6/4/2023 | Price change | $239,999-1.6%$163/sqft |
Source: Lennar Homes Report a problem | ||
| 6/2/2023 | Listed for sale | $243,999-1.2%$166/sqft |
Source: Lennar Homes Report a problem | ||
| 5/25/2023 | Listing removed | -- |
Source: Lennar Homes Report a problem | ||
| 5/24/2023 | Price change | $246,999-1.2%$168/sqft |
Source: Lennar Homes Report a problem | ||
| 5/16/2023 | Listed for sale | $249,999+4.2%$170/sqft |
Source: Lennar Homes Report a problem | ||
| 5/3/2023 | Listing removed | -- |
Source: Lennar Homes Report a problem | ||
| 4/30/2023 | Price change | $239,999-0.8%$163/sqft |
Source: Lennar Homes Report a problem | ||
| 4/20/2023 | Listed for sale | $241,999$164/sqft |
Source: Lennar Homes Report a problem | ||
Public tax history
| Year | Property taxes | Tax assessment |
|---|---|---|
| 2025 | $3,208 -2.9% | $216,700 +7.8% |
| 2024 | $3,304 +236.7% | $201,040 +338% |
| 2023 | $981 | $45,900 |
Find assessor info on the county website
Monthly payment
Est. payment
Payment breakdown
Explore the cost of this home by adjusting the details. Changes won't be saved.Climate risks
Neighborhood: People Active in Community Effort
Nearby schools
Schools provided by the listing agent
- Elementary: Five Palms
- Middle: Alan B. Shepard
- High: South San Antonio
- District: South San Antonio.
Source: LERA MLS. This data may not be complete. We recommend contacting the local school district to confirm school assignments for this home.
Similar homes
- $184,9903 bd2 ba1.3k sqft179 SEACOMBER PL, San Antonio, TX 78242For Sale

 MLS ID #2015785, Lucio Vasquez TREC #647841, Keller Williams City-View. LERA MLS
- $230,0004 bd3 ba1.7k sqft6814 FREEDOM RDG, San Antonio, TX 78242For Sale
 MLS ID #2008333, Martha Valiquette TREC #578028, Keller Williams Heritage. LERA MLS
- $200,0003 bd2 ba1.1k sqft3235 MISSION RIV, San Antonio, TX 78245For Sale
 MLS ID #1972941, Carolina Tirado TREC #713579, Real Broker, LLC. LERA MLS
- $195,0003 bd2 ba1.4k sqft8111 Nube Medina, San Antonio, TX 78252For Sale
 MLS ID #95398023, Thomas Charvet, Walzel Properties - Corporate Office. HAR
- $219,5003 bd3 ba1.4k sqft15250 Snug Harbor Way, Von Ormy, TX 78073For SaleMLS ID #2013437, Tamara Price TREC #572393, Tami Price Properties. LERA MLS
- $200,0003 bd2 ba1.1k sqft12406 Switchgrass, San Antonio, TX 78252For SaleMLS ID #1960965, David Abrahams TREC #719953, Phyllis Browning Company. LERA MLS
- $219,0003 bd2 ba1.3k sqft8827 Gallop Chase, San Antonio, TX 78254For SaleMLS ID #2024225, David Rayos TREC #797306, Keller Williams Heritage. LERA MLS
- $250,0003 bd3 ba1.7k sqft87 KENROCK RDG, San Antonio, TX 78254For SaleMLS ID #2024621, Yeemi Bello-Mondragon TREC #791897, Real Broker, LLC. LERA MLS
- $195,0003 bd3 ba1.4k sqft10218 BARRON FLD, San Antonio, TX 78245For SaleMLS ID #1998260, Christopher Negron TREC #689187, Levi Rodgers Real Estate Group. LERA MLS
- $205,0003 bd2 ba1.2k sqft12035 Still Pass, San Antonio, TX 78221For SaleMLS ID #1999117, Adrianna Salgado TREC #787076, Real Broker, LLC. LERA MLS
- $220,0003 bd2 ba1.2k sqft6607 Scarecrow Way, San Antonio, TX 78252For SaleMLS ID #2015461, Liliana Martinez TREC #656262, LM Real Estate. LERA MLS
- $234,0003 bd2 ba1.4k sqft6211 Luckey Run, San Antonio, TX 78252For SaleMLS ID #2015739, Kathleen Edge TREC #838916, Resi Realty, LLC. LERA MLS
- $225,0003 bd2 ba1.4k sqft7022 Serf Pl, San Antonio, TX 78252For SaleMLS ID #1881902, Dayton Schrader TREC #312921, eXp Realty. LERA MLS
- $216,0003 bd2 ba1.2k sqft9015 LUNAR CV, San Antonio, TX 78252For SaleMLS ID #1996523, Genevieve Cavazos TREC #711602, AXIS Brokerage. LERA MLS
- $203,0003 bd2 ba1.4k sqft11931 Catbird, San Antonio, TX 78221For SaleMLS ID #2004555, Kimberly Hernandez TREC #828415, LPT Realty, LLC. LERA MLS
- $207,0003 bd2 ba1.2k sqft13854 Llama Place, San Antonio, TX 78252For SaleMLS ID #1934866, George Vasquez TREC #772085, eXp Realty. LERA MLS
- $215,0003 bd2 ba1.2k sqft6403 Ignacio Court, San Antonio, TX 78220For SaleMLS ID #1949204, Christopher Bruce TREC #729257, Phyllis Browning Company. LERA MLS
- $229,0003 bd2 ba1.2k sqft235 Marigold Dr, San Antonio, TX 78227For SaleMLS ID #1998066, Liliana Ash TREC #663401, RE/MAX Associates. LERA MLS
- $265,0003 bd2 ba1.4k sqft12015 Mill Village, San Antonio, TX 78254For SaleMLS ID #2024796, Shane Neal TREC #608871, eXp Realty. LERA MLS
- $209,9003 bd2 ba1.4k sqft5446 DAPHNE PATH, San Antonio, TX 78253For SaleMLS ID #1969011, Lynette Thomas TREC #635717, Entera Realty LLC. LERA MLS
