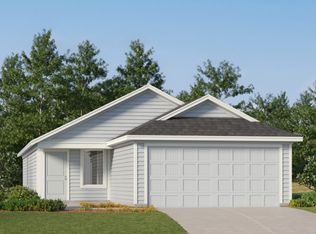
Welcome to this beautifully designed 3 bedroom, 2 bathroom home offering 1,260 square feet of modern comfort and a functional single story layout in the heart of San Antonio. Built in 2024, this thoughtfully crafted residence features an open concept design that seamlessly connects the spacious family room, versatile kitchen, and inviting dining area perfect for everyday living and entertaining. At the center of the home, the kitchen offers a practical layout that enhances both functionality and flow. The private owner's suite is tucked away in its own corner, providing a peaceful retreat complete with an adjoining bathroom. Two additional secondary bedrooms are located near the foyer, offering flexibility for guests, a home office, or growing household needs. This home also features zero carpet throughout, delivering a clean, modern look with easy maintenance. Added landscaping enhances the home's curb appeal, while the zero scaped backyard provides an ideal space for easy upkeep and year round enjoyment. With its efficient layout, modern construction, and low maintenance appeal, this property is an excellent opportunity for first time buyers, investors, or anyone seeking a move in ready home in a convenient location close to shopping, dining, major commuter routes and Lackland JBSA. Schedule your showing today !
For sale
$235,000
235 Marigold Dr, San Antonio, TX 78227
3beds
1,260sqft
Single Family Residence
Built in 2024
6,011 Square Feet Lot
$230,900 Zestimate®
$187/sqft
$33/mo HOA
What's special
Zero carpet throughoutSpacious family roomInviting dining areaVersatile kitchenOpen concept designFunctional single story layout
- 52 days
- 109
- 11
Zillow last checked:
Listing updated:
Listed by:
Liliana Ash TREC #663401 (210) 268-9660,
RE/MAX Associates
Source: LERA MLS,MLS#: 1998066
Facts & features
Interior
Bedrooms & bathrooms
- Bedrooms: 3
- Bathrooms: 2
- Full bathrooms: 1
- 1/2 bathrooms: 1
Primary bedroom
- Features: Walk-In Closet(s), Ceiling Fan(s), Full Bath
- Area: 156
- Dimensions: 12 x 13
Bedroom 2
- Area: 120
- Dimensions: 12 x 10
Bedroom 3
- Area: 110
- Dimensions: 10 x 11
Primary bathroom
- Features: Shower Only, Single Vanity
- Area: 60
- Dimensions: 10 x 6
Dining room
- Area: 130
- Dimensions: 10 x 13
Kitchen
- Area: 143
- Dimensions: 11 x 13
Living room
- Area: 195
- Dimensions: 15 x 13
Heating
- Central, Electric
Cooling
- Central Air
Appliances
- Included: Range, Disposal, Dishwasher
- Laundry: Washer Hookup, Dryer Connection
Features
- One Living Area, Liv/Din Combo, Open Floorplan, High Speed Internet, All Bedrooms Downstairs, Master Downstairs, Ceiling Fan(s)
- Flooring: Laminate
- Windows: Window Coverings
- Has basement: No
- Has fireplace: No
- Fireplace features: Not Applicable
Interior area
- Total interior livable area: 1,260 sqft
Property
Parking
- Total spaces: 2
- Parking features: Two Car Garage
- Garage spaces: 2
Features
- Levels: One
- Stories: 1
- Pool features: None
Lot
- Size: 6,011 Square Feet
Details
- Parcel number: 154140010190
Construction
Type & style
- Home type: SingleFamily
- Property subtype: Single Family Residence
Materials
- Siding
- Foundation: Slab
- Roof: Composition
Condition
- Pre-Owned
- New construction: No
- Year built: 2024
Details
- Builder name: Lennar
Utilities & green energy
- Utilities for property: Cable Available
Community & HOA
Community
- Features: None
- Subdivision: Rainbow Hills
HOA
- Has HOA: Yes
- HOA fee: $100 quarterly
- HOA name: ALAMO MANAGMENT GROUP
Location
- Region: San Antonio
Financial & listing details
- Price per square foot: $187/sqft
- Tax assessed value: $197,970
- Annual tax amount: $4,533
- Price range: $235K - $235K
- Date on market: 7/7/2026
- Cumulative days on market: 52 days
- Listing terms: Conventional,FHA,VA Loan,Cash
Estimated market value
$230,900
$219,000 - $242,000
$1,848/mo
Price history
| Date | Event | Price |
|---|---|---|
| 7/7/2026 | Listed for sale | $235,000+7.6%$187/sqft |
Source:  LERA MLS #1998066 Report a problem LERA MLS #1998066 Report a problem | ||
| 10/22/2024 | Listing removed | $218,499$173/sqft |
Source:  Lennar Homes Report a problem Lennar Homes Report a problem | ||
| 10/20/2024 | Price change | $218,499-1.1%$173/sqft |
Source: Lennar Homes Report a problem | ||
| 10/18/2024 | Listed for sale | $220,999-2.2%$175/sqft |
Source: Lennar Homes Report a problem | ||
| 9/28/2024 | Listing removed | $225,999$179/sqft |
Source: Lennar Homes Report a problem | ||
| 9/18/2024 | Listed for sale | $225,999$179/sqft |
Source: Lennar Homes Report a problem | ||
Public tax history
| Year | Property taxes | Tax assessment |
|---|---|---|
| 2025 | $2,675 +399.2% | $197,970 +746% |
| 2024 | $536 | $23,400 |
Find assessor info on the county website
Monthly payment
Est. payment
Payment breakdown
Explore the cost of this home by adjusting the details. Changes won't be saved.Climate risks
Neighborhood: Rainbow Hills
Nearby schools
Schools provided by the listing agent
- Elementary: Glenn John
- Middle: Rayburn Sam
- High: John Jay
- District: Northside
Source: LERA MLS. This data may not be complete. We recommend contacting the local school district to confirm school assignments for this home.
Similar homes
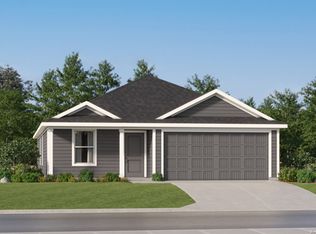
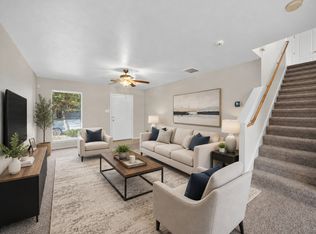
- $235,0003 bd3 ba1.5k sqft426 Stable VIS, San Antonio, TX 78227For Sale
 MLS ID #1919389, Cristina Rivera TREC #761707, Keller Williams Legacy. LERA MLS
 - $234,9003 bd2 ba1.5k sqft10911 Balmorhea, San Antonio, TX 78252For Sale
 MLS ID #1999839, Roger Fuentes TREC #649792, Phyllis Browning Company. LERA MLS
 - $234,9993 bd2 ba1.5k sqft6715 Rosenthal Pass, San Antonio, TX 78252For Sale
 MLS ID #1965819, Samantha Brooks TREC #767043, Real Broker, LLC. LERA MLS
 - $229,9903 bd3 ba1.8k sqft2623 Gato Del Sol, San Antonio, TX 78245For Sale
 MLS ID #1972205, Emirza Gradiz TREC #675063, Texas Premier Realty. LERA MLS
 - $210,0003 bd2 ba1.4k sqft3922 Salty Marsh, San Antonio, TX 78245For SaleMLS ID #1950580, Sandra Guerra TREC #506913, Copernicus Realty. LERA MLS
- $224,5003 bd2 ba1.4k sqft3615 BISLEY PASS, San Antonio, TX 78245For SaleMLS ID #1958240, Lucio Vasquez TREC #647841, Keller Williams City-View. LERA MLS
- $249,9003 bd2 ba1.5k sqft8715 Laguna Rio, San Antonio, TX 78251For SaleMLS ID #2008129, Viviana Plata TREC #699124, Premier Realty Group Platinum. LERA MLS
- $229,0003 bd2 ba1.3k sqft6243 FLINT ROCK DR, San Antonio, TX 78238For SaleMLS ID #2003632, Stacy Robinson TREC #698150, LPT Realty, LLC. LERA MLS
- $235,0003 bd2 ba1.4k sqft13923 Jersey Cow, San Antonio, TX 78252For SaleMLS ID #1995808, Yuri Ruiz TREC #780114, Real Broker, LLC. LERA MLS
- $224,9003 bd2 ba1.4k sqft6830 Wolf Vly, San Antonio, TX 78242For SaleMLS ID #1909233, Maurice Whitted TREC #783257, LPT Realty, LLC. LERA MLS
- $267,9003 bd2 ba1.3k sqft12026 Kettle Riv, San Antonio, TX 78245Active
 MLS ID #7034643, Chelley Lenz, Compass RE Texas, LLC. Unlock MLS
 - $225,0003 bd2 ba1.6k sqft943 S San Eduardo, San Antonio, TX 78237For SaleMLS ID #1993181, Carolina Tirado TREC #643659, Real Broker, LLC. LERA MLS
- $235,0004 bd2 ba1.6k sqft575 Lew Pass, San Antonio, TX 78221For SaleMLS ID #2008507, Scott Malouff TREC #658231, Keller Williams Heritage. LERA MLS
- $239,9003 bd2 ba1.1k sqft1138 Barn Swallow Way, San Antonio, TX 78253For SaleMLS ID #1972276, Cesar Amezcua TREC #580573, CA & Company, REALTORS. LERA MLS
- $230,0003 bd2 ba1.4k sqft7202 Rosada way, San Antonio, TX 78218For SaleMLS ID #2010985, Anika Schweiger TREC #705282, Connect Realty.com. LERA MLS
- $200,0003 bd2 ba1.2k sqft7030 Tides Trail, San Antonio, TX 78252For SaleMLS ID #2000901, Charles Gafford TREC #691603, Keller Williams City-View. LERA MLS
- $264,9003 bd2 ba1.4k sqft12606 Galatea, San Antonio, TX 78245For SaleMLS ID #1960654, Shane Neal TREC #608871, eXp Realty. LERA MLS
- $214,9003 bd2 ba1.4k sqft14319 ENFIELD FLS, San Antonio, TX 78245For SaleMLS ID #1973521, Celia Taylor TREC #723111, Option One Real Estate. LERA MLS
- $224,9003 bd2 ba1.2k sqft13912 Homestead Wy, San Antonio, TX 78252For SaleMLS ID #1946176, Grant Bowman TREC #681384, JB Goodwin, REALTORS. LERA MLS
- $229,0003 bd2 ba1.3k sqft13511 Barton Cv, San Antonio, TX 78253For SaleMLS ID #1940673, Anthony Huerta TREC #671534, Exquisite Properties, LLC. LERA MLS
