NEW PRICE + Offering a 2.6% VA assumable loan, welcome to 142 Prato Palma! Where Space Meets Style, and Community Living Shines! ! Step into this stunning 3 bed, 3 full bathroom home designed for modern living and endless possibilities. The heart of the home is a spacious living room that flows seamlessly into a beautifully laid-out kitchen and dining area, perfect for entertaining or cozy family meals. A guest room with a private bath ensures comfort and privacy for visitors. Upstairs, discover a versatile family haven - a second living area that's perfect for game nights, a media room, or simply relaxing together. But the real showstopper is the unique flex room - a private, spacious blank canvas ready to adapt to your dreams. Whether it's a home office, gym, art studio, or playroom, this space is yours to create. The primary bedroom is a true retreat, offering ample space and a luxurious private bath. Two additional spacious bedrooms with a shared bathroom provide everyone with their own cozy corner, making this home perfect for families or roommates. And that's not all! The community amenities elevate your lifestyle with a sparkling pool, a fun-filled playground, and a clubhouse perfect for gatherings and events. Whether you're relaxing by the water, watching the kids play, or hosting friends, this neighborhood has it all. 142 Prato Palma isn't just a house - it's a lifestyle. With its thoughtful layout, abundant space, and incredible community features, this home is ready to inspire your next chapter. Don't miss the chance to make it yours! Schedule a tour today and let your imagination run wild! Schedule a tour today to take your next step towards Texas Homeownership!
For sale
Price cut: $2.5K (8/7)
$247,500
142 Prato Palma, San Antonio, TX 78253
3beds
2,044sqft
Single Family Residence
Built in 2012
4,530 Square Feet Lot
$245,400 Zestimate®
$121/sqft
$39/mo HOA
What's special
Fun-filled playground
- 48 days |
- 247 |
- 31 |
Zillow last checked:
Listing updated:
Listed by:
Brandon Ramirez TREC #667359 (210) 960-4555,
Keller Williams Heritage
Source: LERA MLS,MLS#: 1996051
Facts & features
Interior
Bedrooms & bathrooms
- Bedrooms: 3
- Bathrooms: 3
- Full bathrooms: 3
Primary bedroom
- Features: Split, Walk-In Closet(s), Full Bath
- Level: Upper
- Area: 272
- Dimensions: 17 x 16
Bedroom 2
- Area: 224
- Dimensions: 16 x 14
Bedroom 3
- Area: 121
- Dimensions: 11 x 11
Primary bathroom
- Features: Tub/Shower Separate, Double Vanity, Soaking Tub
- Area: 90
- Dimensions: 10 x 9
Dining room
- Area: 110
- Dimensions: 10 x 11
Kitchen
- Area: 196
- Dimensions: 14 x 14
Living room
- Area: 342
- Dimensions: 19 x 18
Office
- Area: 120
- Dimensions: 12 x 10
Heating
- Central, Electric
Cooling
- Ceiling Fan(s), Central Air
Appliances
- Included: Self Cleaning Oven, Microwave, Range, Disposal, Dishwasher, Plumbed For Ice Maker, Electric Water Heater
- Laundry: Upper Level, Washer Hookup, Dryer Connection
Features
- One Living Area, Separate Dining Room, Game Room, Utility Room Inside, Open Floorplan, High Speed Internet, Ceiling Fan(s), Programmable Thermostat
- Flooring: Carpet, Linoleum
- Has basement: No
- Has fireplace: No
- Fireplace features: Not Applicable
Interior area
- Total interior livable area: 2,044 sqft
Video & virtual tour
Property
Parking
- Total spaces: 2
- Parking features: Two Car Garage, Attached, Garage Door Opener
- Attached garage spaces: 2
Features
- Levels: Two
- Stories: 2
- Patio & porch: Patio
- Pool features: None, Community
- Fencing: Privacy
Lot
- Size: 4,530 Square Feet
- Features: Curbs, Street Gutters, Sidewalks, Streetlights
- Residential vegetation: Mature Trees
Details
- Parcel number: 043651270080
Construction
Type & style
- Home type: SingleFamily
- Property subtype: Single Family Residence
Materials
- Brick, Siding
- Foundation: Slab
- Roof: Composition
Condition
- Pre-Owned
- New construction: No
- Year built: 2012
Details
- Builder name: Centex
Utilities & green energy
- Electric: CPS
- Sewer: SAWS, Sewer System
- Water: SAWS, Water System
- Utilities for property: Cable Available, Private Garbage Service
Green energy
- Indoor air quality: Integrated Pest Management
Community & HOA
Community
- Features: Clubhouse, Playground
- Security: Smoke Detector(s)
- Subdivision: Monticello Ranch
HOA
- Has HOA: Yes
- HOA fee: $116 quarterly
- HOA name: MONTICELLO RANCH HOMEOWNERS ASSOCIATION
Location
- Region: San Antonio
Financial & listing details
- Price per square foot: $121/sqft
- Tax assessed value: $259,880
- Annual tax amount: $4,603
- Price range: $247.5K - $247.5K
- Date on market: 6/29/2026
- Cumulative days on market: 49 days
- Listing terms: Conventional,FHA,VA Loan,Cash,Assumable,Assumption non Qualifying
- Road surface type: Paved
Estimated market value
$245,400
$233,000 - $258,000
$1,783/mo
Price history
| Date | Event | Price |
|---|---|---|
| 8/7/2026 | Price change | $247,500-1%$121/sqft |
Source:  LERA MLS #1996051 Report a problem LERA MLS #1996051 Report a problem | ||
| 6/29/2026 | Listed for sale | $249,999$122/sqft |
Source: LERA MLS #1996051 Report a problem | ||
| 5/9/2025 | Listing removed | $249,999$122/sqft |
Source: LERA MLS #1847939 Report a problem | ||
| 4/24/2025 | Price change | $249,999-2%$122/sqft |
Source: LERA MLS #1847939 Report a problem | ||
| 3/17/2025 | Price change | $254,999-2.5%$125/sqft |
Source: LERA MLS #1847939 Report a problem | ||
| 3/7/2025 | Listed for sale | $261,500+45.4%$128/sqft |
Source: LERA MLS #1847939 Report a problem | ||
| 10/6/2017 | Sold | -- |
Source: LERA MLS #1261146 Report a problem | ||
| 8/5/2017 | Listed for sale | $179,900$88/sqft |
Source: Jesse Haro, REALTORS #1261146 Report a problem | ||
Public tax history
| Year | Property taxes | Tax assessment |
|---|---|---|
| 2025 | $3,062 -13% | $259,880 -1.3% |
| 2024 | $3,518 +9.4% | $263,250 +9% |
| 2023 | $3,216 -15.6% | $241,407 +10% |
| 2022 | $3,812 -8.6% | $219,461 +10% |
| 2021 | $4,171 | $199,510 +2.1% |
| 2020 | $4,171 +4.1% | $195,320 +5.1% |
| 2019 | $4,005 | $185,790 +5.8% |
| 2018 | $4,005 +7.8% | $175,530 +5.3% |
| 2017 | $3,715 +1.4% | $166,740 +1.6% |
| 2016 | $3,664 +9% | $164,080 +3.4% |
| 2015 | $3,363 | $158,650 +5.6% |
| 2014 | $3,363 | $150,240 +5.2% |
| 2013 | -- | $142,850 +721% |
| 2012 | -- | $17,400 |
Find assessor info on the county website
Monthly payment
Est. payment
Payment breakdown
Explore the cost of this home by adjusting the details. Changes won't be saved.Climate risks
Neighborhood: 78253
Nearby schools
GreatSchools rating
- 8/10Lieck Elementary SchoolGrades: PK-5Distance: 0.6 mi
- 7/10Bernal MiddleGrades: 6-8Distance: 1.3 mi
- 6/10Brennan High SchoolGrades: 9-12Distance: 2.5 mi
Schools provided by the listing agent
- Elementary: Edmund Lieck
- Middle: Bernal
- High: William Brennan
- District: Northside
Source: LERA MLS. This data may not be complete. We recommend contacting the local school district to confirm school assignments for this home.
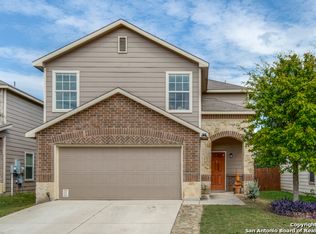
- $274,3004 bd3 ba2.4k sqft146 Prato Palma, San Antonio, TX 78253Off Market
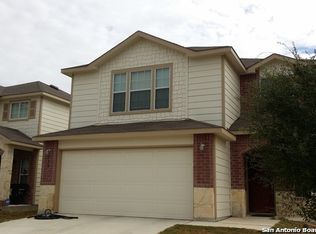
- $245,0004 bd3 ba2k sqft138 Prato Palma, San Antonio, TX 78253Off Market
- $228,4003 bd2 ba1.8k sqft150 Prato Palma, San Antonio, TX 78253Off Market
- $196,2003 bd2 ba1.1k sqft134 Prato Palma, San Antonio, TX 78253Off Market

- $238,9003 bd3 ba2k sqft135 Palazzo Torre, San Antonio, TX 78253Off Market
- $250,0004 bd3 ba2k sqft139 Palazzo Torre, San Antonio, TX 78253For Sale
- $259,0004 bd3 ba2.4k sqft131 Palazzo Torre, San Antonio, TX 78253Off Market
- $--3 bd3 ba2k sqft154 Prato Palma, San Antonio, TX 78253Sold
A local agent can set up tours, give advice and negotiate with sellers.
Similar homes
- $259,9004 bd3 ba2k sqft135 Prato Palma, San Antonio, TX 78253For Sale

 MLS ID #1997699, Bonnie Tijerina TREC #763359, AXIS Brokerage. LERA MLS
 - $245,0003 bd2 ba1.4k sqft214 Cita Roost, San Antonio, TX 78253For Sale
 MLS ID #1961199, Katie Anaya TREC #773514, JB Goodwin, REALTORS. LERA MLS
 - $265,0004 bd3 ba2.8k sqft1402 Kingsbridge, San Antonio, TX 78253For Sale
 MLS ID #1990799, Jacob Solis TREC #660871, LPT Realty, LLC. LERA MLS
 - $269,0003 bd3 ba2.1k sqft11226 Fort Smith, San Antonio, TX 78245For Sale
 MLS ID #2007040, Kellie Daniels TREC #505116, Coldwell Banker D'Ann Harper, REALTOR. LERA MLS
 - $309,0005 bd3 ba2.4k sqft11930 Edward Conrad, San Antonio, TX 78253For SaleMLS ID #2007907, Jonathan Robinson TREC #568595, JWR REALTY, LLC. LERA MLS
- $290,0003 bd3 ba2.1k sqft12602 Crockett Way, San Antonio, TX 78253For SaleMLS ID #1965344, Zachariah Castillo TREC #620516, Keller Williams City-View. LERA MLS
- $288,0003 bd3 ba2.2k sqft12962 Limestone, San Antonio, TX 78253For SaleMLS ID #1959499, Brian Cordova TREC #624440, eXp Realty. LERA MLS
- $299,0003 bd3 ba2.2k sqft678 Sage Thrasher, San Antonio, TX 78253For SaleMLS ID #1996691, Clarissa Martinez TREC #793141, Real Broker, LLC. LERA MLS
- $274,9993 bd2 ba1.7k sqft451 Tequila Ranch, San Antonio, TX 78245For SaleMLS ID #1931577, Brandon Ramirez TREC #667359, Keller Williams Heritage. LERA MLS
- $279,9003 bd3 ba2.1k sqft13848 BELLOWS PATH, San Antonio, TX 78253For SaleMLS ID #1997007, Lana Marinin TREC #629504, Texas Prestige Realty. LERA MLS
- $270,0003 bd3 ba2.2k sqft1631 TREE RUN, San Antonio, TX 78245For SaleMLS ID #1997749, Anna Ramos TREC #654713, The Lumen Team. LERA MLS
- $235,0003 bd3 ba1.5k sqft11267 MAGIC CYN, San Antonio, TX 78252For SaleMLS ID #1999502, Jacob Saldivar TREC #700739, Jake Anthony Realty, LLC. LERA MLS
- $245,0004 bd2 ba1.7k sqft6627 Luckey Square, San Antonio, TX 78252For SaleMLS ID #1998637, Dayton Schrader TREC #312921, eXp Realty. LERA MLS
- $249,9003 bd3 ba1.5k sqft2507 Westgard Pass, San Antonio, TX 78245For SaleMLS ID #2002470, Melissa Martinez TREC #727113, Century 21 Core Values. LERA MLS
- $349,9954 bd3 ba2.3k sqft12930 Carreta Way, San Antonio, TX 78253For SaleMLS ID #2007859, Kelton Day TREC #652373, Keller Williams Legacy. LERA MLS
- $269,0004 bd3 ba2.2k sqft11903 HONDO CRK, San Antonio, TX 78245For SaleMLS ID #2000673, Ela Ramsch-Smith TREC #505793, Amazing Realty LLC. LERA MLS
- $262,0004 bd3 ba1.9k sqft6451 Legato Curve, San Antonio, TX 78252For SaleMLS ID #1964338, Rayenari Suarez TREC #676429, K&E Realty. LERA MLS
- $243,9003 bd2 ba1.7k sqft9442 Sage Terrace, San Antonio, TX 78251For SaleMLS ID #1953222, Cesar Soto TREC #810371, Real Broker, LLC. LERA MLS
- $259,9003 bd3 ba1.8k sqft9359 Maple Silver, San Antonio, TX 78254For SaleMLS ID #1942237, Wisam Baraz TREC #680526, Keller Williams Heritage. LERA MLS
- $265,0003 bd3 ba2.4k sqft1514 Gentle Current, San Antonio, TX 78251For SaleMLS ID #1948582, Aaron Fernandez TREC #757928, Keller Williams Heritage. LERA MLS
