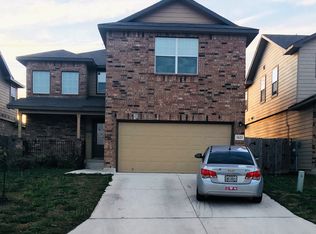
Why rent when you may qualify to own this home with USDA financing and no down payment? Located on a quiet, low-traffic street in Southwest San Antonio, 1631 Tree Run offers the space, comfort, and affordability that many buyers are looking for. Built in 2017 and well cared for by its current owners, this home is move-in ready and waiting for its next chapter. The open-concept layout makes everyday living easy, with ceramic tile flooring throughout the main level and a spacious living area that flows naturally into the dining space and kitchen. The kitchen features granite countertops, a center island, plenty of cabinet space, and room to gather with family and friends. Upstairs, you'll find all three bedrooms, creating a nice separation between living and private spaces. The primary bedroom offers plenty of room to relax, while the secondary bedrooms can easily accommodate family, guests, or a home office. Carpet upstairs adds comfort where you want it most. Step outside to a covered patio and fenced backyard, perfect for enjoying a morning coffee, weekend barbecue, or simply relaxing outdoors. The neighborhood also includes a park and playground, and the home is located within Northside ISD with convenient access to Highway 90, Loop 1604, shopping, dining, and Lackland Air Force Base. One feature that truly sets this home apart is its USDA eligibility, which may allow qualified buyers to purchase with no down payment. Opportunities like this are becoming harder to find, especially in a home this well maintained. For additional peace of mind, the sellers have completed a pre-listing inspection, allowing them to price the home accordingly and giving buyers a clearer picture of the property's condition from the start. Start building equity, and enjoy the benefits of homeownership in a growing area of San Antonio.
For sale
Price cut: $7.5K (8/14)
$270,000
1631 TREE RUN, San Antonio, TX 78245
3beds
2,240sqft
Single Family Residence
Built in 2017
4,704 Square Feet Lot
$-- Zestimate®
$121/sqft
$-- HOA
What's special
Carpet upstairs adds comfortGranite countertopsCovered patioQuiet low-traffic streetFenced backyardCenter islandPlenty of cabinet space
- 91 days
- 186
- 26
Zillow last checked:
Listing updated:
Listed by:
Anna Ramos TREC #654713 (210) 216-7279,
The Lumen Team
Source: LERA MLS,MLS#: 1997749
Facts & features
Interior
Bedrooms & bathrooms
- Bedrooms: 3
- Bathrooms: 3
- Full bathrooms: 2
- 1/2 bathrooms: 1
Primary bedroom
- Level: Upper
- Area: 154
- Dimensions: 14 x 11
Bedroom 2
- Area: 90
- Dimensions: 10 x 9
Bedroom 3
- Area: 90
- Dimensions: 10 x 9
Primary bathroom
- Features: Tub/Shower Separate, Double Vanity
- Area: 63
- Dimensions: 9 x 7
Dining room
- Area: 64
- Dimensions: 8 x 8
Family room
- Area: 216
- Dimensions: 18 x 12
Kitchen
- Area: 156
- Dimensions: 13 x 12
Heating
- Central, Electric
Cooling
- 13-15 SEER AX, Central Air
Appliances
- Included: Self Cleaning Oven, Range, Disposal, Dishwasher, Electric Water Heater
- Laundry: Upper Level, Laundry Room, Washer Hookup, Dryer Connection
Features
- Two Living Area, Liv/Din Combo, Eat-in Kitchen, Kitchen Island, Game Room, Utility Room Inside, All Bedrooms Upstairs, Open Floorplan, High Speed Internet, Walk-In Closet(s), Ceiling Fan(s), Programmable Thermostat
- Flooring: Carpet, Ceramic Tile
- Windows: Double Pane Windows
- Has basement: No
- Has fireplace: No
- Fireplace features: Not Applicable
Interior area
- Total interior livable area: 2,240 sqft
Property
Parking
- Total spaces: 2
- Parking features: Two Car Garage, Garage Door Opener
- Garage spaces: 2
Features
- Levels: Two
- Stories: 2
- Patio & porch: Covered
- Exterior features: Sprinkler System
- Pool features: None
- Fencing: Privacy
Lot
- Size: 4,704 Square Feet
- Features: Level
Details
- Parcel number: 043362050330
Construction
Type & style
- Home type: SingleFamily
- Property subtype: Single Family Residence
Materials
- Brick, Fiber Cement
- Foundation: Slab
- Roof: Composition
Condition
- Pre-Owned
- New construction: No
- Year built: 2017
Details
- Builder name: Express Homes / DR Horton
Utilities & green energy
- Electric: CPS
- Water: SAWS, Water System
- Utilities for property: Cable Available
Community & HOA
Community
- Features: Playground
- Security: Smoke Detector(s)
- Subdivision: Dove Canyon
Location
- Region: San Antonio
Financial & listing details
- Price per square foot: $121/sqft
- Tax assessed value: $280,970
- Annual tax amount: $5,332
- Price range: $270K - $270K
- Date on market: 7/6/2026
- Cumulative days on market: 92 days
- Listing terms: Conventional,FHA,VA Loan,Cash,USDA Loan
Estimated market value
Not available
Estimated sales range
Not available
Not available
Price history
| Date | Event | Price |
|---|---|---|
| 8/14/2026 | Price change | $270,000-2.7%$121/sqft |
Source:  LERA MLS #1997749 Report a problem LERA MLS #1997749 Report a problem | ||
| 7/6/2026 | Listed for sale | $277,500$124/sqft |
Source: LERA MLS #1997749 Report a problem | ||
| 1/30/2018 | Sold | -- |
Source: LERA MLS #1264141 Report a problem | ||
Public tax history
| Year | Property taxes | Tax assessment |
|---|---|---|
| 2025 | $3,425 -10.5% | $280,970 -0.1% |
| 2024 | $3,827 +4.2% | $281,220 +5.5% |
| 2023 | $3,671 -13.6% | $266,563 +10% |
| 2022 | $4,251 -2.4% | $242,330 +10% |
| 2021 | $4,356 | $220,300 +0.5% |
| 2020 | $4,356 | $219,180 +8.3% |
| 2019 | -- | $202,380 |
Find assessor info on the county website
Monthly payment
Est. payment
Payment breakdown
Explore the cost of this home by adjusting the details. Changes won't be saved.Climate risks
Neighborhood: 78245
Nearby schools
Schools provided by the listing agent
- Elementary: Behlau Elementary
- Middle: Luna
- High: William Brennan
- District: Northside
Source: LERA MLS. This data may not be complete. We recommend contacting the local school district to confirm school assignments for this home.

Similar homes
- $260,0003 bd2 ba1.6k sqft1903 Emerald Edge, San Antonio, TX 78245For Sale

 MLS ID #2015736, Richard Rodriguez TREC #700216, Real Broker, LLC. LERA MLS
 - $269,9004 bd3 ba2.3k sqft10404 Ancient Anchor, San Antonio, TX 78245For Sale
 MLS ID #2012585, Julie Ford TREC #352642, Texas Premier Realty. LERA MLS
 - $270,0003 bd2 ba1.7k sqft9815 MARBACH BND, San Antonio, TX 78245For Sale
 MLS ID #2005557, Kelsy Rosales TREC #805082, Real Broker, LLC. LERA MLS
 - $269,0004 bd3 ba2.5k sqft9825 Overlook Cyn, San Antonio, TX 78245For Sale
 MLS ID #1959799, Bryan Treat TREC #621906, Orchard Brokerage. LERA MLS
 - $295,0003 bd3 ba2.4k sqft306 Eucharis, San Antonio, TX 78245For SaleMLS ID #2004046, J.J. Gorena TREC #522975, eXp Realty. LERA MLS
- $275,0004 bd3 ba2.4k sqft215 ROSWELL CYN, San Antonio, TX 78245For SaleMLS ID #2015512, Martin Tirado TREC #635226, Real Broker, LLC. LERA MLS
- $305,0004 bd3 ba2.5k sqft10622 Gentle Fox Bay, San Antonio, TX 78245For SaleMLS ID #1971138, James Carter TREC #737478, 1st Choice Realty Group. LERA MLS
- $254,9994 bd3 ba2k sqft10826 GUNSEL TRL, San Antonio, TX 78245For SaleMLS ID #2015841, Tyler Allred TREC #795364, Orchard Brokerage. LERA MLS
- $314,9994 bd4 ba2.3k sqft1631 Badger Wolf, San Antonio, TX 78245For SaleMLS ID #2005581, Shane Neal TREC #608871, eXp Realty. LERA MLS
- $318,9004 bd3 ba2.4k sqft1215 PETUNIA BLF, San Antonio, TX 78245For SaleMLS ID #2002158, Richard Stueve TREC #677970, BHHS PenFed Realty. LERA MLS
- $275,0003 bd2 ba1.5k sqft15123 Pandion, San Antonio, TX 78245For SaleMLS ID #1996094, Griff Zolninger TREC #543100, LPT Realty, LLC. LERA MLS
- $299,0003 bd3 ba2.8k sqft1311 Plaza Lake Dr, San Antonio, TX 78245For SaleMLS ID #2012584, John Talamantes TREC #609897, Orchard Brokerage. LERA MLS
- $269,5004 bd3 ba2.2k sqft233 Bobwhite Way, San Antonio, TX 78253For SaleMLS ID #2020733, Jacquelyn Talley TREC #661858, VIP Realty. LERA MLS
- $264,5003 bd2 ba1.5k sqft12217 Mulberry, San Antonio, TX 78245For SaleMLS ID #1927185, Rosario Crutchfield TREC #528994, Keller Williams Heritage. LERA MLS
- $239,9993 bd2 ba1.4k sqft12053 Pearl Jubilee, San Antonio, TX 78245For SaleMLS ID #2009627, Malik Harris TREC #748757, Real Broker, LLC. LERA MLS
- $299,0004 bd3 ba2.8k sqft1318 LAUREL LK, San Antonio, TX 78245For SaleMLS ID #1995071, Danny Charbel TREC #582344, Keller Williams City-View. LERA MLS
- $240,0003 bd2 ba1.5k sqft9442 Everton, San Antonio, TX 78245For SaleMLS ID #2015880, Susan Flores TREC #782076, 1st Choice Realty Group. LERA MLS
- $269,5004 bd3 ba2k sqft10375 Dunlap, San Antonio, TX 78252For SaleMLS ID #1998705, Zoe Gulick TREC #721093, Century 21 Middleton. LERA MLS
- $279,0003 bd3 ba2.2k sqft12962 Limestone, San Antonio, TX 78253For SaleMLS ID #1959499, Brian Cordova TREC #624440, eXp Realty. LERA MLS
- $390,0004 bd3 ba2.6k sqft14011 Elounda, San Antonio, TX 78245For SaleMLS ID #2017616, Sheree Nelson TREC #656375, JB Goodwin, REALTORS. LERA MLS
