This is it!! Lovely one story home in Medina County! This inviting Redbird Ranch home offers a great one story layout with two bedrooms on one side & primary in back of home for privacy. The backyard has space to stretch & enjoy the beautiful Texas sunsets. Potential for assumable loan to qualifying buyer at a great rate! Buyer to verify all measurements & schools.
For sale
Price cut: $5K (8/8)
$245,000
214 Cita Roost, San Antonio, TX 78253
3beds
1,418sqft
Single Family Residence
Built in 2014
5,880 Square Feet Lot
$-- Zestimate®
$173/sqft
$60/mo HOA
What's special
One story home
- 122 days |
- 531 |
- 29 |
Zillow last checked:
Listing updated:
Listed by:
Katie Anaya TREC #773514 (206) 962-9663,
JB Goodwin, REALTORS
Source: LERA MLS,MLS#: 1961199
Facts & features
Interior
Bedrooms & bathrooms
- Bedrooms: 3
- Bathrooms: 2
- Full bathrooms: 2
Primary bedroom
- Features: Walk-In Closet(s), Ceiling Fan(s), Full Bath
- Area: 132
- Dimensions: 11 x 12
Bedroom 2
- Area: 100
- Dimensions: 10 x 10
Bedroom 3
- Area: 100
- Dimensions: 10 x 10
Primary bathroom
- Features: Tub/Shower Separate
- Area: 80
- Dimensions: 8 x 10
Dining room
- Area: 108
- Dimensions: 12 x 9
Kitchen
- Area: 132
- Dimensions: 11 x 12
Living room
- Area: 255
- Dimensions: 15 x 17
Heating
- Central, Natural Gas
Cooling
- Central Air
Appliances
- Included: Cooktop, Self Cleaning Oven, Microwave, Range, Refrigerator, Disposal, Dishwasher, Gas Water Heater
- Laundry: Laundry Room, Washer Hookup, Dryer Connection
Features
- One Living Area, Eat-in Kitchen, Pantry, Utility Room Inside, High Speed Internet, Ceiling Fan(s), Chandelier
- Flooring: Ceramic Tile, Laminate
- Windows: Double Pane Windows
- Has basement: No
- Has fireplace: No
- Fireplace features: Not Applicable
Interior area
- Total interior livable area: 1,418 sqft
Property
Parking
- Total spaces: 2
- Parking features: Two Car Garage
- Garage spaces: 2
Features
- Levels: One
- Stories: 1
- Patio & porch: Patio, Covered
- Pool features: None, Community
- Fencing: Privacy
Lot
- Size: 5,880 Square Feet
Details
- Parcel number: R78307
Construction
Type & style
- Home type: SingleFamily
- Architectural style: Ranch
- Property subtype: Single Family Residence
Materials
- Brick, Stone, Siding, Fiber Cement
- Foundation: Slab
- Roof: Composition
Condition
- Pre-Owned
- New construction: No
- Year built: 2014
Details
- Builder name: DR HORTON
Utilities & green energy
- Electric: CPS ENERGY
- Sewer: SAWS, Sewer System
- Water: YANCEY WATER
- Utilities for property: Cable Available
Community & HOA
Community
- Features: Clubhouse, Playground, Jogging Trails, Sports Court
- Security: Smoke Detector(s)
- Subdivision: Redbird Ranch
HOA
- Has HOA: Yes
- HOA fee: $180 quarterly
- HOA name: REDBIRD RANCH HOMEWONERS ASSOCIATION
Location
- Region: San Antonio
Financial & listing details
- Price per square foot: $173/sqft
- Tax assessed value: $234,720
- Annual tax amount: $4,221
- Price range: $245K - $245K
- Date on market: 4/24/2026
- Cumulative days on market: 123 days
- Listing terms: Conventional,FHA,VA Loan,Cash,Assumable
Estimated market value
Not available
Estimated sales range
Not available
Not available
Price history
| Date | Event | Price |
|---|---|---|
| 8/8/2026 | Price change | $245,000-2%$173/sqft |
Source:  LERA MLS #1961199 Report a problem LERA MLS #1961199 Report a problem | ||
| 7/3/2026 | Price change | $250,000-2%$176/sqft |
Source: LERA MLS #1961199 Report a problem | ||
| 6/8/2026 | Price change | $254,999-1.6%$180/sqft |
Source: LERA MLS #1961199 Report a problem | ||
| 4/24/2026 | Listed for sale | $259,250+3.7%$183/sqft |
Source: LERA MLS #1961199 Report a problem | ||
| 3/9/2022 | Sold | -- |
Source: LERA MLS #1586458 Report a problem | ||
| 2/11/2022 | Pending sale | $250,000$176/sqft |
Source: LERA MLS #1586458 Report a problem | ||
| 2/11/2022 | Listed for sale | $250,000+8.7%$176/sqft |
Source: LERA MLS #1586458 Report a problem | ||
| 11/17/2020 | Sold | -- |
Source: LERA MLS #1489160 Report a problem | ||
| 10/24/2020 | Pending sale | $229,900$162/sqft |
Source: Premier Realty Group #1489160 Report a problem | ||
| 10/14/2020 | Listed for sale | $229,900$162/sqft |
Source: Premier Realty Group #1489160 Report a problem | ||
| 4/1/2015 | Sold | -- |
Source: Public Record Report a problem | ||
Public tax history
| Year | Property taxes | Tax assessment |
|---|---|---|
| 2025 | $4,221 -1% | $234,720 |
| 2024 | $4,266 -9.5% | $234,720 -10.8% |
| 2023 | $4,716 +41.7% | $263,220 +30.4% |
| 2022 | $3,328 0% | $201,894 +10% |
| 2021 | $3,329 | $183,540 +5% |
| 2020 | -- | $174,770 +7.6% |
| 2019 | $3,266 +5.7% | $162,450 +4% |
| 2018 | $3,092 +11.3% | $156,277 +10% |
| 2017 | $2,778 +1.8% | $142,070 +1.5% |
| 2016 | $2,729 +994.2% | $139,920 +48.8% |
| 2015 | $249 | $94,030 +683.6% |
| 2014 | $249 | $12,000 |
Find assessor info on the county website
Monthly payment
Est. payment
Payment breakdown
Explore the cost of this home by adjusting the details. Changes won't be saved.Climate risks
Neighborhood: 78253
Nearby schools
GreatSchools rating
- 7/10Potranco Elementary SchoolGrades: PK-5Distance: 0.4 mi
- 6/10Medina Valley Loma Alta MiddleGrades: 6-8Distance: 0 mi
- 5/10Medina Valley High SchoolGrades: 9-12Distance: 6.5 mi
Schools provided by the listing agent
- Elementary: Potranco
- Middle: Loma Alta
- High: Medina Valley
- District: Medina Valley I.S.D.
Source: LERA MLS. This data may not be complete. We recommend contacting the local school district to confirm school assignments for this home.
- $228,1003 bd2 ba1.7k sqft224 Cita Roost, San Antonio, TX 78253Off Market
- $268,800-- bd2 ba2.2k sqft204 Cita Roost, San Antonio, TX 78253Off Market

- $291,4004 bd2 ba2.8k sqft232 Cita Roost, San Antonio, TX 78253Off Market
- $325,800-- bd2 ba3.3k sqft198 Cita Roost, San Antonio, TX 78253Off Market
- $353,4004 bd4 ba3.5k sqft244 Cita Roost, San Antonio, TX 78253Off Market
- $270,2003 bd2 ba2.1k sqft213 Cita Roost, San Antonio, TX 78253Off Market
- $255,800-- bd2 ba1.9k sqft188 Cita Roost, San Antonio, TX 78253Off Market
- $311,5005 bd4 ba2.9k sqft254 Cita Roost, San Antonio, TX 78253Off Market
A local agent can set up tours, give advice and negotiate with sellers.
Similar homes
- $259,0003 bd2 ba1.4k sqft106 Sage Sparrow, San Antonio, TX 78253For Sale
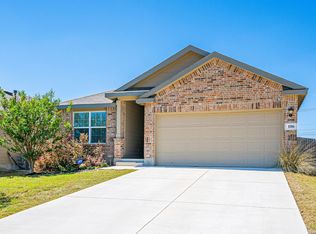
 MLS ID #2008606, Rodolfo Flores TREC #702299, HomeSmart. LERA MLS
 - $247,5003 bd3 ba2k sqft142 Prato Palma, San Antonio, TX 78253For Sale
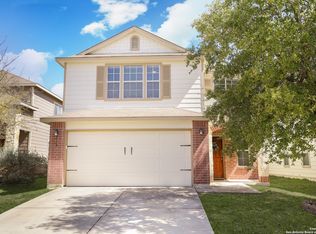 MLS ID #1996051, Brandon Ramirez TREC #667359, Keller Williams Heritage. LERA MLS
 - $269,0003 bd3 ba1.6k sqft14818 Fronted Goose, San Antonio, TX 78253For Sale
 MLS ID #1991601. eXp Realty
 - $279,9004 bd2 ba1.7k sqft831 Red Crossbill, San Antonio, TX 78253For Sale
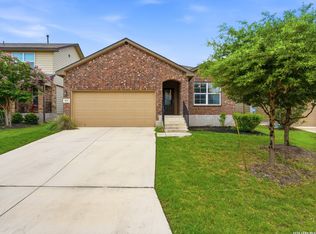 MLS ID #1995330, Danielle Gulley TREC #807406, JB Goodwin, REALTORS. LERA MLS
 - $259,9004 bd3 ba2k sqft135 Prato Palma, San Antonio, TX 78253For SaleMLS ID #1997699, Bonnie Tijerina TREC #763359, AXIS Brokerage. LERA MLS
- $282,0004 bd2 ba1.6k sqft15310 Cedar Waxwing, San Antonio, TX 78253For SaleMLS ID #1960916, Shane Neal TREC #608871, eXp Realty. LERA MLS
- $249,9004 bd2 ba1.6k sqft6703 BEEHIVE DR, San Antonio, TX 78252For SaleMLS ID #2010842, Kristy Paredes TREC #629165, Myriad Realty Solutions, LLC. LERA MLS
- $249,9003 bd3 ba1.6k sqft12239 GWENDOLEN DR, San Antonio, TX 78253For SaleMLS ID #1956292, Andrew Bauer TREC #662113, Orchard Brokerage. LERA MLS
- $275,0004 bd3 ba1.8k sqft1107 Pacific Monarch, San Antonio, TX 78253For SaleMLS ID #1995837, Micah Steele TREC #846121, Steele Realty. LERA MLS
- $280,0003 bd2 ba1.8k sqft806 Point Valley, San Antonio, TX 78253For SaleMLS ID #1953606, Rhonda Howerton TREC #467846, Coldwell Banker D'Ann Harper, REALTOR. LERA MLS
- $261,5002 bd2 ba1.5k sqft13063 CACHE CRK, San Antonio, TX 78253For SaleMLS ID #1966905, Betsy Nava-Flores TREC #480380, eXp Realty. LERA MLS
- $275,0003 bd2 ba1.7k sqft4739 Becker Vine, San Antonio, TX 78253For SaleMLS ID #1970741, Araceli Gonzalez TREC #710913, Orchard Brokerage. LERA MLS
- $275,0003 bd2 ba1.5k sqft15123 Pandion, San Antonio, TX 78245For SaleMLS ID #1996094, Griff Zolninger TREC #543100, LPT Realty, LLC. LERA MLS
- $250,0003 bd2 ba1.4k sqft12053 Pearl Jubilee, San Antonio, TX 78245For SaleMLS ID #2009627, Malik Harris TREC #748757, Real Broker, LLC. LERA MLS
- $275,0002 bd2 ba1.4k sqft3538 Grant Rapids, San Antonio, TX 78253For SaleMLS ID #1971487, Lisa Pastrano TREC #717192, Coldwell Banker D'Ann Harper, REALTOR. LERA MLS
- $299,9003 bd2 ba1.5k sqft12210 Icon Rdg, San Antonio, TX 78253For SaleMLS ID #1996715, Analisa Gutierrez TREC #731759, Real Broker, LLC. LERA MLS
- $245,0004 bd2 ba1.7k sqft6627 Luckey Square, San Antonio, TX 78252For SaleMLS ID #1998637, Dayton Schrader TREC #312921, eXp Realty. LERA MLS
- $279,9002 bd2 ba1.4k sqft12934 Great Sphinx, San Antonio, TX 78253For SaleMLS ID #2004484, Kristen Schramme TREC #568432, Keller Williams Legacy. LERA MLS
- $285,0002 bd2 ba1.2k sqft13146 SULPHUR TRL, San Antonio, TX 78253For SaleMLS ID #2005448, Desiree Garcia TREC #702010, eXp Realty. LERA MLS
- $244,9003 bd2 ba1.3k sqft12006 Chelan, San Antonio, TX 78245For SaleMLS ID #1957392, Steven Koleno TREC #779766, Beycome Brokerage Realty LLC. LERA MLS
