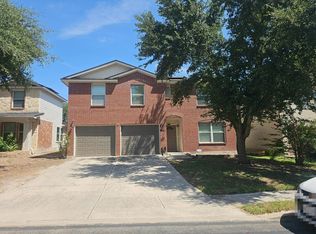
This beautifully maintained 3-bedroom, 2.5-bath home offers the perfect blend of comfort, style, and energy efficiency. Featuring a brand-new roof and energy-saving solar panels (FULLY PAID OFF!) MOVE IN KIT (WASHER, DRYER AND REFRIGERATOR)this home delivers peace of mind and lower utility costs. Enjoy a spacious interior designed for modern living, complemented by a beautifully landscaped yard and an upgraded patio area-ideal for entertaining or relaxing outdoors. With its thoughtful upgrades and exceptional curb appeal, this property is truly move-in ready and designed to impress.
Keep Your Bills low with this energy efficient home and enjoy the worry free hassle of moving into a well maintained home! Zoned to great schools and easy access to 1604!
For sale
Price cut: $5K (7/22)
$284,999
663 Lynx Mountain, San Antonio, TX 78251
3beds
2,086sqft
Single Family Residence
Built in 2004
5,680 Square Feet Lot
$283,400 Zestimate®
$137/sqft
$23/mo HOA
What's special
Thoughtful upgradesExceptional curb appealBeautifully landscaped yardBrand-new roof
- 161 days |
- 134 |
- 9 |
Zillow last checked:
Listing updated:
Listed by:
Anthony Montemayor TREC #0751501 281-706-7178,
Trust Real Estate
Source: HAR,MLS#: 29732019
Facts & features
Interior
Bedrooms & bathrooms
- Bedrooms: 3
- Bathrooms: 3
- Full bathrooms: 2
- 1/2 bathrooms: 1
Rooms
- Room types: Family Room, Utility Room
Primary bedroom
- Level: Second
- Area: 233.94
- Dimensions: 14'3" x 16' 5"
Bedroom
- Level: Second
- Area: 118.25
- Dimensions: 11' X 10' 9"
Bedroom
- Level: Second
- Area: 154.17
- Dimensions: 12' 5" x 12' 5"
Breakfast
- Level: First
- Area: 104.19
- Dimensions: 10'1" X 10' 4"
Dining room
- Level: First
- Area: 196.33
- Dimensions: 15' 6" x 12' 8"
Family room
- Level: First
- Area: 324.76
- Dimensions: 16' 7" X 19' 7"
Game room
- Level: Second
- Area: 508.65
- Dimensions: 21' 5" x 23' 9"
Kitchen
- Level: First
- Area: 160.31
- Dimensions: 11'3" x 14' 3"
Heating
- Electric, Natural Gas
Cooling
- Gas
Appliances
- Included: Disposal, Electric Oven, Microwave, Electric Cooktop, Dishwasher
- Laundry: Electric Dryer Hookup, Washer Hookup
Features
- All Bedrooms Up
- Flooring: Tile
- Windows: Insulated/Low-E windows
Interior area
- Total structure area: 2,086
- Total interior livable area: 2,086 sqft
Property
Parking
- Total spaces: 2
- Parking features: Attached
- Attached garage spaces: 2
Features
- Levels: Multi/Split
- Stories: 2
- Patio & porch: Patio/Deck, Porch
- Fencing: Full
Lot
- Size: 5,680 Square Feet
- Features: Subdivided, 0 Up To 1/4 Acre
Details
- Parcel number: 194000600700
Construction
Type & style
- Home type: SingleFamily
- Property subtype: Single Family Residence
Materials
- Brick, Cement Siding
- Foundation: Slab
- Roof: Composition
Condition
- New construction: No
- Year built: 2004
Utilities & green energy
- Sewer: Public Sewer
- Water: Public
Green energy
- Green verification: Other Energy Report
- Energy efficient items: Lighting
Community & HOA
Community
- Subdivision: Spring Vistas Sub
HOA
- Has HOA: Yes
- Amenities included: Trail(s)
- HOA fee: $70 quarterly
Location
- Region: San Antonio
Financial & listing details
- Price per square foot: $137/sqft
- Annual tax amount: $6,600
- Date on market: 3/6/2026
- Listing terms: Cash,Conventional,FHA
- Road surface type: Asphalt, Curbs, Gutters
Estimated market value
$283,400
$269,000 - $298,000
$1,829/mo
Price history
| Date | Event | Price |
|---|---|---|
| 7/22/2026 | Price change | $284,999-1.7%$137/sqft |
Source:  LERA MLS #1910740 Report a problem LERA MLS #1910740 Report a problem | ||
| 5/24/2026 | Price change | $290,000-1.7%$139/sqft |
Source: LERA MLS #1910740 Report a problem | ||
| 4/7/2026 | Price change | $295,000-1.7%$141/sqft |
Source: LERA MLS #1910740 Report a problem | ||
| 3/6/2026 | Listed for sale | $299,999-4.8%$144/sqft |
Source:  HAR #29732019 Report a problem HAR #29732019 Report a problem | ||
| 12/30/2025 | Listing removed | $315,000$151/sqft |
Source: LERA MLS #1910740 Report a problem | ||
| 10/15/2025 | Price change | $315,000-1.3%$151/sqft |
Source: LERA MLS #1910740 Report a problem | ||
| 9/26/2025 | Listed for sale | $319,000+6.3%$153/sqft |
Source: LERA MLS #1910740 Report a problem | ||
| 10/19/2022 | Sold | -- |
Source: LERA MLS #1638965 Report a problem | ||
| 10/14/2022 | Pending sale | $300,000$144/sqft |
Source: LERA MLS #1638965 Report a problem | ||
| 9/27/2022 | Contingent | $300,000$144/sqft |
Source: LERA MLS #1638965 Report a problem | ||
| 9/19/2022 | Listed for sale | $300,000$144/sqft |
Source: LERA MLS #1638965 Report a problem | ||
| 6/26/2008 | Sold | -- |
Source: LERA MLS #710553 Report a problem | ||
| 5/31/2005 | Sold | -- |
Source: LERA MLS #520720 Report a problem | ||
Public tax history
Tax history is unavailable.
Monthly payment
Est. payment
Payment breakdown
Explore the cost of this home by adjusting the details. Changes won't be saved.Climate risks
Neighborhood: Sierra Springs
Nearby schools
GreatSchools rating
- 5/10Lewis Elementary SchoolGrades: PK-5Distance: 0.3 mi
- 4/10Vale Middle SchoolGrades: 6-8Distance: 1.1 mi
- 5/10Stevens High SchoolGrades: 9-12Distance: 0.6 mi
Schools provided by the listing agent
- Elementary: Lewis Elementary School (Northside)
- Middle: Vale Middle School
- High: Stevens High School
Source: HAR. This data may not be complete. We recommend contacting the local school district to confirm school assignments for this home.
- $280,9003 bd3 ba2k sqft663 Lynx Mtn, San Antonio, TX 78251Off Market
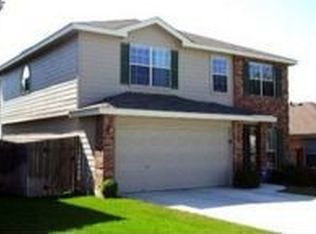
- $219,5003 bd2 ba1.4k sqft667 Lynx Mtn, San Antonio, TX 78251Off Market
- $1,7953 bd3 ba2.2k sqft659 Lynx Mtn, San Antonio, TX 78251For Rent

- $--4 bd3 ba2k sqft671 Lynx Mtn, San Antonio, TX 78251Sold

- $262,9004 bd3 ba2k sqft671 Lynx Mountain, San Antonio, TX 78251Off Market
- $238,4003 bd3 ba1.8k sqft655 Lynx Mtn, San Antonio, TX 78251Off Market
- $216,6003 bd2 ba1.4k sqft662 Granite Clf, San Antonio, TX 78251Off Market
- $219,0003 bd2 ba1.8k sqft668 Granite Clf, San Antonio, TX 78251Off Market
A local agent can set up tours, give advice and negotiate with sellers.
Similar homes
- $287,0004 bd3 ba2.1k sqft10339 Tiger Paw, San Antonio, TX 78251For Sale
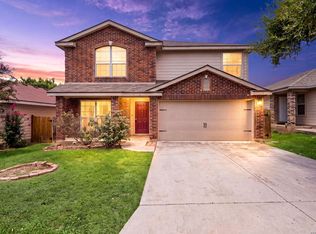
 MLS ID #2007532, Shane Neal TREC #608871, eXp Realty. LERA MLS
 - $300,0004 bd3 ba2.9k sqft814 BUTLER PT, San Antonio, TX 78251For Sale
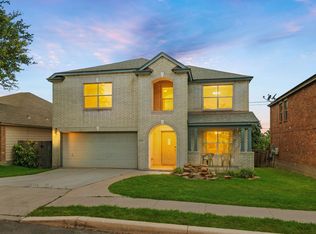 MLS ID #2008208, David Abrahams TREC #719953, Phyllis Browning Company. LERA MLS
 - $293,0003 bd3 ba2.2k sqft619 Mathis Mdw, San Antonio, TX 78251For Sale
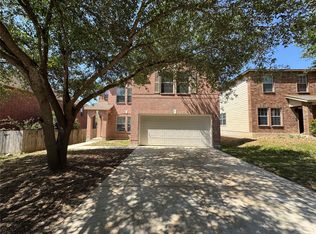 MLS ID #63472145, Tuan Nguyen, ABSOLUTE Realty Group Inc.. HAR
 - $--4 bd3 ba2.5k sqft9451 Fall Pass St, San Antonio, TX 78251Auction
 Auction.com 2
 - $272,0003 bd2 ba1.3k sqft10335 Tiger Paw, San Antonio, TX 78251For SaleMLS ID #2006065, Fred Perez TREC #792954, IH 10 Realty. LERA MLS
- $284,0003 bd3 ba2.2k sqft1914 MOUNTAIN STAR, San Antonio, TX 78251For SaleMLS ID #2005774, Ruby Cubas TREC #745500, Keller Williams Heritage. LERA MLS
- $300,0003 bd3 ba2.5k sqft1015 MAGNOLIA BND, San Antonio, TX 78251For SaleMLS ID #2000731, Arthur Meister TREC #665481, Coldwell Banker D'Ann Harper. LERA MLS
- $284,0003 bd2 ba1.8k sqft534 Gable PT, San Antonio, TX 78251For SaleMLS ID #1800418, Ashley Rivas TREC #770235, Savir Real Estate Services. LERA MLS
- $245,0003 bd3 ba2.1k sqft638 Granite Cliff, San Antonio, TX 78251For SaleMLS ID #1997483, Brad Wofford TREC #481821, Velocity Realty, LLC. LERA MLS
- $299,9994 bd3 ba2.5k sqft10614 Lynx Range, San Antonio, TX 78251For SaleMLS ID #1956371, Omar Colin TREC #688524, LPT Realty, LLC. LERA MLS
- $255,0003 bd3 ba2k sqft10703 Cat Mountain, San Antonio, TX 78251For SaleMLS ID #2006685, Christina Casey TREC #508589, Liberty Management, Inc.. LERA MLS
- $259,0003 bd3 ba1.5k sqft10419 TIGER FLD, San Antonio, TX 78251For SaleMLS ID #1964679, Irving Kim TREC #693229, Big Realty. LERA MLS
- $264,9003 bd2 ba1.7k sqft1222 Cougar Country, San Antonio, TX 78251For SaleMLS ID #1998808, Cesar Amezcua TREC #580573, CA & Company, REALTORS. LERA MLS
- $269,9003 bd3 ba2k sqft10011 Collenback Run, San Antonio, TX 78251For SaleMLS ID #1991938, Lea Arndt TREC #675577, BK Real Estate. LERA MLS
- $325,0003 bd2 ba1.8k sqft2002 SIMPSON TRL, San Antonio, TX 78251For SaleMLS ID #1966767, Guy Rubio TREC #452625, The Ortiz Firm. LERA MLS
- $299,0004 bd3 ba2.5k sqft1332 Leopard Hunt, San Antonio, TX 78251For SaleMLS ID #1993661, Valmore Smith TREC #650907, Next Space Realty. LERA MLS
- $--4 bd3 ba1.8k sqft803 Little Angel Cv, San Antonio, TX 78245AuctionAuction.com 2
- $278,5003 bd2 ba1.6k sqft11454 REMSEN ST, San Antonio, TX 78251For SaleMLS ID #1695048, Debbie Luna TREC #651083, Connect Realty.com. LERA MLS
- $240,0003 bd3 ba1.7k sqft1010 Cat Mesa, San Antonio, TX 78251For SaleMLS ID #2006836, Daniel Cline TREC #729312, Keller Williams Realty. LERA MLS
- $265,0003 bd3 ba2.4k sqft1514 Gentle Current, San Antonio, TX 78251For SaleMLS ID #1948582, Aaron Fernandez TREC #757928, Keller Williams Heritage. LERA MLS
