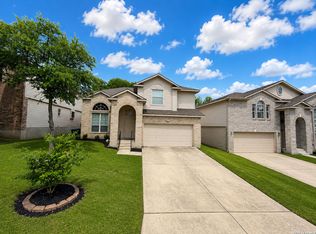
Tucked into Magnolia Heights, this beautifully refreshed two-story home pairs everyday comfort with a few features you won't find on every block. Fresh, neutral paint sets a calm tone throughout, while wide-plank luxury vinyl flooring runs across the main living areas for a clean, low-maintenance finish. The open layout includes two separate living spaces plus an eat-in, island kitchen with a walk-in pantry - easy for daily life and effortless for entertaining. Upstairs, the primary suite is the real showpiece: a private balcony overlooks the front yard and neighborhood, and a dedicated sitting area gives you room to unwind, read, or set up a quiet home office. Step onto the back porch on any given summer evening and you'll catch fireworks lighting up the sky over Sea World, just minutes away - a view this street doesn't take for granted. With 3 bedrooms, 2.5 baths (including a convenient downstairs half bath), a 2-car garage, and fully owned solar panels already in place, this home offers real value that goes beyond the walls. Minutes from Lackland AFB, HEB, and everyday shopping and dining, with a neighborhood park just around the corner - 1015 Magnolia Bend is ready for its next owner.
For sale
$300,000
1015 MAGNOLIA BND, San Antonio, TX 78251
3beds
2,528sqft
:
Get pre-qualified$2,180/mo
Single Family Residence
Built in 2004
6,094 Square Feet Lot
$295,300 Zestimate®
$119/sqft
$21/mo HOA
What's special
Fresh neutral paintTwo separate living spacesEat-in island kitchenWalk-in pantryWide-plank luxury vinyl flooringPrimary suiteOpen layout
- 13 days |
- 248 |
- 18 |
Likely to sell faster than
Zillow last checked:
Listing updated:
Listed by:
Arthur Meister TREC #665481 (210) 286-9106,
Coldwell Banker D'Ann Harper
Source: LERA MLS,MLS#: 2000731
Facts & features
Interior
Bedrooms & bathrooms
- Bedrooms: 3
- Bathrooms: 3
- Full bathrooms: 2
- 1/2 bathrooms: 1
Primary bedroom
- Level: Upper
- Area: 342
- Dimensions: 19 x 18
Bedroom 2
- Area: 121
- Dimensions: 11 x 11
Bedroom 3
- Area: 100
- Dimensions: 10 x 10
Primary bathroom
- Features: Tub/Shower Combo, Double Vanity, Soaking Tub
- Area: 80
- Dimensions: 10 x 8
Dining room
- Area: 156
- Dimensions: 13 x 12
Kitchen
- Area: 234
- Dimensions: 18 x 13
Living room
- Area: 399
- Dimensions: 19 x 21
Office
- Area: 168
- Dimensions: 12 x 14
Heating
- Central, Electric
Cooling
- 13-15 SEER AX, Ceiling Fan(s), Central Air
Appliances
- Included: Cooktop, Self Cleaning Oven, Microwave, Disposal, Dishwasher, Plumbed For Ice Maker, Vented Exhaust Fan, Electric Water Heater, Electric Cooktop
- Laundry: Main Level, Laundry Room, Washer Hookup, Dryer Connection
Features
- Two Living Area, Liv/Din Combo, Eat-in Kitchen, Two Eating Areas, Kitchen Island, Pantry, Game Room, All Bedrooms Upstairs, Open Floorplan, High Speed Internet, Walk-In Closet(s), Ceiling Fan(s), Programmable Thermostat
- Flooring: Laminate
- Windows: Window Coverings
- Has basement: No
- Attic: Access Only,Attic - Radiant Barrier Decking
- Has fireplace: No
- Fireplace features: Not Applicable
Interior area
- Total interior livable area: 2,528 sqft
Video & virtual tour
Property
Parking
- Total spaces: 2
- Parking features: Two Car Garage, Garage Door Opener
- Garage spaces: 2
Features
- Levels: Two
- Stories: 2
- Patio & porch: Covered, Deck
- Exterior features: Solar Panels
- Pool features: None
- Fencing: Privacy
Lot
- Size: 6,094 Square Feet
- Residential vegetation: Mature Trees
Details
- Parcel number: 193000370550
Construction
Type & style
- Home type: SingleFamily
- Property subtype: Single Family Residence
Materials
- 4 Sides Masonry, Fiber Cement, Stone Veneer, Radiant Barrier
- Foundation: Slab
- Roof: Composition
Condition
- Pre-Owned
- New construction: No
- Year built: 2004
Details
- Builder name: Lennar
Utilities & green energy
- Electric: CPS
- Gas: CPS
- Sewer: SAWS
- Water: SAWS, Water System
- Utilities for property: Cable Available, City Garbage service
Green energy
- Energy generation: Solar
Community & HOA
Community
- Features: Playground
- Security: Smoke Detector(s), Prewired, Carbon Monoxide Detector(s)
- Subdivision: Magnolia Heights
HOA
- Has HOA: Yes
- HOA fee: $250 annually
- HOA name: MAGNOLIA HEIGHTS HOMEOWNERS ASSOCIATION
Location
- Region: San Antonio
Financial & listing details
- Price per square foot: $119/sqft
- Tax assessed value: $305,700
- Annual tax amount: $7,001
- Price range: $300K - $300K
- Date on market: 7/16/2026
- Cumulative days on market: 120 days
- Listing terms: Conventional,FHA,VA Loan,TX Vet,Cash
Estimated market value
$295,300
$281,000 - $310,000
$2,023/mo
Price history
| Date | Event | Price |
|---|---|---|
| 7/16/2026 | Listed for sale | $300,000-7.1%$119/sqft |
Source:  LERA MLS #2000731 Report a problem LERA MLS #2000731 Report a problem | ||
| 7/4/2026 | Listing removed | $323,000$128/sqft |
Source: LERA MLS #1949873 Report a problem | ||
| 6/25/2026 | Price change | $323,000-5%$128/sqft |
Source: LERA MLS #1949873 Report a problem | ||
| 6/5/2026 | Price change | $340,000-1.4%$134/sqft |
Source: LERA MLS #1949873 Report a problem | ||
| 5/11/2026 | Price change | $344,9000%$136/sqft |
Source: LERA MLS #1949873 Report a problem | ||
| 3/30/2026 | Price change | $345,000-1.4%$136/sqft |
Source: LERA MLS #1949873 Report a problem | ||
| 3/18/2026 | Listed for sale | $350,000$138/sqft |
Source: LERA MLS #1949873 Report a problem | ||
Public tax history
| Year | Property taxes | Tax assessment |
|---|---|---|
| 2025 | $4,900 -0.5% | $305,700 +4.9% |
| 2024 | $4,927 +10.5% | $291,409 +10% |
| 2023 | $4,458 -13.6% | $264,917 +10% |
| 2022 | $5,162 -1.8% | $240,834 +10% |
| 2021 | $5,259 | $218,940 +1% |
| 2020 | $5,259 +4.3% | $216,680 +4.7% |
| 2019 | $5,043 | $206,950 +8.7% |
| 2018 | $5,043 +4.9% | $190,340 -0.9% |
| 2017 | $4,805 -4.8% | $192,140 +2.2% |
| 2016 | $5,050 +23.8% | $188,040 +7.6% |
| 2015 | $4,078 | $174,691 +10% |
| 2014 | $4,078 | $158,810 +4.7% |
| 2013 | -- | $151,720 -5.7% |
| 2012 | -- | $160,890 +5.1% |
| 2011 | -- | $153,050 -0.9% |
| 2010 | -- | $154,390 -10.4% |
| 2009 | -- | $172,370 -2.4% |
| 2008 | -- | $176,680 -0.9% |
| 2007 | -- | $178,310 +11.2% |
| 2006 | -- | $160,360 +4.3% |
| 2005 | -- | $153,760 |
Find assessor info on the county website
Monthly payment
Est. payment
Payment breakdown
Explore the cost of this home by adjusting the details. Changes won't be saved.Climate risks
Neighborhood: 78251
Nearby schools
GreatSchools rating
- 5/10Murnin Elementary SchoolGrades: PK-5Distance: 0.2 mi
- 4/10Vale Middle SchoolGrades: 6-8Distance: 0.9 mi
- 5/10Stevens High SchoolGrades: 9-12Distance: 0.3 mi
Schools provided by the listing agent
- Elementary: Murnin
- Middle: Robert Vale
- High: Stevens
- District: Northside
Source: LERA MLS. This data may not be complete. We recommend contacting the local school district to confirm school assignments for this home.
- $265,8004 bd2 ba2.3k sqft1011 Magnolia Bnd, San Antonio, TX 78251Off Market
- $266,0004 bd2 ba2.3k sqft1019 Magnolia Bnd, San Antonio, TX 78251Off Market
- $320,2004 bd2 ba2.4k sqft1007 Magnolia Bnd, San Antonio, TX 78251Off Market

- $--4 bd3 ba2.7k sqft1023 Magnolia Bnd, San Antonio, TX 78251Sold

- $273,6004 bd2 ba2.3k sqft1022 Magnolia Crst, San Antonio, TX 78251Off Market
- $233,9003 bd2 ba1.5k sqft1018 Magnolia Crst, San Antonio, TX 78251Off Market
- $--4 bd3 ba2.7k sqft1026 Magnolia Crst, San Antonio, TX 78251Sold
- $--4 bd3 ba2.4k sqft1027 Magnolia Bnd, San Antonio, TX 78251Sold
A local agent can set up tours, give advice and negotiate with sellers.
Similar homes
- $299,0004 bd3 ba2.5k sqft1332 Leopard Hunt, San Antonio, TX 78251For Sale

 MLS ID #1993661, Valmore Smith TREC #650907, Next Space Realty. LERA MLS
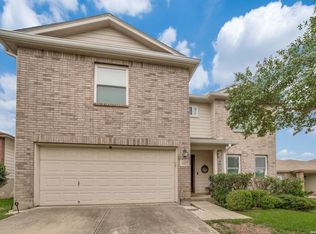
 - $269,9003 bd3 ba2k sqft10011 Collenback Run, San Antonio, TX 78251For Sale
 MLS ID #1991938, Lea Arndt TREC #675577, BK Real Estate. LERA MLS
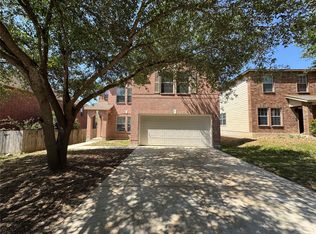
 - $320,0004 bd3 ba2.4k sqft1027 MAGNOLIA FLD, San Antonio, TX 78251For Sale
 MLS ID #1963283, Natalia Noval TREC #647002, Vortex Realty. LERA MLS
 - $293,0003 bd3 ba2.2k sqft619 Mathis Mdw, San Antonio, TX 78251For Sale
 MLS ID #63472145, Tuan Nguyen, ABSOLUTE Realty Group Inc.. HAR
 - $274,9003 bd3 ba2.1k sqft447 TIGER HLS, San Antonio, TX 78251For SaleMLS ID #1970301, Jack McLemore TREC #460808, Listing Results, LLC. LERA MLS
- $314,9954 bd3 ba2.9k sqft814 butler, San Antonio, TX 78251For SaleMLS ID #1939897, Monica Almaguer TREC #691245, Epique Realty LLC. LERA MLS
- $305,0004 bd3 ba2.5k sqft10614 Lynx Range, San Antonio, TX 78251For SaleMLS ID #1956371, Omar Colin TREC #688524, LPT Realty, LLC. LERA MLS
- $299,9995 bd3 ba3.4k sqft535 Gable Point, San Antonio, TX 78251For SaleMLS ID #1961928, Jacquelyn Talley TREC #661858, VIP Realty. LERA MLS
- $284,9993 bd3 ba2k sqft663 Lynx Mountain, San Antonio, TX 78251For SaleMLS ID #29732019, Anthony Montemayor, Trust Real Estate. HAR
- $310,0003 bd2 ba2.1k sqft1140 Lion Way, San Antonio, TX 78251For SaleMLS ID #1916071, Sandra Rangel TREC #579513, Real Broker, LLC. LERA MLS
- $300,0003 bd4 ba2.5k sqft11803 Bridge Hampton, San Antonio, TX 78251For SaleMLS ID #1961425, Roxanne Chavez TREC #683626, LPT Realty, LLC. LERA MLS
- $265,0003 bd3 ba2.1k sqft638 Granite Cliff, San Antonio, TX 78251For SaleMLS ID #1997483, Brad Wofford TREC #481821, Velocity Realty, LLC. LERA MLS
- $335,0004 bd3 ba2.7k sqft9842 Magnolia, San Antonio, TX 78251For SaleMLS ID #1950083, Eddie Gonzales TREC #734050, Premier Realty Group Platinum. LERA MLS
- $274,9003 bd3 ba2.4k sqft9411 Mulberry Path, San Antonio, TX 78251For SaleMLS ID #1972320, Michael Eifler TREC #804775, JPAR San Antonio. LERA MLS
- $310,0004 bd3 ba2.7k sqft10519 Cougar Chase, San Antonio, TX 78251For SaleMLS ID #1952775, Gary Bisha TREC #508227, My Castle Realty. LERA MLS
- $300,0003 bd2 ba2k sqft9614 Ed Wiseman Trl, San Antonio, TX 78251For SaleMLS ID #1958920, Kelley Martin TREC #531034, Keller Williams Legacy. LERA MLS
- $335,9694 bd3 ba3k sqft10702 Diamond Rock, San Antonio, TX 78251For SaleMLS ID #2001727, John Notzon TREC #480799, Keller Williams City-View. LERA MLS
- $378,0003 bd3 ba2.2k sqft10150 Antler, San Antonio, TX 78251For SaleMLS ID #2002270, Ignacio Miranda TREC #617304, 3D Realty & Property Management. LERA MLS
- $265,0003 bd3 ba2.4k sqft1514 Gentle Current, San Antonio, TX 78251For SaleMLS ID #1948582, Aaron Fernandez TREC #757928, Keller Williams Heritage. LERA MLS
- $250,0003 bd3 ba2k sqft1015 TIGER PATH, San Antonio, TX 78251For SaleMLS ID #1999094, Ivan Terrazas TREC #530052, Keller Williams City-View. LERA MLS
