Wonderful opportunity to own a beautiful one-story brick home in a small, private gated community at amazing price. The open living area features a gas-log fireplace and flows seamlessly for everyday living. Kitchen features stainless appliances with 5-burner gas cooking, stainless refrigerator. The private primary suite is located at the back of the home and offers dual closets, dual vanities, a garden tub and separate shower. A versatile flex room with French doors opens to the back patio, providing ideal space for a home office or additional living area. Enjoy the oversized covered patio with a newly installed ceiling fan. Additional features include an oversized garage with shelving and garage door opener and gutters. Foundation work completed in January 2026; tile replaced throughout, and interior has been freshly painted. Add your personal touches to make this yours in exceptional NISD school district, just minutes from Lackland, Sea World, Alamo Ranch shops, restaurants, hospitals and close to 410 or 1604.
For sale
Price increase: $12K (7/10)
$300,000
9614 Ed Wiseman Trl, San Antonio, TX 78251
3beds
2,076sqft
:
Get pre-qualified$2,275/mo
Single Family Residence
Built in 2006
6,098 Square Feet Lot
$295,500 Zestimate®
$145/sqft
$97/mo HOA
What's special
Gas-log fireplaceStainless refrigeratorOne-story brick homeDual closetsKitchen features stainless appliancesDual vanitiesSeparate shower
- 107 days |
- 793 |
- 50 |
Likely to sell faster than
Zillow last checked:
Listing updated:
Listed by:
Kelley Martin TREC #531034 (210) 887-9392,
Keller Williams Legacy
Source: LERA MLS,MLS#: 1958920
Facts & features
Interior
Bedrooms & bathrooms
- Bedrooms: 3
- Bathrooms: 2
- Full bathrooms: 2
Primary bedroom
- Features: Split, Walk-In Closet(s), Multi-Closets, Ceiling Fan(s), Full Bath
- Area: 140
- Dimensions: 14 x 10
Bedroom 2
- Area: 143
- Dimensions: 13 x 11
Bedroom 3
- Area: 143
- Dimensions: 13 x 11
Primary bathroom
- Features: Tub/Shower Separate, Double Vanity, Soaking Tub
- Area: 100
- Dimensions: 10 x 10
Dining room
- Area: 117
- Dimensions: 13 x 9
Family room
- Area: 270
- Dimensions: 18 x 15
Kitchen
- Area: 156
- Dimensions: 13 x 12
Living room
- Area: 144
- Dimensions: 12 x 12
Heating
- Central, Heat Pump, Electric
Cooling
- Ceiling Fan(s), Central Air
Appliances
- Included: Microwave, Range, Refrigerator, Dishwasher
- Laundry: Main Level, Lower Level, Laundry Room
Features
- One Living Area, Separate Dining Room, Eat-in Kitchen, Breakfast Bar, Study/Library, Utility Room Inside, Secondary Bedroom Down, 1st Floor Lvl/No Steps, High Ceilings, Open Floorplan, High Speed Internet, All Bedrooms Downstairs, Walk-In Closet(s), Master Downstairs, Ceiling Fan(s)
- Flooring: Carpet, Ceramic Tile
- Windows: Double Pane Windows, Window Coverings
- Has basement: No
- Attic: Pull Down Storage,Pull Down Stairs
- Number of fireplaces: 1
- Fireplace features: One, Family Room, Gas Logs Included, Gas
Interior area
- Total interior livable area: 2,076 sqft
Video & virtual tour
Property
Parking
- Total spaces: 2
- Parking features: Two Car Garage
- Garage spaces: 2
Accessibility
- Accessibility features: Int Door Opening 32"+, Accessible Entrance, No Steps Down, Level Lot, No Stairs, First Floor Bath, Full Bath/Bed on 1st Flr, First Floor Bedroom, Stall Shower
Features
- Levels: One
- Stories: 1
- Patio & porch: Patio, Covered
- Pool features: None, Community
- Fencing: Privacy
Lot
- Size: 6,098 Square Feet
- Dimensions: 50 x 121
- Features: Level, Curbs, Sidewalks, Fire Hydrant w/in 500'
- Residential vegetation: Mature Trees, Mature Trees (ext feat)
Details
- Parcel number: 176740060040
Construction
Type & style
- Home type: SingleFamily
- Architectural style: Traditional
- Property subtype: Single Family Residence
Materials
- Brick, 4 Sides Masonry, Fiber Cement
- Foundation: Slab
- Roof: Composition
Condition
- Pre-Owned
- New construction: No
- Year built: 2006
Details
- Builder name: Kimball Hill Homes
Utilities & green energy
- Electric: CPS
- Gas: CPS
- Sewer: SAWS
- Water: SAWS, Water System
- Utilities for property: Cable Available
Community & HOA
Community
- Features: Clubhouse, Playground, Jogging Trails, Sports Court, Cluster Mail Box, School Bus
- Security: Controlled Access
- Subdivision: Legacy Trails
HOA
- Has HOA: Yes
- HOA fee: $290 quarterly
- HOA name: LEGACY TRAILS
Location
- Region: San Antonio
Financial & listing details
- Price per square foot: $145/sqft
- Tax assessed value: $364,330
- Annual tax amount: $8,343
- Price range: $300K - $300K
- Date on market: 4/17/2026
- Cumulative days on market: 107 days
- Listing terms: Conventional,FHA,VA Loan,TX Vet,Cash,100% Financing,Investors OK
- Road surface type: Paved
Estimated market value
$295,500
$281,000 - $310,000
$2,016/mo
Price history
| Date | Event | Price |
|---|---|---|
| 7/10/2026 | Price change | $300,000+4.2%$145/sqft |
Source:  LERA MLS #1958920 Report a problem LERA MLS #1958920 Report a problem | ||
| 4/17/2026 | Listed for sale | $288,000-7.1%$139/sqft |
Source: LERA MLS #1958920 Report a problem | ||
| 12/13/2025 | Listing removed | $310,000$149/sqft |
Source: LERA MLS #1864160 Report a problem | ||
| 8/26/2025 | Price change | $310,000-6.1%$149/sqft |
Source: LERA MLS #1864160 Report a problem | ||
| 7/20/2025 | Price change | $330,000-9.6%$159/sqft |
Source: LERA MLS #1864160 Report a problem | ||
| 6/10/2025 | Price change | $365,000-2.7%$176/sqft |
Source: LERA MLS #1864160 Report a problem | ||
| 5/6/2025 | Listed for sale | $375,000$181/sqft |
Source: LERA MLS #1864160 Report a problem | ||
| 8/30/2019 | Listing removed | $1,695$1/sqft |
Source: Rental Property Pros Report a problem | ||
| 8/23/2019 | Price change | $1,695-5.6%$1/sqft |
Source: Rental Property Pros Report a problem | ||
| 8/2/2019 | Price change | $1,795-5.3%$1/sqft |
Source: Rental Property Pros Report a problem | ||
| 6/11/2019 | Listed for rent | $1,895+5.3%$1/sqft |
Source: Rental Property Pros Report a problem | ||
| 7/6/2018 | Listing removed | $1,800$1/sqft |
Source: Zillow Rental Manager Report a problem | ||
| 6/20/2018 | Price change | $1,800+0.3%$1/sqft |
Source: Zillow Rental Manager Report a problem | ||
| 5/23/2018 | Listed for rent | $1,795$1/sqft |
Source: Zillow Rental Manager Report a problem | ||
| 5/2/2017 | Listing removed | $1,795$1/sqft |
Source: Rental Property Professionals Report a problem | ||
| 4/21/2017 | Listed for rent | $1,795$1/sqft |
Source: Zillow Rental Manager Report a problem | ||
Public tax history
| Year | Property taxes | Tax assessment |
|---|---|---|
| 2025 | $6,112 -2.1% | $364,330 +3% |
| 2024 | $6,242 +10% | $353,859 +10% |
| 2023 | $5,672 -11% | $321,690 +10% |
| 2022 | $6,370 +7.9% | $292,445 +10% |
| 2021 | $5,906 | $265,859 +10% |
| 2020 | $5,906 -0.7% | $241,690 0% |
| 2019 | $5,950 | $241,720 +0.8% |
| 2018 | $5,950 +4.5% | $239,790 +6.4% |
| 2017 | $5,694 +1.1% | $225,280 +1.2% |
| 2016 | $5,630 +7.9% | $222,508 +10% |
| 2015 | $5,219 | $202,280 +0.6% |
| 2014 | $5,219 | $201,110 +7.5% |
| 2013 | -- | $187,100 |
| 2012 | -- | $187,100 -0.8% |
| 2011 | -- | $188,680 -0.4% |
| 2010 | -- | $189,460 -0.9% |
| 2009 | -- | $191,190 -4.3% |
| 2008 | -- | $199,740 +21.9% |
| 2007 | -- | $163,850 +661% |
| 2006 | -- | $21,530 |
Find assessor info on the county website
Monthly payment
Est. payment
Payment breakdown
Explore the cost of this home by adjusting the details. Changes won't be saved.Climate risks
Neighborhood: 78251
Nearby schools
GreatSchools rating
- 9/10Raba Elementary SchoolGrades: PK-5Distance: 1.1 mi
- 5/10Jordan Middle SchoolGrades: 6-8Distance: 0.6 mi
- 6/10Warren High SchoolGrades: 9-12Distance: 0.8 mi
Schools provided by the listing agent
- Elementary: Christian Evers
- Middle: Jordan
- High: Warren
- District: Northside
Source: LERA MLS. This data may not be complete. We recommend contacting the local school district to confirm school assignments for this home.
- $345,5004 bd3 ba2.4k sqft9618 Ed Wiseman Trl, San Antonio, TX 78251Off Market
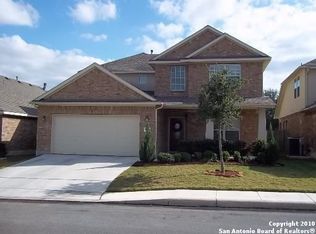
- $337,7003 bd2 ba2.1k sqft9610 Ed Wiseman Trl, San Antonio, TX 78251Off Market
- $331,4003 bd2 ba2.2k sqft9622 Ed Wiseman Trl, San Antonio, TX 78251Off Market
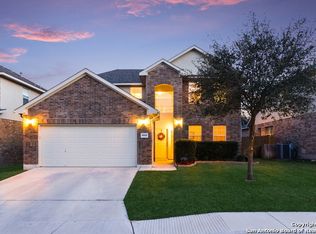
- $--3 bd2 ba1.9k sqft9606 Ed Wiseman Trl, San Antonio, TX 78251Sold
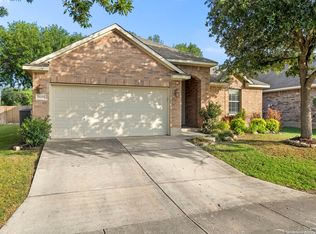
- $100-- bd-- ba-- sqft9606 Cafe Ter, San Antonio, TX 78251Off Market
- $387,4004 bd4 ba2.9k sqft9626 Ed Wiseman Trl, San Antonio, TX 78251Off Market
- $358,8004 bd2 ba2.4k sqft9602 Ed Wiseman Trl, San Antonio, TX 78251Off Market
- $326,3003 bd2 ba2k sqft9610 Cafe Ter, San Antonio, TX 78251Off Market
A local agent can set up tours, give advice and negotiate with sellers.
Similar homes
- $300,0003 bd2 ba1.5k sqft8519 LAHEMAA FLS, San Antonio, TX 78251For Sale

 MLS ID #1993615, Marcos De La Cruz TREC #730580, LPT Realty, LLC. LERA MLS
 - $305,0004 bd3 ba2.2k sqft9946 Sable Arrow, San Antonio, TX 78251For Sale
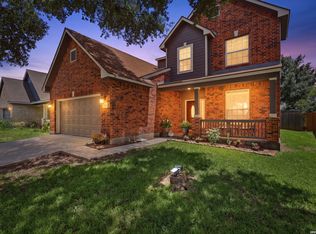 MLS ID #1992466, Dominic Fuentes TREC #743642, Phyllis Browning Company. LERA MLS
 - $385,0004 bd3 ba2.5k sqft1723 Viljandi Moon, San Antonio, TX 78251For Sale
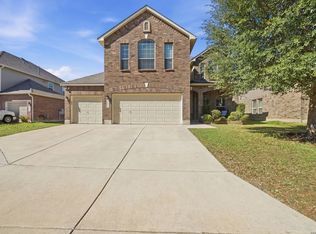 MLS ID #2004831, Jose De Luna TREC #807105, eXp Realty. LERA MLS
 - $310,0004 bd2 ba1.6k sqft10234 Bricewood Place, San Antonio, TX 78254For Sale
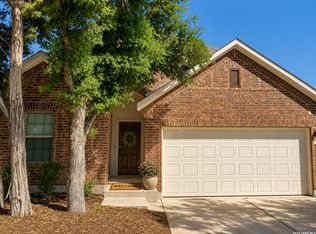 MLS ID #2004297, Tammy Cooper TREC #580885, RE/MAX North-San Antonio. LERA MLS
 - $299,0003 bd3 ba2.1k sqft711 Chamomile, San Antonio, TX 78245For SaleMLS ID #1965292, Karen Haffelfinger TREC #702123, Compass RE Texas, LLC - SA. LERA MLS
- $275,0003 bd2 ba1.7k sqft4739 Becker Vine, San Antonio, TX 78253For SaleMLS ID #1970741, Araceli Gonzalez TREC #710913, Orchard Brokerage. LERA MLS
- $390,9903 bd2 ba2.9k sqft2847 Lakehills, San Antonio, TX 78251For SaleMLS ID #1995491, Dayton Schrader TREC #312921, eXp Realty. LERA MLS
- $310,0005 bd4 ba2.4k sqft11930 Edward Conrad, San Antonio, TX 78253For SaleMLS ID #1954812, Patricia Lowe TREC #606994, JWR REALTY, LLC. LERA MLS
- $324,9002 bd2 ba1.7k sqft4126 Warm Winds, San Antonio, TX 78253For SaleMLS ID #2003267, Trudy Scott TREC #676737, Coldwell Banker D'Ann Harper. LERA MLS
- $314,9003 bd2 ba1.8k sqft10410 Turnpike Turn, San Antonio, TX 78254For SaleMLS ID #2001504, Even Prado TREC #649873, All City San Antonio Registered Series. LERA MLS
- $305,0004 bd2 ba1.8k sqft10903 BRAMANTE LN, Helotes, TX 78023For SaleMLS ID #1998605, Deatrice Driffill TREC #509048, Coldwell Banker D'Ann Harper, REALTOR. LERA MLS
- $280,0003 bd2 ba1.8k sqft806 Point Valley, San Antonio, TX 78253For SaleMLS ID #1953606, Rhonda Howerton TREC #467846, Coldwell Banker D'Ann Harper, REALTOR. LERA MLS
- $449,9994 bd4 ba2.9k sqft9646 Calmont Way, San Antonio, TX 78251For SaleMLS ID #2002532, Gabriela Castillo TREC #756301, Exquisite Properties, LLC. LERA MLS
- $310,0003 bd3 ba2.2k sqft678 Sage Thrasher, San Antonio, TX 78253For SaleMLS ID #1996691, Clarissa Martinez TREC #793141, Real Broker, LLC. LERA MLS
- $295,0003 bd2 ba1.8k sqft7020 CONROE ML, San Antonio, TX 78253For SaleMLS ID #1991374, Stephanie Arroyo TREC #690136, Real Broker, LLC. LERA MLS
- $324,0004 bd2 ba2.1k sqft3410 Port Pl, San Antonio, TX 78253For SaleMLS ID #1992991, Jason Criollo TREC #832663, eXp Realty. LERA MLS
- $305,0004 bd3 ba2.3k sqft9122 Mustang Pass, San Antonio, TX 78254For SaleMLS ID #1957749, Sara McCaffrey TREC #570154, Southern Style Hospitality Real Estate. LERA MLS
- $319,9003 bd2 ba1.7k sqft8003 Andrews Pass, San Antonio, TX 78254For SaleMLS ID #2002837, Stacy Robinson TREC #698150, LPT Realty, LLC. LERA MLS
- $304,9503 bd2 ba1.8k sqft14514 Bucking Trl, San Antonio, TX 78254For SaleMLS ID #1998804, Shane Neal TREC #608871, eXp Realty. LERA MLS
- $314,9004 bd2 ba1.8k sqft8750 FISCHER FLS, San Antonio, TX 78254For SaleMLS ID #1997134, Sandra Rangel TREC #579513, Real Broker, LLC. LERA MLS
