Welcome home to 1723 Viljandi Moon! This spacious 4-bedroom, 2.5-bath home offers over 2,500 square feet of thoughtfully designed living space in the desirable Estonia community. From the moment you step inside, you'll appreciate the soaring ceilings, abundant natural light, and open layout that makes everyday living and entertaining effortless. The heart of the home is the expansive kitchen featuring a large center island with seating, stainless steel appliances, ample cabinet space, a walk-in pantry, and seamless flow into the breakfast area and family room. A formal dining room and versatile front flex space provide endless possibilities for a home office, playroom, or additional living area. Upstairs, you'll find a spacious loft that's perfect for movie nights, a game room, or a second living space, along with all four bedrooms for added privacy. The oversized primary suite offers plenty of room to unwind and features a spa-inspired bath with dual vanities, a soaking tub, separate shower, and a generous walk-in closet. Step outside to enjoy the covered patio overlooking a large, level backyard with plenty of space for pets, play, or future outdoor projects. Completing the home is a rare 3-car garage, providing extra room for vehicles, storage, or hobbies. Conveniently located just minutes from Loop 1604, Highway 151, SeaWorld, Alamo Ranch shopping and dining, and within Northside ISD, this home offers the perfect blend of space, comfort, and location.
For sale
$385,000
1723 Viljandi Moon, San Antonio, TX 78251
4beds
2,527sqft
Single Family Residence
Built in 2012
7,840 Square Feet Lot
$378,600 Zestimate®
$152/sqft
$67/mo HOA
What's special
Spacious loftLarge level backyardFormal dining roomAbundant natural lightStainless steel appliancesCovered patioGenerous walk-in closet
- 15 days |
- 244 |
- 15 |
Zillow last checked:
Listing updated:
Listed by:
Jose De Luna TREC #807105 (210) 827-7947,
eXp Realty
Source: LERA MLS,MLS#: 2004831
Facts & features
Interior
Bedrooms & bathrooms
- Bedrooms: 4
- Bathrooms: 3
- Full bathrooms: 2
- 1/2 bathrooms: 1
Primary bedroom
- Features: Split, Walk-In Closet(s), Full Bath
- Area: 285
- Dimensions: 15 x 19
Bedroom 2
- Area: 130
- Dimensions: 13 x 10
Bedroom 3
- Area: 130
- Dimensions: 13 x 10
Bedroom 4
- Area: 143
- Dimensions: 13 x 11
Primary bathroom
- Features: Tub/Shower Separate, Double Vanity, Soaking Tub
- Area: 105
- Dimensions: 7 x 15
Dining room
- Area: 180
- Dimensions: 12 x 15
Kitchen
- Area: 140
- Dimensions: 10 x 14
Living room
- Area: 120
- Dimensions: 12 x 10
Heating
- Central, Electric
Cooling
- 13-15 SEER AX, Central Air
Appliances
- Included: Microwave, Range, Disposal, Dishwasher, Vented Exhaust Fan, Plumb for Water Softener, ENERGY STAR Qualified Appliances
- Laundry: Washer Hookup, Dryer Connection
Features
- One Living Area, Separate Dining Room, Eat-in Kitchen, Pantry, Game Room, All Bedrooms Upstairs, High Speed Internet
- Flooring: Carpet, Ceramic Tile
- Windows: Double Pane Windows, Low Emissivity Windows
- Has basement: No
- Has fireplace: No
- Fireplace features: Not Applicable
Interior area
- Total interior livable area: 2,527 sqft
Property
Parking
- Total spaces: 3
- Parking features: Three Car Garage, Attached
- Attached garage spaces: 3
Features
- Levels: Two
- Stories: 2
- Patio & porch: Covered
- Pool features: None, Community
- Fencing: Privacy
Lot
- Size: 7,840 Square Feet
Details
- Parcel number: 182880570140
Construction
Type & style
- Home type: SingleFamily
- Property subtype: Single Family Residence
Materials
- Brick, Fiber Cement
- Foundation: Slab
- Roof: Composition
Condition
- Pre-Owned
- New construction: No
- Year built: 2012
Details
- Builder name: MI Homes
Utilities & green energy
- Electric: cps
- Gas: cps
- Sewer: saws, Sewer System
- Water: saws, Water System
- Utilities for property: Cable Available
Green energy
- Energy efficient items: Insulation
Community & HOA
Community
- Features: Playground
- Security: Smoke Detector(s), Security System Leased
- Subdivision: Estonia
HOA
- Has HOA: Yes
- HOA fee: $200 quarterly
- HOA name: ESTONIA HOA
Location
- Region: San Antonio
Financial & listing details
- Price per square foot: $152/sqft
- Tax assessed value: $365,180
- Annual tax amount: $8,077
- Price range: $385K - $385K
- Date on market: 7/31/2026
- Cumulative days on market: 16 days
- Listing terms: Conventional,FHA,VA Loan,Cash
Estimated market value
$378,600
$360,000 - $398,000
$2,528/mo
Price history
| Date | Event | Price |
|---|---|---|
| 7/31/2026 | Listed for sale | $385,000+63.8%$152/sqft |
Source:  LERA MLS #2004831 Report a problem LERA MLS #2004831 Report a problem | ||
| 6/16/2015 | Sold | -- |
Source: LERA MLS #44006_1102591 Report a problem | ||
| 3/7/2015 | Listed for sale | $235,000$93/sqft |
Source: Keller Willis San Antonio Inc #1102591 Report a problem | ||
| 5/29/2012 | Sold | -- |
Source: LERA MLS #931891 Report a problem | ||
Public tax history
| Year | Property taxes | Tax assessment |
|---|---|---|
| 2025 | $6,129 -8.1% | $365,180 -1.8% |
| 2024 | $6,671 +10% | $372,040 +9.9% |
| 2023 | $6,062 -10.1% | $338,449 +10% |
| 2022 | $6,744 -3.1% | $307,681 +10% |
| 2021 | $6,960 | $279,710 +4.1% |
| 2020 | $6,960 +2.7% | $268,820 +3.4% |
| 2019 | $6,780 | $259,880 +1.1% |
| 2018 | $6,780 +1.9% | $257,030 +3.5% |
| 2017 | $6,656 -1% | $248,290 -0.8% |
| 2016 | $6,721 +11.6% | $250,290 +2.7% |
| 2015 | $6,021 | $243,680 +9.2% |
| 2014 | $6,021 | $223,130 +7.8% |
| 2013 | -- | $206,930 +811.6% |
| 2012 | -- | $22,700 |
Find assessor info on the county website
Monthly payment
Est. payment
Payment breakdown
Explore the cost of this home by adjusting the details. Changes won't be saved.Climate risks
Neighborhood: 78251
Nearby schools
GreatSchools rating
- 4/10Evers Elementary SchoolGrades: PK-5Distance: 0.6 mi
- 5/10Jordan Middle SchoolGrades: 6-8Distance: 0.7 mi
- 6/10Warren High SchoolGrades: 9-12Distance: 1 mi
Schools provided by the listing agent
- Elementary: Christian Evers
- Middle: Jordan
- High: Warren
- District: Northside
Source: LERA MLS. This data may not be complete. We recommend contacting the local school district to confirm school assignments for this home.
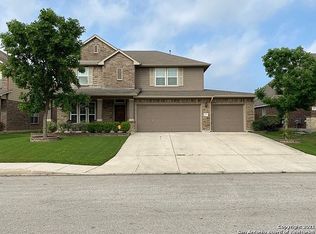
- $420,4004 bd4 ba3k sqft1727 Viljandi Moon, San Antonio, TX 78251Off Market
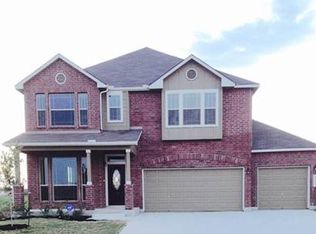
- $379,7004 bd3 ba2.9k sqft1719 Viljandi Moon, San Antonio, TX 78251Off Market
- $281,9003 bd2 ba1.6k sqft1714 Estonia Grey, San Antonio, TX 78251Off Market
- $328,8004 bd2 ba2.4k sqft1718 Estonia Grey, San Antonio, TX 78251Off Market
- $--4 bd4 ba2.7k sqft1715 Viljandi Moon, San Antonio, TX 78251Sold
- $381,6003 bd2 ba2.7k sqft1731 Viljandi Moon, San Antonio, TX 78251Off Market
- $409,8005 bd3 ba3.4k sqft1710 Estonia Grey, San Antonio, TX 78251Off Market
- $277,9003 bd2 ba1.8k sqft1722 Estonia Grey, San Antonio, TX 78251Off Market
A local agent can set up tours, give advice and negotiate with sellers.
Similar homes
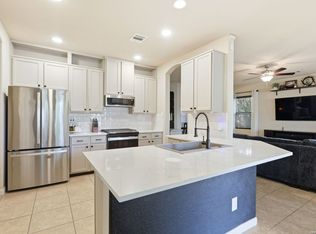
- $335,0004 bd4 ba2.4k sqft8818 Padie Smt, San Antonio, TX 78251For Sale
 MLS ID #1995193, Vanessa Garcia TREC #779720, 3D Realty & Property Management. LERA MLS
 - $390,9903 bd2 ba2.9k sqft2847 Lakehills, San Antonio, TX 78251For Sale
 MLS ID #1995491, Dayton Schrader TREC #312921, eXp Realty. LERA MLS
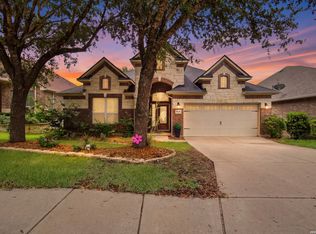
 - $445,0004 bd4 ba2.9k sqft9646 Calmont Way, San Antonio, TX 78251For Sale
 MLS ID #2002532, Gabriela Castillo TREC #756301, Exquisite Properties, LLC. LERA MLS
 - $425,0004 bd3 ba2.5k sqft12519 STILLWATER CRK, San Antonio, TX 78254For Sale
 MLS ID #2007565, Vicki Morgan TREC #471153, Keller Williams Boerne. LERA MLS
 - $305,0004 bd3 ba2.2k sqft9946 Sable Arrow, San Antonio, TX 78251For SaleMLS ID #1992466, Dominic Fuentes TREC #743642, Phyllis Browning Company. LERA MLS
- $375,0004 bd3 ba2.7k sqft702 Point Sunset, San Antonio, TX 78253For SaleMLS ID #1972940, Mike Gutierrez TREC #733782, Stetsn Real Estate. LERA MLS
- $394,9504 bd3 ba2.5k sqft14527 BUCKING TRL, San Antonio, TX 78254For SaleMLS ID #2004707, Anthony Guttierrez TREC #688068, Rise Realty Group & Associates LLC. LERA MLS
- $369,9994 bd3 ba2.7k sqft5716 MCKINNEY FLS, San Antonio, TX 78253For SaleMLS ID #1994059, Adam Rivera TREC #645190, Kuper Sotheby's Int'l Realty. LERA MLS
- $314,9994 bd4 ba2.3k sqft1631 Badger Wolf, San Antonio, TX 78245For SaleMLS ID #2005581, Shane Neal TREC #608871, eXp Realty. LERA MLS
- $425,0004 bd4 ba2.8k sqft8714 Trigger Corral, San Antonio, TX 78254For SaleMLS ID #2006121, Binkan Cinaroglu TREC #592614, Kuper Sotheby's Int'l Realty. LERA MLS
- $390,0004 bd4 ba2.3k sqft3927 Brazos Bend, San Antonio, TX 78245For SaleMLS ID #1945805, Norma Vega TREC #621087, Texas Premier Realty. LERA MLS
- $398,0004 bd3 ba2.1k sqft13627 Cessna, San Antonio, TX 78245For SaleMLS ID #1991444, Amy White TREC #652108, Reliance Residential Realty -. LERA MLS
- $349,0004 bd4 ba2.8k sqft15435 Gallant Bloom, San Antonio, TX 78245For SaleMLS ID #1951494, Julianne Hawkins TREC #636231, Phyllis Browning Company. LERA MLS
- $380,0004 bd3 ba2.5k sqft1611 Afterlight, San Antonio, TX 78245For SaleMLS ID #1951222, Lupe Molina TREC #736444, Coldwell Banker D'Ann Harper, REALTOR. LERA MLS
- $435,0004 bd4 ba2.9k sqft5744 McKinney Fls, San Antonio, TX 78253Active
 MLS ID #4414483, Sarah Zapata Zapata, eXp Realty, LLC. Unlock MLS
 - $369,9004 bd4 ba2.7k sqft2221 CASSIOPEIA BND, San Antonio, TX 78245For SaleMLS ID #1995761, Carolyn Hernandez TREC #545264, BHHS PenFed Realty. LERA MLS
- $460,0005 bd4 ba2.9k sqft11926 TOWER CRK, San Antonio, TX 78253For SaleMLS ID #1999320, Shelly S Williams TREC #696911, Stonepoint Properties Inc. LERA MLS
- $399,9004 bd4 ba2.9k sqft5806 Couble Falls, San Antonio, TX 78253For SaleMLS ID #1927837, Dean Ponseti TREC #813596, eXp Realty. LERA MLS
- $449,9004 bd4 ba2.9k sqft5911 Cecilyann, San Antonio, TX 78253For SaleMLS ID #1956964, Dawn Willborn TREC #706356, Kuper Sotheby's Int'l Realty. LERA MLS
- $370,0005 bd3 ba2.5k sqft8707 Riddles Peak, San Antonio, TX 78254For SaleMLS ID #1994871, Nisreen Alkhafaji TREC #758912, Keller Williams City-View. LERA MLS
