Welcome to this beautifully renovated home featuring 3 spacious bedrooms, 2 1/2 bathrooms and stylish modern upgrades throughout. From the moment you enter, you'll be greeted by striking contemporary chandeliers, durable luxury vinyl plank flooring, and fresh interior and exterior paint. The bright, inviting kitchen showcases quartz countertops, a quartzite island, stainless steel appliances, a reverse-osmosis water system, and a recently installed stainless steel sink and faucet. An adjoining breakfast area provides a great place to enjoy meals, while upgraded LED lighting enhances the home's fresh, modern feel. The upstairs has newly installed carpet leading to three generously sized bedrooms, two full bathrooms, and a versatile second living area. The primary suite offers a peaceful retreat with dual vanities, a garden tub, a separate shower, and a large walk-in closet. Step outside to a welcoming backyard and a covered patio for relaxing or entertaining. Major updates include a new roof installed in July 2026 with a transferable warranty, HVAC replaced in 2024, fresh interior and exterior paint in 2026, luxury vinyl plank flooring in 2026, and carpeting in 2026. This thoughtfully updated home is ready to welcome its new owners.
For sale
$274,900
447 TIGER HLS, San Antonio, TX 78251
3beds
2,121sqft
:
Get pre-qualified$2,020/mo
Single Family Residence
Built in 2003
6,621 Square Feet Lot
$269,600 Zestimate®
$130/sqft
$25/mo HOA
What's special
Stylish modern upgrades throughoutStainless steel appliancesWelcoming backyardThree generously sized bedroomsBright inviting kitchenQuartz countertopsCovered patio
- 16 days |
- 406 |
- 56 |
Zillow last checked:
Listing updated:
Listed by:
Jack McLemore TREC #460808 (817) 283-5134,
Listing Results, LLC
Source: LERA MLS,MLS#: 1970301
Facts & features
Interior
Bedrooms & bathrooms
- Bedrooms: 3
- Bathrooms: 3
- Full bathrooms: 2
- 1/2 bathrooms: 1
Primary bedroom
- Features: Walk-In Closet(s)
- Area: 210
- Dimensions: 14 x 15
Bedroom 2
- Area: 120
- Dimensions: 10 x 12
Bedroom 3
- Area: 143
- Dimensions: 11 x 13
Dining room
- Area: 140
- Dimensions: 10 x 14
Family room
- Area: 182
- Dimensions: 13 x 14
Kitchen
- Area: 91
- Dimensions: 7 x 13
Living room
- Area: 322
- Dimensions: 14 x 23
Heating
- Central, Electric
Cooling
- Central Air
Appliances
- Included: Microwave, Disposal, Dishwasher, Electric Water Heater
Features
- High Speed Internet
- Flooring: Carpet, Ceramic Tile, Vinyl
- Has basement: No
- Has fireplace: No
- Fireplace features: Not Applicable
Interior area
- Total interior livable area: 2,121 sqft
Property
Parking
- Total spaces: 2
- Parking features: Two Car Garage
- Garage spaces: 2
Features
- Stories: 2
- Pool features: None, Community
Lot
- Size: 6,621 Square Feet
Details
- Parcel number: 194000520250
Construction
Type & style
- Home type: SingleFamily
- Architectural style: Traditional
- Property subtype: Single Family Residence
Materials
- Brick
- Foundation: Slab
- Roof: Composition
Condition
- Pre-Owned
- New construction: No
- Year built: 2003
Utilities & green energy
- Utilities for property: Cable Available
Community & HOA
Community
- Subdivision: Spring Vistas
HOA
- Has HOA: Yes
- HOA fee: $76 quarterly
- HOA name: SPECTRUM ASSOCIATION MANAGEMENT
Location
- Region: San Antonio
Financial & listing details
- Price per square foot: $130/sqft
- Tax assessed value: $286,528
- Annual tax amount: $6,275
- Price range: $274.9K - $274.9K
- Date on market: 7/16/2026
- Cumulative days on market: 28 days
- Listing terms: Conventional,FHA,VA Loan,Cash
Estimated market value
$269,600
$256,000 - $283,000
$2,053/mo
Price history
| Date | Event | Price |
|---|---|---|
| 7/16/2026 | Listed for sale | $274,900-4.9%$130/sqft |
Source:  LERA MLS #1970301 Report a problem LERA MLS #1970301 Report a problem | ||
| 6/8/2026 | Listing removed | $289,000$136/sqft |
Source: LERA MLS #1970301 Report a problem | ||
| 5/27/2026 | Listed for sale | $289,000+109.4%$136/sqft |
Source: LERA MLS #1970301 Report a problem | ||
| 1/31/2014 | Sold | -- |
Source: LERA MLS #44006_1033541 Report a problem | ||
| 12/18/2013 | Listed for sale | $138,000-4.8%$65/sqft |
Source: FIL-AM REALTY #1033541 Report a problem | ||
| 11/14/2013 | Sold | -- |
Source: Public Record Report a problem | ||
| 9/14/2011 | Listing removed | $144,900$68/sqft |
Source: Ridge Gate Realty LLC #756783 Report a problem | ||
| 5/22/2009 | Listed for sale | $144,900$68/sqft |
Source: Ridge Gate Realty LLC #756783 Report a problem | ||
| 1/29/2004 | Sold | -- |
Source: LERA MLS #459577 Report a problem | ||
Public tax history
| Year | Property taxes | Tax assessment |
|---|---|---|
| 2025 | $6,275 -4.4% | $286,528 |
| 2024 | $6,561 -0.5% | $286,528 -0.2% |
| 2023 | $6,591 -5.2% | $287,000 +2.1% |
| 2022 | $6,956 | $281,000 +37.4% |
| 2021 | -- | $204,500 +7.1% |
| 2020 | -- | $191,000 -0.4% |
| 2019 | $5,005 | $191,840 +7.5% |
| 2018 | $5,005 +8.3% | $178,390 +3.4% |
| 2017 | $4,623 +5.1% | $172,460 +5.3% |
| 2016 | $4,397 +12.6% | $163,730 +4.4% |
| 2015 | $3,905 | $156,880 +8.4% |
| 2014 | $3,905 | $144,690 +2.8% |
| 2013 | -- | $140,710 +3.5% |
| 2012 | -- | $135,980 -1.7% |
| 2011 | -- | $138,310 -0.9% |
| 2010 | -- | $139,510 -0.9% |
| 2009 | -- | $140,720 -4.2% |
| 2008 | -- | $146,830 +2.8% |
| 2007 | -- | $142,830 +7.5% |
| 2006 | -- | $132,920 +2.1% |
| 2005 | -- | $130,130 |
| 2004 | -- | -- |
Find assessor info on the county website
Monthly payment
Est. payment
Payment breakdown
Explore the cost of this home by adjusting the details. Changes won't be saved.Climate risks
Neighborhood: Sierra Springs
Nearby schools
GreatSchools rating
- 5/10Lewis Elementary SchoolGrades: PK-5Distance: 0.3 mi
- 4/10Vale Middle SchoolGrades: 6-8Distance: 1.3 mi
- 5/10Stevens High SchoolGrades: 9-12Distance: 1 mi
Schools provided by the listing agent
- Elementary: Bob Lewis Elementary
- Middle: Robert Vale
- High: Stevens
- District: Northside
Source: LERA MLS. This data may not be complete. We recommend contacting the local school district to confirm school assignments for this home.
- $251,9003 bd13 ba1.8k sqft443 Tiger Hls, San Antonio, TX 78251Off Market
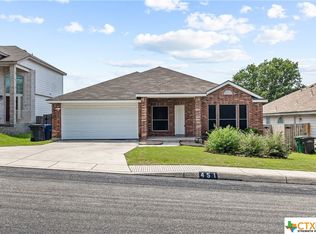
- $--3 bd2 ba2.2k sqft451 Tiger Hls, San Antonio, TX 78251Sold
- $270,6003 bd3 ba2.5k sqft439 Tiger Hls, San Antonio, TX 78251Off Market

- $259,3003 bd2 ba1.9k sqft455 Tiger Hls, San Antonio, TX 78251Off Market
- $324,1005 bd3 ba3k sqft10614 Cougar Chase, San Antonio, TX 78251Off Market
- $2,1003 bd3 ba2.5k sqft438 Leopard Claw, San Antonio, TX 78251For Rent
- $237,4003 bd2 ba1.6k sqft435 Tiger Hls, San Antonio, TX 78251Off Market
- $342,9004 bd3 ba2.7k sqft10622 Cougar Chase, San Antonio, TX 78251Off Market
A local agent can set up tours, give advice and negotiate with sellers.
Similar homes
- $249,5003 bd3 ba2.1k sqft626 Coral Harbor, San Antonio, TX 78251For Sale

 MLS ID #1990229, Brenda Acevedo TREC #388532, Keller Williams Heritage. LERA MLS
 - $265,0003 bd3 ba2.4k sqft1514 Gentle Current, San Antonio, TX 78251For Sale
 MLS ID #1948582, Aaron Fernandez TREC #757928, Keller Williams Heritage. LERA MLS
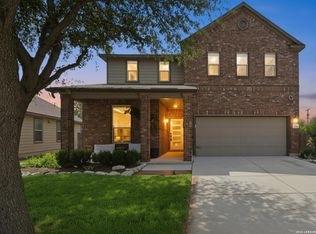
 - $299,9003 bd3 ba2.4k sqft1203 Prairie Grass, San Antonio, TX 78245For Sale
 MLS ID #2002336, Justin Riff TREC #672669, BHHS Don Johnson Realtors - SA. LERA MLS
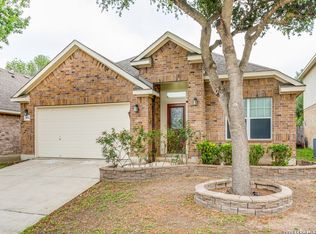
 - $300,0003 bd2 ba2k sqft9614 Ed Wiseman Trl, San Antonio, TX 78251For Sale
 MLS ID #1958920, Kelley Martin TREC #531034, Keller Williams Legacy. LERA MLS
 - $305,0004 bd3 ba2.2k sqft9946 Sable Arrow, San Antonio, TX 78251For SaleMLS ID #1992466, Dominic Fuentes TREC #743642, Phyllis Browning Company. LERA MLS
- $235,0003 bd2 ba1.4k sqft9627 Summer Vail, San Antonio, TX 78251For SaleMLS ID #1966775, Joe Burrage TREC #533172, Keller Williams Heritage. LERA MLS
- $275,0003 bd3 ba2.9k sqft10434 Manor Creek, San Antonio, TX 78245For SaleMLS ID #1918845, James Vale TREC #547011, James Vale Properties. LERA MLS
- $296,0004 bd2 ba2k sqft818 Creek Pebble, San Antonio, TX 78253For SaleMLS ID #1967353, Noemi Chavez-Wallace TREC #733786, Premier Realty Group Platinum. LERA MLS
- $275,0003 bd3 ba2.1k sqft8118 Stagwood, San Antonio, TX 78254For SaleMLS ID #1995364, Caroline Sanabria Chacon TREC #770950, Real Broker, LLC. LERA MLS
- $280,0004 bd3 ba2.3k sqft14914 Laudie Fox, San Antonio, TX 78253For SaleMLS ID #1998213, Shane Neal TREC #608871, eXp Realty. LERA MLS
- $245,0003 bd2 ba1.6k sqft1926 Laurel Pathway, San Antonio, TX 78245For SaleMLS ID #2002482, Lovetta McAlpin TREC #598390, Keller Williams Heritage. LERA MLS
- $263,9003 bd3 ba2.8k sqft419 Talon Ridge, San Antonio, TX 78253For SaleMLS ID #1927619, Estela Haese TREC #259696, Keller Williams Heritage. LERA MLS
- $274,9003 bd3 ba2.1k sqft6734 Tezel Oaks, San Antonio, TX 78250For SaleMLS ID #1969694, Zachary Clark TREC #786585, Keller Williams City-View. LERA MLS
- $269,9904 bd3 ba2.3k sqft11330 Eagle Tree, San Antonio, TX 78245For SaleMLS ID #1963053, Daniel Rodriguez TREC #533884, Texas Premier Realty. LERA MLS
- $289,0003 bd3 ba2.1k sqft11003 Andover Peak, San Antonio, TX 78254For SaleMLS ID #1973324, Charles Wasson TREC #660409, Laughy Hilger Group Real Estate. LERA MLS
- $380,9004 bd3 ba2.9k sqft602 BUTLER PT, San Antonio, TX 78251For SaleMLS ID #1993229, Denise Flores TREC #745506, Real Broker, LLC. LERA MLS
- $275,0003 bd3 ba1.8k sqft8903 Gallop Leap, San Antonio, TX 78254For SaleMLS ID #1970691, Julia Conner TREC #398316, Better Homes and Gardens Winans. LERA MLS
- $299,9003 bd3 ba2.4k sqft11631 Lemonmint Pkwy, San Antonio, TX 78245Active
 MLS ID #615345, Nichol Boman, RE/MAX GO - NB. Central Texas MLS
 - $299,0003 bd3 ba2.1k sqft711 Chamomile, San Antonio, TX 78245For SaleMLS ID #1965292, Karen Haffelfinger TREC #702123, Compass RE Texas, LLC - SA. LERA MLS
- $--5 bd3 ba1.9k sqft7311 Aphelion Cv, San Antonio, TX 78252AuctionAuction.com 2
