Back on market due to buyer's financing! Come see this stunning 3 bed, 2 and a half bath home in Tezel Oaks. Solar panels are fully paid and convey with the home. Over two thousand square feet of open living and peace and quiet. Newer AC unit (just over a year old!), no back neighbors, new deck, new backsplash & updated counters. Schedule your visit today!
For sale
Price cut: $5K (6/26)
$274,900
6734 Tezel Oaks, San Antonio, TX 78250
3beds
2,151sqft
:
Get pre-qualified$1,978/mo
Single Family Residence
Built in 2003
5,401 Square Feet Lot
$-- Zestimate®
$128/sqft
$-- HOA
What's special
Newer ac unitNew deck
- 76 days |
- 313 |
- 35 |
Zillow last checked:
Listing updated:
Listed by:
Zachary Clark TREC #786585 (309) 798-6883,
Keller Williams City-View
Source: LERA MLS,MLS#: 1969694
Facts & features
Interior
Bedrooms & bathrooms
- Bedrooms: 3
- Bathrooms: 3
- Full bathrooms: 2
- 1/2 bathrooms: 1
Primary bedroom
- Level: Upper
- Area: 285
- Dimensions: 15 x 19
Bedroom 2
- Area: 140
- Dimensions: 14 x 10
Bedroom 3
- Area: 120
- Dimensions: 12 x 10
Primary bathroom
- Features: Tub/Shower Separate, Separate Vanity, Soaking Tub
- Area: 140
- Dimensions: 14 x 10
Kitchen
- Area: 132
- Dimensions: 12 x 11
Living room
- Area: 352
- Dimensions: 22 x 16
Heating
- Central, Electric
Cooling
- Central Air
Appliances
- Included: Cooktop, Range
- Laundry: Washer Hookup, Dryer Connection
Features
- Two Living Area, Separate Dining Room, Eat-in Kitchen, Two Eating Areas, Pantry, Game Room, High Speed Internet
- Flooring: Carpet, Ceramic Tile
- Has basement: No
- Has fireplace: No
- Fireplace features: Not Applicable
Interior area
- Total interior livable area: 2,151 sqft
Property
Parking
- Total spaces: 2
- Parking features: Two Car Garage
- Garage spaces: 2
Features
- Levels: Two
- Stories: 2
- Pool features: None
Lot
- Size: 5,401 Square Feet
Details
- Parcel number: 184840010090
Construction
Type & style
- Home type: SingleFamily
- Property subtype: Single Family Residence
Materials
- Brick, Fiber Cement, 1 Side Masonry
- Foundation: Slab
- Roof: Composition
Condition
- Pre-Owned
- New construction: No
- Year built: 2003
Utilities & green energy
- Sewer: Sewer System
- Water: Water System
- Utilities for property: Cable Available
Community & HOA
Community
- Features: None
- Subdivision: Tezel Oaks
Location
- Region: San Antonio
Financial & listing details
- Price per square foot: $128/sqft
- Tax assessed value: $261,000
- Annual tax amount: $5,977
- Price range: $274.9K - $274.9K
- Date on market: 5/25/2026
- Cumulative days on market: 50 days
- Listing terms: Conventional,FHA,VA Loan,Cash
Estimated market value
Not available
Estimated sales range
Not available
$1,837/mo
Price history
| Date | Event | Price |
|---|---|---|
| 7/28/2026 | Listed for sale | $274,900$128/sqft |
Source:  LERA MLS #1969694 Report a problem LERA MLS #1969694 Report a problem | ||
| 7/28/2026 | Pending sale | $274,900$128/sqft |
Source: LERA MLS #1969694 Report a problem | ||
| 6/26/2026 | Price change | $274,900-1.8%$128/sqft |
Source: LERA MLS #1969694 Report a problem | ||
| 5/25/2026 | Listed for sale | $279,900+43.5%$130/sqft |
Source: LERA MLS #1969694 Report a problem | ||
| 9/24/2018 | Sold | -- |
Source: LERA MLS #44006_1317135 Report a problem | ||
| 9/1/2018 | Pending sale | $194,990$91/sqft |
Source: RE/MAX Military City #1317135 Report a problem | ||
| 8/19/2018 | Price change | $194,990-2.5%$91/sqft |
Source: RE/MAX Military City #1317135 Report a problem | ||
| 7/3/2018 | Price change | $199,999-3.4%$93/sqft |
Source: RE/MAX Military City #1317135 Report a problem | ||
| 6/21/2018 | Price change | $207,000-5.9%$96/sqft |
Source: RE/MAX Military City #1317135 Report a problem | ||
| 6/7/2018 | Listed for sale | $220,000$102/sqft |
Source: RE/MAX Military City #1317135 Report a problem | ||
Public tax history
| Year | Property taxes | Tax assessment |
|---|---|---|
| 2025 | $3,977 -9.4% | $261,000 -0.2% |
| 2024 | $4,388 -6.2% | $261,480 -3.2% |
| 2023 | $4,679 -11.4% | $270,072 +10% |
| 2022 | $5,281 +5.1% | $245,520 +10% |
| 2021 | $5,025 | $223,200 +7.5% |
| 2020 | $5,025 -8.2% | $207,640 -1% |
| 2019 | $5,471 | $209,710 +11.7% |
| 2018 | $5,471 | $187,670 +8.9% |
| 2017 | -- | $172,330 +4.1% |
| 2016 | -- | $165,580 +7.8% |
| 2015 | $3,291 | $153,648 +10% |
| 2014 | $3,291 | $139,680 +2.9% |
| 2013 | -- | $135,700 -0.9% |
| 2012 | -- | $136,910 -0.8% |
| 2011 | -- | $138,070 -0.9% |
| 2010 | -- | $139,290 -3.5% |
| 2009 | -- | $144,390 +8.3% |
| 2008 | -- | $133,280 +0.8% |
| 2007 | -- | $132,240 +6.4% |
| 2006 | -- | $124,310 +3.2% |
| 2005 | -- | $120,400 |
| 2004 | -- | -- |
Find assessor info on the county website
Monthly payment
Est. payment
Payment breakdown
Explore the cost of this home by adjusting the details. Changes won't be saved.Climate risks
Neighborhood: 78250
Nearby schools
GreatSchools rating
- 6/10Fernandez Elementary SchoolGrades: PK-5Distance: 0.4 mi
- 4/10Zachry Middle SchoolGrades: 6-8Distance: 1.2 mi
- 6/10Warren High SchoolGrades: 9-12Distance: 2.4 mi
Schools provided by the listing agent
- Elementary: Fernandez
- Middle: Zachry H. B.
- High: Warren
- District: Northside
Source: LERA MLS. This data may not be complete. We recommend contacting the local school district to confirm school assignments for this home.
- $330,2004 bd4 ba3.1k sqft6730 Tezel Oaks, San Antonio, TX 78250Off Market
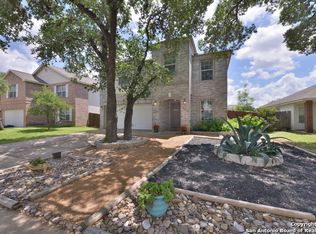
- $244,0003 bd2 ba1.6k sqft6738 Tezel Oaks, San Antonio, TX 78250Off Market
- $160-- bd-- ba-- sqftTimber Rnch, San antonio, TX 78250Off Market
- $235,1003 bd2 ba1.3k sqft6742 Tezel Oaks, San Antonio, TX 78250Off Market
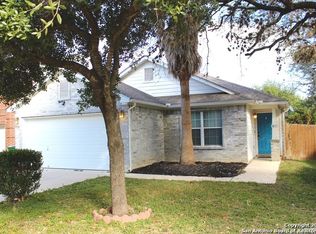
- $232,0003 bd2 ba1.3k sqft6726 Tezel Oaks, San Antonio, TX 78250Off Market
- $274,5003 bd2 ba2.1k sqft6746 Tezel Oaks, San Antonio, TX 78250Off Market
- $274,9003 bd2 ba2.1k sqft6722 Tezel Oaks, San Antonio, TX 78250Off Market
- $259,3003 bd2 ba1.6k sqft6739 Tezel Bnd, San Antonio, TX 78250Off Market
A local agent can set up tours, give advice and negotiate with sellers.
A local lender can help you make sure your offer is ready when you are.
Similar homes
- $259,5003 bd3 ba1.5k sqft7942 LAS OLAS BLVD, San Antonio, TX 78250For Sale

 MLS ID #1968665, Kent Uphoff TREC #680739, Global Realty Group. LERA MLS
 - $274,9903 bd2 ba1.5k sqft9510 VELVET SPG, San Antonio, TX 78254For Sale
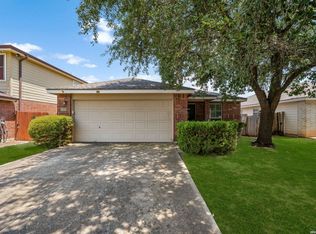 MLS ID #2005867, Kevin Rogers TREC #655096, 43 Realty, LLC. LERA MLS
 - $275,0003 bd3 ba2.1k sqft8118 Stagwood, San Antonio, TX 78254For Sale
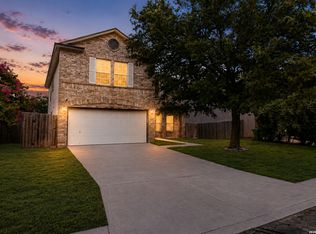 MLS ID #1995364, Caroline Sanabria Chacon TREC #770950, Real Broker, LLC. LERA MLS
 - $270,0003 bd2 ba1.7k sqft9815 MARBACH BND, San Antonio, TX 78245For Sale
 MLS ID #2005557, Kelsy Rosales TREC #805082, Real Broker, LLC. LERA MLS
 - $280,0004 bd3 ba2.6k sqft7718 Cavern Hill, San Antonio, TX 78254For SaleMLS ID #1973412, Lissangela Zapata TREC #668186, Realty Executives Of S.A.. LERA MLS
- $275,0003 bd3 ba1.8k sqft12033 Silver Lining, San Antonio, TX 78254For SaleMLS ID #2005008, Maria Alcala TREC #745298, 1st Choice Realty Group. LERA MLS
- $285,0003 bd3 ba2.3k sqft12103 Amber Vista, San Antonio, TX 78254For SaleMLS ID #1993097, Shane Neal TREC #608871, eXp Realty. LERA MLS
- $265,0003 bd3 ba2.4k sqft1514 Gentle Current, San Antonio, TX 78251For SaleMLS ID #1948582, Aaron Fernandez TREC #757928, Keller Williams Heritage. LERA MLS
- $305,0004 bd3 ba2.2k sqft9946 Sable Arrow, San Antonio, TX 78251For SaleMLS ID #1992466, Dominic Fuentes TREC #743642, Phyllis Browning Company. LERA MLS
- $265,0003 bd3 ba2k sqft2203 HORNSBY BND, San Antonio, TX 78245For SaleMLS ID #2006086, Linda Cantu TREC #571816, Bluefax Property Management. LERA MLS
- $309,9875 bd3 ba3.2k sqft8807 LAGUNA FLS, San Antonio, TX 78251For SaleMLS ID #2003031, Randy Elgin TREC #525639, Keller Williams Legacy. LERA MLS
- $289,0003 bd2 ba1.8k sqft10954 Geneva Moon, San Antonio, TX 78254For SaleMLS ID #1993947, Francisco Ramirez TREC #800673, Keller Williams City-View. LERA MLS
- $288,0004 bd3 ba2.4k sqft10958 Geneva Moon, San Antonio, TX 78254For SaleMLS ID #1995979, Amanda Villarreal TREC #683546, Keller Williams City-View. LERA MLS
- $275,0004 bd2 ba1.6k sqft10514 Appaloosa Bay, San Antonio, TX 78254For SaleMLS ID #1932844, Tina Bagley TREC #714661, Weichert Realtors Strategic Alliance. LERA MLS
- $290,0004 bd3 ba2.3k sqft1735 Emerald Edge, San Antonio, TX 78245For SaleMLS ID #2005558, Priscilla Pena TREC #723064, Real Broker, LLC. LERA MLS
- $245,0002 bd2 ba1.2k sqft5139 Cactus Thorn, San Antonio, TX 78253For SaleMLS ID #2006447, Carlos Gradiz TREC #647944, Texas Premier Realty. LERA MLS
- $259,9004 bd3 ba2.6k sqft9135 Malabar Canyon, San Antonio, TX 78245For SaleMLS ID #1997088, Marie Crabb TREC #612087, Exquisite Properties, LLC. LERA MLS
- $255,0003 bd2 ba1.6k sqft10723 Pony Mesa, San Antonio, TX 78254For SaleMLS ID #1995294, Kellie Daniels TREC #505116, Coldwell Banker D'Ann Harper, REALTOR. LERA MLS
- $290,0003 bd3 ba2.1k sqft12602 Crockett Way, San Antonio, TX 78253For SaleMLS ID #1965344, Zachariah Castillo TREC #620516, Keller Williams City-View. LERA MLS
- $240,0003 bd3 ba1.8k sqft8043 Willow Country, San Antonio, TX 78254For SaleMLS ID #1951861, Aaron Matthews TREC #679952, redKorr Realty LLC. LERA MLS
