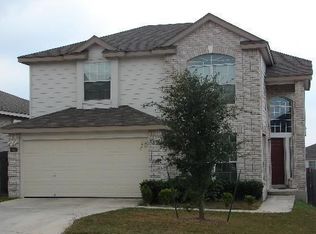
SELLER FINANCE THRU WRAP-AROUND MORTGAGE WITH $42000.00 DOWN OR VA ASSUMPTION. GREAT CURB APPLEAL WITH THE WELL MANICURED YARD AND INVITING FRONT PORCH. UPON ENTERING THE FRONT DOOR, YOU WILL NOTICE AN OPEN FLOOR PLAN WITH A SPACIOUS FAMILY ROOM AND A STUDY/OFFICE OFF TO THE SIDE, PERFECT FOR A WORK FROM HOME OFFICE OR COULD DOUBLE AS A GUEST ROOM! LARGE KITCHEN OPENS TO LIVING AND EATING AREAS FEATURING A MOSIAC TILE BACKSPLASH, STAINLESS STEEL APLLIANCES, LOTS OF CABINET SPACE A BREAKFAST BAR, AND A PANTRY OF YOUR DREAMS. LIVING ROOM HAS A FIREPLACE HOWEVER IT WAS WALLED OFF WITH A DECORATIVE WALL WITH TILE AND DISPLAY SHELF BY THE OWNERS BUT COULD BE OPENED UP IF YOU WISH. PRIMARY BEDROOM FEATURES A HUGE WALK IN CLOSET, DOUBLE VANITY, WALK IN SHOWER AND A SOAKING TUB. TWO ADDITIONAL BEDROOMS EACH WITH GENEROUS CLOSET SPACE PROVIDE COMFORTABLE ACCOMODATIONS FOR FAMILY, FRIENDS OR GUESTS. THE SECOND BATHROOM IS CONVENIENTLY LOCATED OFF THE HALLWAY. OUTSIDE, THE BACKYARD IS BIG ENOUGH FOR LARGE GET TOGETHERS, YOUR FOUR-LEGGED FRIENDS BUT SMALL ENOUGH NOT TO TAKE A LOT OF MAINTENACE. CLOSE TO SEA WORLD, MICROSOFT, SHORT DIRVE TO LACKLAND, KELLY, BAMC AND FORT SAM.
Closed
Price Unknown
451 Tiger Hls, San Antonio, TX 78251
3beds
2,277sqft
Single Family Residence
Built in 2002
6,599.34 Square Feet Lot
$294,300 Zestimate®
$--/sqft
$2,143 Estimated rent
Home value
$294,300
$274,000 - $312,000
$2,143/mo
Zestimate® history
Owner options
List your home for rent
$2,143/mo
Rent Zestimate®
Find your next renter with Zillow Rental Manager. Plus, with online applications, you can quickly screen prospective tenants – for free.
$2,143/mo
Rent Zestimate®
Refinance and save
$250/mo
Est. payment
Refinancing to a lower rate could help reduce your monthly payments and save thousands over the life of the loan.
$250/mo
Est. payment
Explore your selling options
Work with a Zillow partner agent
Leverage their expertise and Zillow's premium Showcase listings to get your home seen by more buyers.
Get startedList with your own agent
Get your home in front of millions of buyers by listing it on Zillow.
Learn how to do itSell it yourself
Take full control of how buyers see your home on Zillow by listing For Sale by Owner (FSBO).
List your homeWhat's special
Zillow last checked:
Listing updated:
Listed by:
Jeff Smith (210)455-8099,
San Antonio Elite Realty
Bought with:
NON-MEMBER AGENT
Non Member Office
Source: Central Texas MLS,MLS#: 542642 Originating MLS: Four Rivers Association of REALTORS
Originating MLS: Four Rivers Association of REALTORSFacts & features
Interior
Bedrooms & bathrooms
- Bedrooms: 3
- Bathrooms: 2
- Full bathrooms: 2
Primary bedroom
- Level: Main
- Dimensions: 18x14
Bedroom 2
- Level: Main
- Dimensions: 12x12
Bedroom 3
- Level: Main
- Dimensions: 12x11
Primary bathroom
- Level: Main
- Dimensions: 9x8
Breakfast room nook
- Level: Main
- Dimensions: 10x10
Family room
- Level: Main
- Dimensions: 18x15
Kitchen
- Level: Main
- Dimensions: 11x10
Living room
- Level: Main
- Dimensions: 15x12
Office
- Level: Main
- Dimensions: 14x11
Heating
- Central, Electric
Cooling
- Central Air, Electric, 1 Unit
Appliances
- Included: Dishwasher, Electric Range, Disposal, Vented Exhaust Fan, Range, Water Softener Owned
- Laundry: Washer Hookup, Electric Dryer Hookup, Inside, Laundry in Utility Room, Laundry Room
Features
- All Bedrooms Down, Built-in Features, Ceiling Fan(s), Separate/Formal Dining Room, Double Vanity, Entrance Foyer, Garden Tub/Roman Tub, Primary Downstairs, Living/Dining Room, Multiple Living Areas, Multiple Dining Areas, Main Level Primary, Open Floorplan, Pull Down Attic Stairs, Recessed Lighting, Soaking Tub, Separate Shower, Walk-In Closet(s), Breakfast Bar, Breakfast Area, Eat-in Kitchen
- Flooring: Ceramic Tile
- Attic: Pull Down Stairs
- Has fireplace: No
- Fireplace features: None
Interior area
- Total interior livable area: 2,277 sqft
Property
Parking
- Total spaces: 2
- Parking features: Garage
- Garage spaces: 2
Features
- Levels: One
- Stories: 1
- Patio & porch: Deck
- Exterior features: Deck
- Pool features: None
- Fencing: Back Yard,Privacy
- Has view: Yes
- View description: None
- Body of water: None
Lot
- Size: 6,599 sqft
Details
- Parcel number: 194000520260
Construction
Type & style
- Home type: SingleFamily
- Architectural style: None
- Property subtype: Single Family Residence
Materials
- Brick
- Foundation: Slab
- Roof: Composition,Shingle
Condition
- Resale
- Year built: 2002
Utilities & green energy
- Sewer: Public Sewer
- Water: Public
- Utilities for property: Cable Available, Electricity Available, High Speed Internet Available, Phone Available, Trash Collection Public
Community & neighborhood
Security
- Security features: Smoke Detector(s)
Community
- Community features: Playground
Location
- Region: San Antonio
- Subdivision: Spring Vistas Sub
HOA & financial
HOA
- Has HOA: Yes
- HOA fee: $250 quarterly
- Association name: SIERRA VISTA HOMEOWNERS ASSOCIATION
Other
Other facts
- Listing agreement: Exclusive Right To Sell
- Listing terms: Assumable,Cash,Conventional,FHA,Other,See Remarks,VA Loan
Price history
| Date | Event | Price |
|---|---|---|
| 7/3/2024 | Sold | -- |
Source:  Central Texas MLS #542642 Report a problem Central Texas MLS #542642 Report a problem | ||
| 6/27/2024 | Pending sale | $350,000$154/sqft |
Source:  LERA MLS #1771230 Report a problem LERA MLS #1771230 Report a problem | ||
| 5/1/2024 | Price change | $350,000+9.4%$154/sqft |
Source: LERA MLS #1771230 Report a problem | ||
| 4/12/2024 | Listing removed | -- |
Source: Zillow Rentals Report a problem | ||
| 3/26/2024 | Listed for rent | $2,450$1/sqft |
Source: Zillow Rentals Report a problem | ||
| 2/5/2024 | Price change | $320,000-1.5%$141/sqft |
Source: LERA MLS #1734775 Report a problem | ||
| 1/12/2024 | Price change | $325,000-3%$143/sqft |
Source: LERA MLS #1734775 Report a problem | ||
| 11/21/2023 | Listed for sale | $335,000+6.4%$147/sqft |
Source: LERA MLS #1734775 Report a problem | ||
| 8/11/2022 | Sold | -- |
Source: Agent Provided Report a problem | ||
| 7/5/2022 | Pending sale | $314,900$138/sqft |
Source: LERA MLS #1616377 Report a problem | ||
| 6/30/2022 | Contingent | $314,900$138/sqft |
Source: LERA MLS #1616377 Report a problem | ||
| 6/21/2022 | Listed for sale | $314,900+94.4%$138/sqft |
Source: LERA MLS #1616377 Report a problem | ||
| 5/25/2011 | Listing removed | $162,000$71/sqft |
Source: Keller Williams Legacy #874523 Report a problem | ||
| 1/22/2011 | Listed for sale | $162,000$71/sqft |
Source: Keller Williams Legacy #874523 Report a problem | ||
Public tax history
| Year | Property taxes | Tax assessment |
|---|---|---|
| 2025 | $7,624 | $332,910 +3.3% |
| 2024 | -- | $322,150 -2.2% |
| 2023 | -- | $329,360 +26.7% |
| 2022 | $5,594 +1.7% | $259,908 +10% |
| 2021 | $5,502 | $236,280 +4.5% |
| 2020 | $5,502 +5.4% | $226,050 +5.8% |
| 2019 | $5,219 | $213,690 +7.7% |
| 2018 | $5,219 +8.9% | $198,450 +3.5% |
| 2017 | $4,794 +6% | $191,730 +5.8% |
| 2016 | $4,521 +9.6% | $181,210 +3.9% |
| 2015 | $4,126 | $174,430 +8.6% |
| 2014 | $4,126 | $160,590 +4.2% |
| 2013 | -- | $154,090 +3.5% |
| 2012 | -- | $148,830 -2.9% |
| 2011 | -- | $153,200 -0.9% |
| 2010 | -- | $154,580 -1.6% |
| 2009 | -- | $157,100 -3.4% |
| 2008 | -- | $162,580 +3% |
| 2007 | -- | $157,840 +12.6% |
| 2006 | -- | $140,210 |
| 2005 | -- | $140,210 |
| 2004 | -- | -- |
| 2003 | -- | -- |
Find assessor info on the county website
Neighborhood: Sierra Springs

Nearby schools
GreatSchools rating
- 5/10Lewis Elementary SchoolGrades: PK-5Distance: 0.3 mi
- 4/10Vale Middle SchoolGrades: 6-8Distance: 1.3 mi
- 5/10Stevens High SchoolGrades: 9-12Distance: 1 mi
Schools provided by the listing agent
- District: Northside ISD
Source: Central Texas MLS. This data may not be complete. We recommend contacting the local school district to confirm school assignments for this home.
Get a cash offer in 3 minutes
Find out how much your home could sell for in as little as 3 minutes with a no-obligation cash offer.
Estimated market value
$294,300
Get a cash offer in 3 minutes
Find out how much your home could sell for in as little as 3 minutes with a no-obligation cash offer.
Estimated market value
$294,300
- Texas
- Bexar County
- San Antonio
- 78251
- Sierra Springs
- 451 Tiger Hls
Nearby cities
Nearby neighborhoods
Nearby zip codes
Other San Antonio Topics
