WOW! It doesn't get any better than this! Pride of ownership shows throughout this beautiful home located in the Heights of Westcreek subdivision. Available now, this spacious single-story 4 bedroom, 2 bathroom home features a large living area, open floor plan. The roof was replaced just 4 years ago. The primary suite offers a wonderful bathroom with a separate shower and garden tub, along with a large walk-in closet. Enjoy the enclosed backyard patio - perfect for family gatherings and BBQs! Conveniently located near many restaurants with easy access to 1604.This is a must see!
For sale
Price cut: $2.5K (6/21)
$296,000
818 Creek Pebble, San Antonio, TX 78253
4beds
2,005sqft
:
Get pre-qualified$2,176/mo
Single Family Residence
Built in 2006
10,280 Square Feet Lot
$293,000 Zestimate®
$148/sqft
$46/mo HOA
What's special
Open floor planLarge walk-in closetPrimary suite
- 73 days |
- 185 |
- 9 |
Zillow last checked:
Listing updated:
Listed by:
Noemi Chavez-Wallace TREC #733786 (210) 254-5642,
Premier Realty Group Platinum
Source: LERA MLS,MLS#: 1967353
Facts & features
Interior
Bedrooms & bathrooms
- Bedrooms: 4
- Bathrooms: 2
- Full bathrooms: 2
Primary bedroom
- Features: Walk-In Closet(s), Ceiling Fan(s), Full Bath
- Area: 196
- Dimensions: 14 x 14
Bedroom 2
- Area: 170
- Dimensions: 17 x 10
Bedroom 3
- Area: 120
- Dimensions: 12 x 10
Bedroom 4
- Area: 132
- Dimensions: 12 x 11
Primary bathroom
- Features: Tub/Shower Separate, Single Vanity, Soaking Tub
- Area: 88
- Dimensions: 11 x 8
Dining room
- Area: 110
- Dimensions: 11 x 10
Family room
- Area: 414
- Dimensions: 23 x 18
Kitchen
- Area: 150
- Dimensions: 15 x 10
Office
- Area: 150
- Dimensions: 15 x 10
Heating
- Central, Electric
Cooling
- Central Air
Appliances
- Included: Range, Disposal, Dishwasher, Plumbed For Ice Maker, Electric Water Heater
- Laundry: Main Level, In Kitchen, Washer Hookup, Dryer Connection
Features
- Two Living Area, Liv/Din Combo, Breakfast Bar, Pantry, Utility Room Inside, High Ceilings, Open Floorplan, High Speed Internet, Ceiling Fan(s)
- Flooring: Ceramic Tile, Laminate
- Windows: Window Coverings
- Has basement: No
- Attic: Pull Down Storage
- Has fireplace: No
- Fireplace features: Not Applicable
Interior area
- Total interior livable area: 2,005 sqft
Property
Parking
- Total spaces: 2
- Parking features: Two Car Garage, Garage Door Opener
- Garage spaces: 2
Features
- Levels: One
- Stories: 1
- Pool features: None, Community
Lot
- Size: 10,280 Square Feet
Details
- Parcel number: 043905020470
Construction
Type & style
- Home type: SingleFamily
- Architectural style: Traditional
- Property subtype: Single Family Residence
Materials
- Brick
- Foundation: Slab
- Roof: Composition
Condition
- Pre-Owned
- New construction: No
- Year built: 2006
Details
- Builder name: Unknowmn
Utilities & green energy
- Sewer: Sewer System
- Water: Water System
- Utilities for property: Cable Available, City Garbage service
Community & HOA
Community
- Features: Tennis Court(s), Clubhouse, Playground, Jogging Trails, Sports Court, BBQ/Grill, Basketball Court, Volleyball Court
- Security: Smoke Detector(s), Prewired
- Subdivision: Heights Of Westcreek
HOA
- Has HOA: Yes
- HOA fee: $139 quarterly
- HOA name: VILLAGE OF WESTCREEK
Location
- Region: San Antonio
Financial & listing details
- Price per square foot: $148/sqft
- Tax assessed value: $301,600
- Annual tax amount: $5,538
- Price range: $296K - $296K
- Date on market: 5/15/2026
- Cumulative days on market: 74 days
- Listing terms: Conventional,FHA,VA Loan,Cash
Estimated market value
$293,000
$278,000 - $308,000
$2,114/mo
Price history
| Date | Event | Price |
|---|---|---|
| 6/21/2026 | Price change | $296,000-0.8%$148/sqft |
Source:  LERA MLS #1967353 Report a problem LERA MLS #1967353 Report a problem | ||
| 5/15/2026 | Listed for sale | $298,500$149/sqft |
Source: LERA MLS #1967353 Report a problem | ||
| 8/26/2016 | Sold | -- |
Source: LERA MLS #44006_1186793 Report a problem | ||
| 12/9/2011 | Listing removed | $1,200$1/sqft |
Source: Ottey Investment Realty #908077 Report a problem | ||
| 11/11/2011 | Price change | $1,200-4%$1/sqft |
Source: Ottey Investment Realty #908077 Report a problem | ||
| 10/30/2011 | Price change | $1,250-2%$1/sqft |
Source: Ottey Investment Realty #908077 Report a problem | ||
| 9/1/2011 | Listed for rent | $1,275$1/sqft |
Source: Ottey Investment Realty #908077 Report a problem | ||
Public tax history
| Year | Property taxes | Tax assessment |
|---|---|---|
| 2025 | -- | $301,600 +3.4% |
| 2024 | -- | $291,662 +10% |
| 2023 | -- | $265,147 +10% |
| 2022 | -- | $241,043 +10% |
| 2021 | -- | $219,130 +7.9% |
| 2020 | -- | $203,170 +2% |
| 2019 | -- | $199,140 +5% |
| 2018 | -- | $189,710 +3% |
| 2017 | $4,105 +61.8% | $184,110 +5.1% |
| 2016 | $2,537 -2.2% | $175,220 +6.3% |
| 2015 | $2,593 | $164,810 +9.4% |
| 2014 | $2,593 | $150,590 +2.8% |
| 2013 | -- | $146,430 +4.5% |
| 2012 | -- | $140,070 -1.6% |
| 2011 | -- | $142,330 -0.8% |
| 2010 | -- | $143,460 -0.9% |
| 2009 | -- | $144,770 -4.2% |
| 2008 | -- | $151,160 +1% |
| 2007 | -- | $149,690 +751.5% |
| 2006 | -- | $17,580 -20.7% |
| 2005 | -- | $22,170 |
Find assessor info on the county website
Monthly payment
Est. payment
Payment breakdown
Explore the cost of this home by adjusting the details. Changes won't be saved.Climate risks
Neighborhood: 78253
Nearby schools
GreatSchools rating
- 6/10Galm Elementary SchoolGrades: PK-5Distance: 0.5 mi
- 4/10Luna Middle SchoolGrades: 6-8Distance: 0.7 mi
- 6/10Brennan High SchoolGrades: 9-12Distance: 1.2 mi
Schools provided by the listing agent
- Elementary: Galm
- Middle: Luna
- High: William Brennan
- District: Northside
Source: LERA MLS. This data may not be complete. We recommend contacting the local school district to confirm school assignments for this home.
- $188,7703 bd2 ba1.7k sqft822 Creek Pebble, San Antonio, TX 78253Off Market
- $273,9003 bd2 ba2k sqft814 Creek Pebble, San Antonio, TX 78253Off Market

- $301,7004 bd2 ba2.5k sqft806 Creek Pebble, San Antonio, TX 78253Off Market
- $--3 bd3 ba2.3k sqft819 Creek Pebble, San Antonio, TX 78253Sold
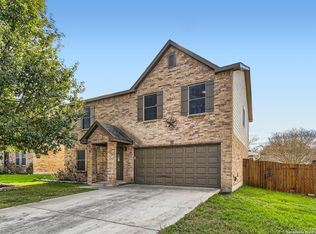
- $306,5004 bd3 ba2.8k sqft823 Creek Pebble, San Antonio, TX 78253For Sale
- $266,0003 bd3 ba2.3k sqft815 Creek Pebble, San Antonio, TX 78253Off Market
- $308,1004 bd3 ba2.6k sqft830 Creek Pebble, San Antonio, TX 78253Off Market
- $247,3003 bd2 ba1.7k sqft811 Creek Pebble, San Antonio, TX 78253Off Market
A local agent can set up tours, give advice and negotiate with sellers.
Similar homes
- $299,0004 bd3 ba2.7k sqft735 Park, San Antonio, TX 78253For Sale

 MLS ID #1961563, Wayne Marinik TREC #442062, Garrett Wright Properties, LLC. LERA MLS
 - $263,9003 bd3 ba2.8k sqft419 Talon Ridge, San Antonio, TX 78253For Sale
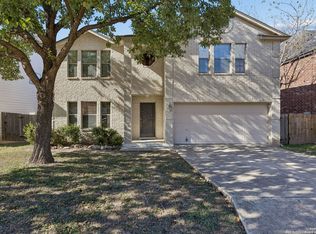 MLS ID #1927619, Estela Haese TREC #259696, Keller Williams Heritage. LERA MLS
 - $310,0005 bd4 ba2.4k sqft11930 Edward Conrad, San Antonio, TX 78253For Sale
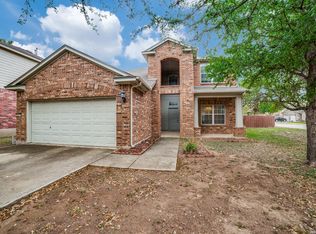 MLS ID #1954812, Patricia Lowe TREC #606994, JWR REALTY, LLC. LERA MLS
 - $325,0004 bd3 ba2.7k sqft12211 EDEN ML, San Antonio, TX 78253For Sale
 MLS ID #1997204, Brian Pina TREC #752730, Levi Rodgers Real Estate Group. LERA MLS
 - $274,9003 bd3 ba2.1k sqft447 TIGER HLS, San Antonio, TX 78251For SaleMLS ID #1970301, Jack McLemore TREC #460808, Listing Results, LLC. LERA MLS
- $318,0004 bd3 ba2.1k sqft10814 MUSTANG OAK DR, San Antonio, TX 78254For SaleMLS ID #2003232, Norma Lety Velazquez TREC #576832, Phyllis Browning Company. LERA MLS
- $280,0002 bd2 ba1.4k sqft12702 Cedar Fly, San Antonio, TX 78253For SaleMLS ID #1999251, Alui Alton TREC #695750, Keller Williams Heritage. LERA MLS
- $342,5004 bd2 ba2.1k sqft12014 Elijah Stapp, San Antonio, TX 78253For SaleMLS ID #1961915, Brenda Carrillo TREC #671989, eXp Realty. LERA MLS
- $329,0004 bd2 ba2.1k sqft12015 Edward Conrad, San Antonio, TX 78253For SaleMLS ID #1926955, Toxie Andrews TREC #486378, Andrews Properties. LERA MLS
- $275,0003 bd2 ba1.9k sqft10714 BUTTERFLY FLT, San Antonio, TX 78254For SaleMLS ID #2002549, Catherine Naiser TREC #534225, Keller Williams City-View. LERA MLS
- $259,9994 bd2 ba1.7k sqft14007 Tramonto, San Antonio, TX 78253For SaleMLS ID #1931318, Michelle Campbell TREC #559224, Keller Williams City-View. LERA MLS
- $320,0004 bd4 ba2.7k sqft1507 Barons Den, San Antonio, TX 78245For SaleMLS ID #1998704, Ozra Barakat TREC #650330, Premier Realty Group Platinum. LERA MLS
- $300,0005 bd4 ba2.6k sqft11642 Garnet Sunset, San Antonio, TX 78245For SaleMLS ID #1992808, Daniel Cline TREC #729312, Keller Williams Realty. LERA MLS
- $284,5004 bd3 ba2.2k sqft10963 Geneva Moon, San Antonio, TX 78254For SaleMLS ID #1958261, Gerardo Aguirre TREC #681037, All City San Antonio Registered Series. LERA MLS
- $265,0004 bd3 ba2.6k sqft9135 Malabar Canyon, San Antonio, TX 78245For SaleMLS ID #1997088, Marie Crabb TREC #612087, Exquisite Properties, LLC. LERA MLS
- $264,5004 bd3 ba2.1k sqft9046 Camino Rey, San Antonio, TX 78245For SaleMLS ID #1963874, Misty Rodriguez TREC #526210, Phillips & Associates Realty. LERA MLS
- $250,0003 bd3 ba2k sqft1015 TIGER PATH, San Antonio, TX 78251For SaleMLS ID #1999094, Ivan Terrazas TREC #530052, Keller Williams City-View. LERA MLS
- $249,5003 bd3 ba2.1k sqft626 Coral Harbor, San Antonio, TX 78251For SaleMLS ID #1990229, Brenda Acevedo TREC #388532, Keller Williams Heritage. LERA MLS
- $369,0004 bd3 ba2.4k sqft4702 Thomas Rusk, San Antonio, TX 78253For SaleMLS ID #1944186, Minavet Aranda TREC #817916, BK Real Estate. LERA MLS
- $260,0003 bd3 ba2.1k sqft1430 ALASKAN WOLF, San Antonio, TX 78245For SaleMLS ID #1999629, Brad Wofford TREC #481821, Velocity Realty, LLC. LERA MLS
