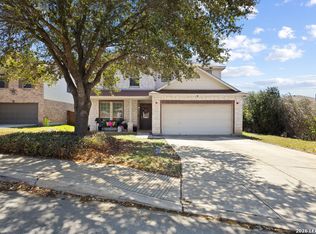
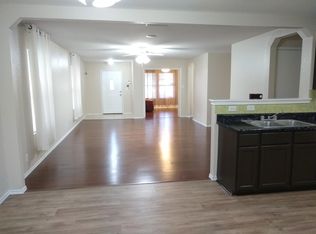
Click the Virtual Tour link to view the 3D walkthrough. Welcome to this stunning brick home, where elegance meets functionality in every detail. As you step inside, the large living room welcomes you with an inviting blue accent wall, seamlessly opening up to the dining room. The kitchen is a culinary haven, boasting ample counter and cabinet space, a walk-in pantry, and a charming breakfast nook. The first floor is thoughtfully designed, including a half bathroom featuring a beautiful accent wall with shelves, adding a touch of sophistication. Ascend the stairs with cable railings and discover a spacious game room area, providing a versatile space for leisure and entertainment. The primary bedroom is a retreat with tray ceilings and a barn door leading into the ensuite bathroom. The ensuite bathroom is a spa-like haven, featuring a large steam shower with a built-in bench, glass doors, and captivating abstract tiling. The double sink vanity adds a touch of luxury, while the large walk-in closet is thoughtfully designed with hanging and shelving for optimal organization. The upstairs also hosts two additional generously sized bedrooms, each offering ample space, and a full bathroom with a double sink vanity and a shower/tub combo. The fully fenced backyard is an outdoor oasis, featuring a large covered deck with cable railings, creating a perfect spot for outdoor gatherings and relaxation. Ample green space completes the backyard, offering opportunities for outdoor activities and enjoyment. Welcome home!
Sold
Price Unknown
819 CREEK PEBBLE, San Antonio, TX 78253
3beds
2,320sqft
Single Family Residence
Built in 2006
6,751 Square Feet Lot
$285,100 Zestimate®
$--/sqft
$2,095 Estimated rent
Home value
$285,100
$271,000 - $299,000
$2,095/mo
Zestimate® history
Owner options
List your home for rent
$2,095/mo
Rent Zestimate®
Find your next renter with Zillow Rental Manager. Plus, with online applications, you can quickly screen prospective tenants – for free.
$2,095/mo
Rent Zestimate®
Refinance and save
$100/mo
Est. payment
Refinancing to a lower rate could help reduce your monthly payments and save thousands over the life of the loan.
$100/mo
Est. payment
Explore your selling options
Work with a Zillow partner agent
Leverage their expertise and Zillow's premium Showcase listings to get your home seen by more buyers.
Get startedList with your own agent
Get your home in front of millions of buyers by listing it on Zillow.
Learn how to do itSell it yourself
Take full control of how buyers see your home on Zillow by listing For Sale by Owner (FSBO).
List your homeWhat's special
Tray ceilingsBuilt-in benchCable railingsLarge covered deckHalf bathroomWalk-in pantryCabinet space
Zillow last checked:
Listing updated:
Listed by:
Monica Winn TREC #715299 (210) 816-5966,
Orchard Brokerage
Source: LERA MLS,MLS#: 1741814
Facts & features
Interior
Bedrooms & bathrooms
- Bedrooms: 3
- Bathrooms: 3
- Full bathrooms: 2
- 1/2 bathrooms: 1
Primary bedroom
- Features: Walk-In Closet(s), Ceiling Fan(s), Full Bath
- Level: Upper
- Area: 255
- Dimensions: 17 x 15
Bedroom 2
- Area: 156
- Dimensions: 13 x 12
Bedroom 3
- Area: 132
- Dimensions: 11 x 12
Primary bathroom
- Features: Shower Only, Double Vanity
- Area: 80
- Dimensions: 10 x 8
Dining room
- Area: 144
- Dimensions: 12 x 12
Kitchen
- Area: 81
- Dimensions: 9 x 9
Living room
- Area: 414
- Dimensions: 18 x 23
Heating
- Central, Electric
Cooling
- Ceiling Fan(s), Central Air
Appliances
- Included: Built-In Oven, Microwave, Range, Disposal, Dishwasher
- Laundry: Main Level, Washer Hookup, Dryer Connection
Features
- Two Living Area, Separate Dining Room, Eat-in Kitchen, Two Eating Areas, Pantry, Game Room, Utility Room Inside, All Bedrooms Upstairs, High Speed Internet, Walk-In Closet(s), Ceiling Fan(s)
- Flooring: Carpet
- Windows: Window Coverings
- Has basement: No
- Has fireplace: No
- Fireplace features: Not Applicable
Interior area
- Total structure area: 2,320
- Total interior livable area: 2,320 sqft
Property
Parking
- Total spaces: 2
- Parking features: Two Car Garage, Attached
- Attached garage spaces: 2
Features
- Levels: Two
- Stories: 2
- Patio & porch: Deck
- Pool features: None
- Fencing: Privacy
Lot
- Size: 6,751 Square Feet
- Features: Curbs, Sidewalks
Details
- Parcel number: 043905040040
Construction
Type & style
- Home type: SingleFamily
- Architectural style: Traditional
- Property subtype: Single Family Residence
Materials
- Brick
- Foundation: Slab
- Roof: Composition
Condition
- Pre-Owned
- New construction: No
- Year built: 2006
Utilities & green energy
- Sewer: Sewer System
- Water: Water System
- Utilities for property: Cable Available
Community & HOA
Community
- Features: None
- Subdivision: Heights Of Westcreek Ph 1
HOA
- Has HOA: Yes
- HOA fee: $100 quarterly
- HOA name: VILLAGES OF WESTCREEK
Location
- Region: San Antonio
Financial & listing details
- Tax assessed value: $298,010
- Annual tax amount: $5,848
- Date on market: 9/11/2025
- Cumulative days on market: 41 days
- Listing terms: Conventional,FHA,VA Loan,Cash
- Road surface type: Paved
Price history
| Date | Event | Price |
|---|---|---|
| 3/5/2024 | Sold | -- |
Source:  LERA MLS #1741814 Report a problem LERA MLS #1741814 Report a problem | ||
| 2/12/2024 | Pending sale | $300,000$129/sqft |
Source: LERA MLS #1741814 Report a problem | ||
| 1/29/2024 | Contingent | $300,000$129/sqft |
Source: LERA MLS #1741814 Report a problem | ||
| 1/2/2024 | Listed for sale | $300,000+41.5%$129/sqft |
Source: LERA MLS #1741814 Report a problem | ||
| 2/3/2020 | Sold | -- |
Source: LERA MLS #1430511 Report a problem | ||
| 1/20/2020 | Pending sale | $212,000$91/sqft |
Source: JT Realty Network #1430511 Report a problem | ||
| 12/28/2019 | Listed for sale | $212,000+14.6%$91/sqft |
Source: JT Realty Network #1430511 Report a problem | ||
| 12/1/2016 | Sold | -- |
Source: LERA MLS #1193127 Report a problem | ||
| 10/7/2016 | Price change | $185,000-1.3%$80/sqft |
Source: ERA Colonial Real Estate #1193127 Report a problem | ||
| 9/9/2016 | Price change | $187,500-1.3%$81/sqft |
Source: ERA Colonial Real Estate #1193127 Report a problem | ||
| 8/23/2016 | Price change | $190,000-2.6%$82/sqft |
Source: ERA Colonial Real Estate #1193127 Report a problem | ||
| 8/10/2016 | Price change | $195,000-2.5%$84/sqft |
Source: ERA Colonial Real Estate #1193127 Report a problem | ||
| 7/30/2016 | Listed for sale | $199,999+35.1%$86/sqft |
Source: ERA Colonial Real Estate #1193127 Report a problem | ||
| 1/17/2013 | Listing removed | $148,000$64/sqft |
Source: RE/MAX North-San Antonio #971464 Report a problem | ||
| 10/25/2012 | Listed for sale | $148,000$64/sqft |
Source: RE/MAX NORTH - SAN ANTONIO IV #971464 Report a problem | ||
Public tax history
| Year | Property taxes | Tax assessment |
|---|---|---|
| 2025 | $3,721 -5.6% | $298,010 +3.4% |
| 2024 | $3,943 +9.8% | $288,268 +10% |
| 2023 | $3,592 -13.9% | $262,062 +10% |
| 2022 | $4,173 -3.6% | $238,238 +10% |
| 2021 | $4,330 | $216,580 +6.9% |
| 2020 | $4,330 +1.1% | $202,640 +2.1% |
| 2019 | $4,282 | $198,510 +5.1% |
| 2018 | $4,282 +4.8% | $188,950 +3.1% |
| 2017 | $4,086 +5% | $183,260 +5.2% |
| 2016 | $3,893 +16.5% | $174,190 +6.5% |
| 2015 | $3,342 | $163,570 +9.7% |
| 2014 | $3,342 | $149,160 +3.4% |
| 2013 | -- | $144,260 +4.7% |
| 2012 | -- | $137,800 -1.6% |
| 2011 | -- | $140,080 -0.8% |
| 2010 | -- | $141,230 -0.9% |
| 2009 | -- | $142,560 -4.4% |
| 2008 | -- | $149,070 +0.9% |
| 2007 | -- | $147,750 +740.4% |
| 2006 | -- | $17,580 -9.9% |
| 2005 | -- | $19,510 |
Find assessor info on the county website
Neighborhood: 78253
Nearby homes
- $264,9003 bd3 ba2.3k sqft815 Creek Pebble, San Antonio, TX 78253Off Market
- $306,5004 bd3 ba2.8k sqft823 Creek Pebble, San Antonio, TX 78253For Sale
- $100-- bd-- ba-- sqftCreek Knl, San antonio, TX 78253Off Market
- $247,3003 bd2 ba1.7k sqft811 Creek Pebble, San Antonio, TX 78253Off Market
- $188,7703 bd2 ba1.7k sqft822 Creek Pebble, San Antonio, TX 78253Off Market
- $296,0004 bd2 ba2k sqft818 Creek Pebble, San Antonio, TX 78253For Sale
- $313,6004 bd3 ba2.6k sqft814 Creek Gate, San Antonio, TX 78253Off Market
- $274,8003 bd2 ba2k sqft814 Creek Pebble, San Antonio, TX 78253Off Market
Nearby schools
GreatSchools rating
- 6/10Galm Elementary SchoolGrades: PK-5Distance: 0.6 mi
- 4/10Luna Middle SchoolGrades: 6-8Distance: 0.6 mi
- 6/10Brennan High SchoolGrades: 9-12Distance: 1.2 mi
Schools provided by the listing agent
- Elementary: Galm
- Middle: Luna
- High: William Brennan
- District: Northside
Source: LERA MLS. This data may not be complete. We recommend contacting the local school district to confirm school assignments for this home.
Get a cash offer in 3 minutes
Find out how much your home could sell for in as little as 3 minutes with a no-obligation cash offer.
Estimated market value
$285,100
Get a cash offer in 3 minutes
Find out how much your home could sell for in as little as 3 minutes with a no-obligation cash offer.
Estimated market value
$285,100
- Texas
- Bexar County
- San Antonio
- 78253
- 819 CREEK PEBBLE
Nearby cities
Nearby neighborhoods
Nearby zip codes
Other San Antonio Topics
