OPEN HOUSE 7/25/2026 from 12:00 PM to 3:00 PM!! Spacious and beautifully designed, this 4-bedroom, 3.5-bath home offers the perfect blend of comfort and functionality. Featuring two primary suites-one conveniently located downstairs and another upstairs-this flexible floor plan is ideal for multigenerational living or hosting guests. Enjoy two generous living areas, perfect for entertaining or everyday relaxation. High ceilings and large bay windows fill the home with abundant natural light, while the kitchen boasts granite countertops, ample cabinetry, generous drawer space, and plenty of storage. Conveniently located with neighborhood access from Marbach Road to Loop 1604, you'll be just minutes from shopping, dining, schools, major highways, Lackland Air Force Base, SeaWorld, and Six Flags Fiesta Texas.
For sale
Price cut: $65K (7/9)
$320,000
1507 Barons Den, San Antonio, TX 78245
4beds
2,753sqft
:
Get pre-qualified$2,324/mo
Single Family Residence
Built in 2015
5,401 Square Feet Lot
$317,200 Zestimate®
$116/sqft
$21/mo HOA
What's special
High ceilingsAbundant natural lightTwo primary suitesLarge bay windowsFlexible floor planPlenty of storageAmple cabinetry
- 18 days |
- 234 |
- 8 |
Likely to sell faster than
Zillow last checked:
Listing updated:
Listed by:
Ozra Barakat TREC #650330 (210) 970-9210,
Premier Realty Group Platinum
Source: LERA MLS,MLS#: 1998704
Facts & features
Interior
Bedrooms & bathrooms
- Bedrooms: 4
- Bathrooms: 4
- Full bathrooms: 3
- 1/2 bathrooms: 1
Primary bedroom
- Area: 255
- Dimensions: 17 x 15
Bedroom
- Area: 210
- Dimensions: 14 x 15
Bedroom 2
- Area: 195
- Dimensions: 13 x 15
Bedroom 3
- Area: 156
- Dimensions: 13 x 12
Primary bathroom
- Features: Shower Only, Double Vanity
- Area: 132
- Dimensions: 12 x 11
Dining room
- Area: 256
- Dimensions: 16 x 16
Kitchen
- Area: 140
- Dimensions: 10 x 14
Living room
- Area: 342
- Dimensions: 19 x 18
Heating
- Central, Electric
Cooling
- Central Air
Appliances
- Included: Self Cleaning Oven, Microwave, Range, Disposal, Dishwasher
- Laundry: Main Level, Washer Hookup, Dryer Connection
Features
- Two Living Area, Liv/Din Combo, Separate Dining Room, Eat-in Kitchen, Two Eating Areas, Kitchen Island, Pantry, Study/Library, Game Room, Utility Room Inside, High Ceilings, Ceiling Fan(s)
- Flooring: Carpet, Ceramic Tile
- Has basement: No
- Has fireplace: No
- Fireplace features: Not Applicable
Interior area
- Total interior livable area: 2,753 sqft
Property
Parking
- Total spaces: 2
- Parking features: Two Car Garage
- Garage spaces: 2
Features
- Levels: Two
- Stories: 2
- Pool features: None
Lot
- Size: 5,401 Square Feet
Details
- Parcel number: 051973460680
Construction
Type & style
- Home type: SingleFamily
- Property subtype: Single Family Residence
Materials
- Stone
- Foundation: Slab
- Roof: Composition
Condition
- Pre-Owned
- New construction: No
- Year built: 2015
Utilities & green energy
- Electric: CPS
- Gas: CPS
- Sewer: SAWS, Sewer System
- Water: SAWS, Water System
Community & HOA
Community
- Features: Playground
- Security: Smoke Detector(s)
- Subdivision: Wolf Creek
HOA
- Has HOA: Yes
- HOA fee: $251 annually
- HOA name: WOLFCREEK HOA
Location
- Region: San Antonio
Financial & listing details
- Price per square foot: $116/sqft
- Tax assessed value: $321,570
- Annual tax amount: $6,132
- Price range: $320K - $320K
- Date on market: 7/9/2026
- Cumulative days on market: 18 days
- Listing terms: Conventional,FHA,VA Loan,TX Vet,Cash
Estimated market value
$317,200
$301,000 - $333,000
$2,213/mo
Price history
| Date | Event | Price |
|---|---|---|
| 7/9/2026 | Price change | $320,000-16.9%$116/sqft |
Source:  LERA MLS #1998704 Report a problem LERA MLS #1998704 Report a problem | ||
| 6/14/2025 | Listing removed | $2,200$1/sqft |
Source: Zillow Rentals Report a problem | ||
| 5/30/2025 | Listed for rent | $2,200$1/sqft |
Source: Zillow Rentals Report a problem | ||
| 3/23/2025 | Price change | $385,000+11.6%$140/sqft |
Source: LERA MLS #1852115 Report a problem | ||
| 6/9/2022 | Pending sale | $345,000$125/sqft |
Source: LERA MLS #1612048 Report a problem | ||
| 6/8/2022 | Sold | -- |
Source: Agent Provided Report a problem | ||
| 6/5/2022 | Listed for sale | $345,000+38.1%$125/sqft |
Source: LERA MLS #1612048 Report a problem | ||
| 11/15/2019 | Listing removed | $249,900$91/sqft |
Source: Realty One Group Emerald #1399677 Report a problem | ||
| 10/21/2019 | Price change | $249,900-0.8%$91/sqft |
Source: Realty One Group Emerald #1399677 Report a problem | ||
| 8/8/2019 | Price change | $252,000-1.2%$92/sqft |
Source: Keller Williams Realty Heritage #1399677 Report a problem | ||
| 7/20/2019 | Listed for sale | $255,000+5.3%$93/sqft |
Source: Keller Williams Heritage #1399677 Report a problem | ||
| 10/7/2016 | Sold | -- |
Source: Agent Provided Report a problem | ||
| 7/11/2016 | Price change | $242,131+1.1%$88/sqft |
Source: US Realty Pros #1187306 Report a problem | ||
| 6/9/2016 | Price change | $239,556+0.2%$87/sqft |
Source: US Realty Pros #1122886 Report a problem | ||
| 5/8/2016 | Price change | $239,056+0.4%$87/sqft |
Source: US Realty Pros #1122886 Report a problem | ||
| 4/20/2016 | Listed for sale | $238,056$86/sqft |
Source: US Realty Pros #a023 Report a problem | ||
Public tax history
| Year | Property taxes | Tax assessment |
|---|---|---|
| 2025 | $6,417 -5.7% | $321,570 -5.8% |
| 2024 | $6,802 -3.9% | $341,190 -4% |
| 2023 | $7,081 | $355,250 +24.5% |
| 2022 | -- | $285,362 +10% |
| 2021 | $5,618 | $259,420 +5.7% |
| 2020 | $5,618 +2% | $245,540 +3.6% |
| 2019 | $5,508 | $237,030 -3.7% |
| 2018 | $5,508 -1.5% | $246,030 +2.3% |
| 2017 | $5,593 +27.8% | $240,520 +28.1% |
| 2016 | $4,377 | $187,710 +608.3% |
| 2015 | -- | $26,500 +25% |
| 2014 | -- | $21,200 +13.4% |
| 2013 | -- | $18,700 |
Find assessor info on the county website
Monthly payment
Est. payment
Payment breakdown
Explore the cost of this home by adjusting the details. Changes won't be saved.Climate risks
Neighborhood: 78245
Nearby schools
GreatSchools rating
- 8/10Big Country Elementary SchoolGrades: PK-5Distance: 0.8 mi
- 5/10Francis R Scobee Middle SchoolGrades: 6-8Distance: 0.6 mi
- 4/10Southwest High SchoolGrades: 9-12Distance: 7.8 mi
Schools provided by the listing agent
- Elementary: Big Country
- Middle: Scobee Jr High
- High: Stevens
- District: Southwest I.S.D.
Source: LERA MLS. This data may not be complete. We recommend contacting the local school district to confirm school assignments for this home.
- $303,2005 bd2 ba2.5k sqft1511 Barons Den, San Antonio, TX 78245Off Market
- $348,8004 bd4 ba2.8k sqft1503 Barons Den, San Antonio, TX 78245Off Market
- $287,5004 bd2 ba2.2k sqft1515 Barons Den, San Antonio, TX 78245Off Market
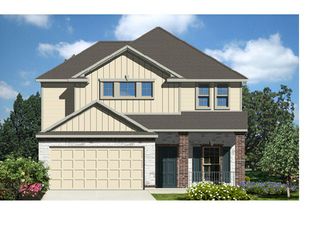
- $253,9003 bd2 ba1.7k sqft1506 Dancing Wolf, San Antonio, TX 78245Off Market

- $291,9003 bd3 ba2.3k sqft1510 Dancing Wolf, San Antonio, TX 78245Off Market
- $--4 bd3 ba2.5k sqft1502 Dancing Wolf, San Antonio, TX 78245Sold
- $288,4004 bd4 ba2.3k sqft1519 Barons Den, San Antonio, TX 78245Off Market
- $255,6003 bd2 ba1.7k sqft1514 Dancing Wolf, San Antonio, TX 78245Off Market
A local agent can set up tours, give advice and negotiate with sellers.
Similar homes
- $345,0004 bd3 ba2.6k sqft8923 Rainbow Creek, San Antonio, TX 78245For Sale

 MLS ID #1963519, Esmeralda Ramahi TREC #736216, Our Texas Real Estate. LERA MLS
 - $279,0004 bd3 ba2.1k sqft11346 CAMP CREEK TRL, San Antonio, TX 78245For Sale
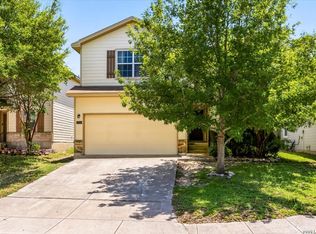 MLS ID #2002319, Davon Tanniehill TREC #749238, Veterans Alliance Realty. LERA MLS
 - $313,9004 bd3 ba3k sqft3103 Thunder Gulch, San Antonio, TX 78245For Sale
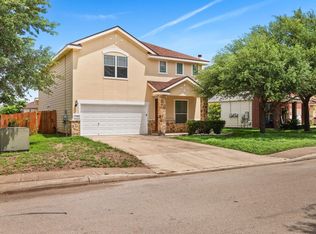 MLS ID #83924825, Rochelle Jones, Aplomb Real Estate. HAR
 - $349,9505 bd3 ba2.7k sqft535 WILLOW GROVE DR, San Antonio, TX 78245For Sale
 MLS ID #1973572, Sabrina Ramos TREC #0620582, Vortex Realty. LERA MLS
 - $287,0004 bd3 ba2.2k sqft9958 BELMORE CV, San Antonio, TX 78245For SaleMLS ID #1999114, Terrie Weary TREC #737151, Coldwell Banker D'Ann Harper. LERA MLS
- $300,0005 bd4 ba2.6k sqft11642 Garnet Sunset, San Antonio, TX 78245For SaleMLS ID #1992808, Daniel Cline TREC #729312, Keller Williams Realty. LERA MLS
- $269,9005 bd3 ba2.5k sqft1819 Gray Fox Crk, San Antonio, TX 78245For SaleMLS ID #1863894, Lynette Thomas TREC #635717, Entera Realty LLC. LERA MLS
- $295,0003 bd3 ba2.4k sqft1402 Bluejay Court, San Antonio, TX 78245For SaleMLS ID #1941031, Jitender Buxani TREC #733058, Keller Williams City-View. LERA MLS
- $275,0003 bd3 ba2.2k sqft1607 TREE RUN, San Antonio, TX 78245For SaleMLS ID #1991684, Michelle Mendez TREC #631998, Keller Williams Heritage. LERA MLS
- $299,9003 bd3 ba2.4k sqft11631 Lemonmint Pkwy, San Antonio, TX 78245Active
 MLS ID #615345, Nichol Boman, RE/MAX GO - NB. Central Texas MLS
 - $245,0003 bd2 ba1.6k sqft1926 Laurel Pathway, San Antonio, TX 78245For SaleMLS ID #2002482, Lovetta McAlpin TREC #598390, Keller Williams Heritage. LERA MLS
- $280,0004 bd3 ba2.3k sqft10232 Villa Del Lago, San Antonio, TX 78245For SaleMLS ID #1993115, Anthony Martinez TREC #757034, Texas Edge Realty. LERA MLS
- $279,9003 bd3 ba2k sqft11418 Estufa Cyn, San Antonio, TX 78245For SaleMLS ID #1955933, Joel Almosara TREC #757737, Coldwell Banker D'Ann Harper. LERA MLS
- $318,0004 bd3 ba2.1k sqft10814 MUSTANG OAK DR, San Antonio, TX 78254For SaleMLS ID #2003232, Norma Lety Velazquez TREC #576832, Phyllis Browning Company. LERA MLS
- $264,9004 bd2 ba1.7k sqft11135 Creek Eagle, San Antonio, TX 78245For SaleMLS ID #1912939, Emirza Gradiz TREC #675063, Texas Premier Realty. LERA MLS
- $325,0004 bd3 ba2.7k sqft12211 EDEN ML, San Antonio, TX 78253For SaleMLS ID #1997204, Brian Pina TREC #752730, Levi Rodgers Real Estate Group. LERA MLS
- $259,9903 bd3 ba2k sqft10743 Gazelle Cliff, San Antonio, TX 78245For SaleMLS ID #1912088, Patricia Lowe TREC #606994, JWR REALTY, LLC. LERA MLS
- $310,0004 bd4 ba3.1k sqft133 Finch Knl, San Antonio, TX 78253ActiveMLS ID #619480, Jeff Smith, San Antonio Elite Realty. Central Texas MLS
- $325,0004 bd4 ba2.8k sqft7215 Calypso Dawn, San Antonio, TX 78252For SaleMLS ID #1996834, Joshua Gutierrez TREC #693614, TRU Real Estate Group. LERA MLS
- $296,0004 bd2 ba2k sqft818 Creek Pebble, San Antonio, TX 78253For SaleMLS ID #1967353, Noemi Chavez-Wallace TREC #733786, Premier Realty Group Platinum. LERA MLS
