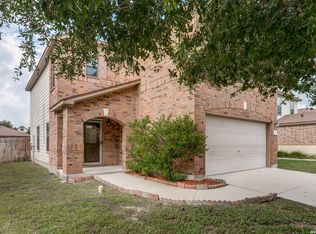
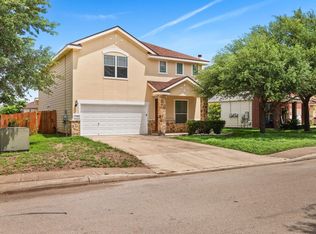
Welcome home to this beautiful two-story, 4-bedroom, 3-bath residence perfectly located near Lackland Air Force Base, SeaWorld, and convenient access to Highway 90 and Loop 1604. Designed with families in mind, this home offers plenty of space to grow, gather, and create lasting memories. Inside, you'll find a functional layout with generous living areas and comfortable bedrooms, while outside, the spacious backyard provides the perfect setting for kids to play, family barbecues, or relaxing evenings under the Texas sky. Enjoy the neighborhood amenities, including a community pool and park, making it easy to stay active and connect with neighbors. Combining comfort, convenience, and a family-friendly atmosphere, this home is ready for its next chapter.
Under contract
$280,000
10232 Villa Del Lago, San Antonio, TX 78245
4beds
2,350sqft
:
Get pre-qualified$2,051/mo
Single Family Residence
Built in 2009
5,183 Square Feet Lot
$277,200 Zestimate®
$119/sqft
$37/mo HOA
What's special
Spacious backyardFamily barbecuesComfortable bedroomsFunctional layout
- 49 days |
- 147 |
- 7 |
Zillow last checked:
Listing updated:
Listed by:
Anthony Martinez TREC #757034 (210) 965-1469,
Texas Edge Realty
Source: LERA MLS,MLS#: 1993115
Facts & features
Interior
Bedrooms & bathrooms
- Bedrooms: 4
- Bathrooms: 3
- Full bathrooms: 2
- 1/2 bathrooms: 1
Primary bedroom
- Level: Upper
- Area: 273
- Dimensions: 21 x 13
Bedroom 2
- Area: 132
- Dimensions: 11 x 12
Bedroom 3
- Area: 132
- Dimensions: 11 x 12
Bedroom 4
- Area: 120
- Dimensions: 10 x 12
Primary bathroom
- Features: Tub/Shower Combo
- Area: 50
- Dimensions: 10 x 5
Dining room
- Area: 165
- Dimensions: 11 x 15
Kitchen
- Area: 110
- Dimensions: 10 x 11
Living room
- Area: 240
- Dimensions: 16 x 15
Heating
- Central, Electric
Cooling
- Central Air
Appliances
- Included: Refrigerator
- Laundry: Washer Hookup, Dryer Connection
Features
- Two Living Area, Eat-in Kitchen, Breakfast Bar, Study/Library, Loft, Ceiling Fan(s), Chandelier
- Flooring: Carpet, Ceramic Tile, Vinyl
- Windows: Window Coverings
- Has basement: No
- Has fireplace: No
- Fireplace features: Not Applicable
Interior area
- Total interior livable area: 2,350 sqft
Property
Parking
- Total spaces: 2
- Parking features: Two Car Garage
- Garage spaces: 2
Features
- Levels: Two
- Stories: 2
- Pool features: None, Community
Lot
- Size: 5,183 Square Feet
Details
- Parcel number: 043321040051
Construction
Type & style
- Home type: SingleFamily
- Property subtype: Single Family Residence
Materials
- Siding, 1 Side Masonry
- Foundation: Slab
- Roof: Composition
Condition
- Pre-Owned
- New construction: No
- Year built: 2009
Community & HOA
Community
- Features: Playground
- Subdivision: Mesa Creek
HOA
- Has HOA: Yes
- HOA fee: $440 annually
- HOA name: SPECTRUM MANAGMENT
Location
- Region: San Antonio
Financial & listing details
- Price per square foot: $119/sqft
- Tax assessed value: $280,430
- Annual tax amount: $4,742
- Price range: $280K - $280K
- Date on market: 6/18/2026
- Cumulative days on market: 50 days
- Listing terms: Conventional,FHA,VA Loan,Cash
Estimated market value
$277,200
$263,000 - $291,000
$1,880/mo
Price history
| Date | Event | Price |
|---|---|---|
| 7/28/2026 | Contingent | $280,000$119/sqft |
Source:  LERA MLS #1993115 Report a problem LERA MLS #1993115 Report a problem | ||
| 6/18/2026 | Listed for sale | $280,000+51.4%$119/sqft |
Source: LERA MLS #1993115 Report a problem | ||
| 4/18/2017 | Sold | -- |
Source: LERA MLS #1227837 Report a problem | ||
| 3/2/2017 | Listed for sale | $185,000$79/sqft |
Source: JB Goodwin, REALTORS #1227837 Report a problem | ||
| 11/22/2013 | Listing removed | $1,295$1/sqft |
Source: Liberty Management, Inc. Report a problem | ||
| 11/10/2013 | Listed for rent | $1,295$1/sqft |
Source: Liberty Management, Inc. #1029252 Report a problem | ||
| 8/6/2012 | Listing removed | $1,295$1/sqft |
Source: Liberty Management, Inc. Report a problem | ||
| 7/31/2012 | Listed for rent | $1,295$1/sqft |
Source: Liberty Management, Inc. Report a problem | ||
Public tax history
| Year | Property taxes | Tax assessment |
|---|---|---|
| 2025 | $3,419 -12.9% | $280,430 -2.2% |
| 2024 | $3,926 +8% | $286,840 +8.5% |
| 2023 | $3,637 -14% | $264,312 +10% |
| 2022 | $4,230 -2.5% | $240,284 +10% |
| 2021 | $4,340 | $218,440 +7.5% |
| 2020 | $4,340 +4.1% | $203,130 +5.2% |
| 2019 | $4,168 | $193,180 +8.4% |
| 2018 | $4,168 +3.2% | $178,130 -1.7% |
| 2017 | $4,040 +5% | $181,190 +5.2% |
| 2016 | $3,848 +13.1% | $172,190 +0.9% |
| 2015 | $3,403 | $170,720 +12.4% |
| 2014 | $3,403 | $151,870 -1.4% |
| 2013 | -- | $154,010 +2.7% |
| 2012 | -- | $149,910 -0.8% |
| 2011 | -- | $151,150 |
| 2010 | -- | $151,150 +1274.1% |
| 2009 | -- | $11,000 -31.3% |
| 2008 | -- | $16,000 |
| 2007 | -- | $16,000 |
Find assessor info on the county website
Monthly payment
Est. payment
Payment breakdown
Explore the cost of this home by adjusting the details. Changes won't be saved.Climate risks
Neighborhood: 78245
Nearby schools
GreatSchools rating
- 4/10Fisher Elementary SchoolGrades: PK-5Distance: 0.4 mi
- 3/10Rayburn Middle SchoolGrades: 6-8Distance: 3.1 mi
- 3/10Jay High SchoolGrades: 9-12Distance: 3.6 mi
Schools provided by the listing agent
- Elementary: Fisher
- Middle: Rayburn Sam
- High: John Jay
- District: Northside
Source: LERA MLS. This data may not be complete. We recommend contacting the local school district to confirm school assignments for this home.
- $267,2004 bd3 ba2.6k sqft10228 Villa Del Lago, San Antonio, TX 78245Off Market

- $279,2005 bd4 ba2.6k sqft10236 Villa Del Lago, San Antonio, TX 78245Off Market

- $232,1004 bd2 ba1.7k sqft10224 Villa Del Lago, San Antonio, TX 78245Off Market
- $224,9004 bd2 ba1.7k sqft10240 Villa Del Lago, San Antonio, TX 78245Off Market
- $262,7004 bd2 ba3k sqft10231 Bermuda Trce, San Antonio, TX 78245Off Market
- $266,3004 bd3 ba2.6k sqft10227 Bermuda Trce, San Antonio, TX 78245Off Market
- $224,9004 bd2 ba1.7k sqft10235 Bermuda Trce, San Antonio, TX 78245Off Market
- $213,5003 bd2 ba1.6k sqft10220 Villa Del Lago, San Antonio, TX 78245Off Market
A local agent can set up tours, give advice and negotiate with sellers.
Similar homes
- $290,0004 bd3 ba2.3k sqft1735 Emerald Edge, San Antonio, TX 78245For Sale

 MLS ID #2005558, Priscilla Pena TREC #723064, Real Broker, LLC. LERA MLS
 - $232,5003 bd3 ba1.9k sqft10202 Maple Ranch, San Antonio, TX 78245For Sale
 MLS ID #1998944, Rolando Lopez TREC #756793, 1st Choice Realty Group. LERA MLS
 - $269,9904 bd3 ba2.3k sqft11330 Eagle Tree, San Antonio, TX 78245For Sale
 MLS ID #1963053, Daniel Rodriguez TREC #533884, Texas Premier Realty. LERA MLS
 - $313,9004 bd3 ba3k sqft3103 Thunder Gulch, San Antonio, TX 78245For Sale
 MLS ID #83924825, Rochelle Jones, Aplomb Real Estate. HAR
 - $259,9004 bd3 ba2.6k sqft9135 Malabar Canyon, San Antonio, TX 78245For SaleMLS ID #1997088, Marie Crabb TREC #612087, Exquisite Properties, LLC. LERA MLS
- $229,9003 bd2 ba1.3k sqft4210 Buckhorn Byu, San Antonio, TX 78245For SaleMLS ID #2004285, Melissa Pollock TREC #719595, BHHS Don Johnson Realtors - SA. LERA MLS
- $249,9003 bd3 ba2.1k sqft2242 Mobeetie Trail, San Antonio, TX 78245For SaleMLS ID #1995733, Maria Ferreira TREC #674152, eXp Realty. LERA MLS
- $275,0003 bd3 ba2.9k sqft10434 Manor Creek, San Antonio, TX 78245For SaleMLS ID #1918845, James Vale TREC #547011, James Vale Properties. LERA MLS
- $295,0003 bd3 ba2.4k sqft1402 Bluejay Court, San Antonio, TX 78245For SaleMLS ID #1941031, Jitender Buxani TREC #733058, Keller Williams City-View. LERA MLS
- $264,9004 bd2 ba1.7k sqft11135 Creek Eagle, San Antonio, TX 78245For SaleMLS ID #1912939, Emirza Gradiz TREC #675063, Texas Premier Realty. LERA MLS
- $275,0004 bd3 ba2.4k sqft255 Hallie Cove, San Antonio, TX 78227For SaleMLS ID #1998846, Veronica De Leon TREC #818338, Exquisite Properties, LLC. LERA MLS
- $245,0003 bd2 ba1.6k sqft1926 Laurel Pathway, San Antonio, TX 78245For SaleMLS ID #2002482, Lovetta McAlpin TREC #598390, Keller Williams Heritage. LERA MLS
- $252,0003 bd2 ba1.6k sqft11530 VERDIS VLY, San Antonio, TX 78245For SaleMLS ID #1990936, Leo Hernandez TREC #717063, Loaded Realty Company. LERA MLS
- $189,9004 bd3 ba2.2k sqft2302 Pue Rd, San Antonio, TX 78245For SaleMLS ID #1961706, Robert Saenz TREC #553208, Xsellence Realty. LERA MLS
- $345,0004 bd3 ba2.6k sqft8923 Rainbow Creek, San Antonio, TX 78245For SaleMLS ID #1963519, Esmeralda Ramahi TREC #736216, Our Texas Real Estate. LERA MLS
- $330,0004 bd3 ba2.6k sqft11315 Edelweiss, San Antonio, TX 78245For SaleMLS ID #1965098, Katherine Detmer TREC #595589, Phyllis Browning Company. LERA MLS
- $339,0004 bd3 ba1.8k sqft854 Lambshead Draw, San Antonio, TX 78245For SaleMLS ID #2003312, Linda Maldonado TREC #699574, AXEN Realty. LERA MLS
- $259,9004 bd3 ba2.4k sqft7219 Aldebaran Sun, San Antonio, TX 78252For SaleMLS ID #1990633, Alan King TREC #561903, Alan King & Associates, LLC. LERA MLS
- $220,0003 bd2 ba1.2k sqft1051 SUNDANCE FT, San Antonio, TX 78245For SaleMLS ID #2004991, Jonathan Trevino TREC #776207, Levi Rodgers Real Estate Group. LERA MLS
- $279,9003 bd3 ba2.1k sqft9134 Hilltop Crossing Dr, San Antonio, TX 78251For SaleMLS ID #1965827, Kyle Lancaster TREC #736711, SaleWerx San Antonio. LERA MLS
