Beautiful and well maintained two story home in the highly desirable Stone Creek community, featuring a private guest suite with access to a full bathroom on the main level, perfect for multi generational living, guests, or a private office setup. This spacious 4 bedroom, 3 bathroom home offers a functional layout with generous living areas both upstairs and downstairs, along with a dedicated office for added flexibility. The gourmet island kitchen features solid countertops, ample cabinet space, and opens seamlessly to the main living area. Upstairs, the primary suite offers a peaceful retreat with views of the lush greenbelt, along with an ensuite bathroom featuring a double vanity, garden tub, and separate glass enclosed shower, plus an additional living area for even more space. Step outside to enjoy the extended deck overlooking a large backyard with privacy fencing and no rear neighbors, backing directly to a greenbelt for added tranquility. Conveniently located near grocery stores, restaurants, and everyday essentials, this home also offers access to great community amenities and is ideally situated near Hyatt Hill Country Resort, SeaWorld San Antonio, and just a short drive to San Antonio River Walk and Southtown. With approximately a 15 minute commute to Lackland Air Force Base and easy access to The University of Texas at San Antonio and the Medical Center, this move in ready home truly offers the perfect blend of space, privacy, and convenience.
For sale
Price cut: $5K (5/31)
$345,000
8923 Rainbow Creek, San Antonio, TX 78245
4beds
2,627sqft
Single Family Residence
Built in 2010
8,415 Square Feet Lot
$342,300 Zestimate®
$131/sqft
$37/mo HOA
What's special
Extended deckGourmet island kitchenSolid countertopsAmple cabinet spaceSeparate glass enclosed showerGarden tub
- 108 days |
- 220 |
- 17 |
Zillow last checked:
Listing updated:
Listed by:
Esmeralda Ramahi TREC #736216 (210) 392-9770,
Our Texas Real Estate
Source: LERA MLS,MLS#: 1963519
Facts & features
Interior
Bedrooms & bathrooms
- Bedrooms: 4
- Bathrooms: 3
- Full bathrooms: 3
Primary bedroom
- Features: Walk-In Closet(s), Ceiling Fan(s), Full Bath
- Level: Upper
- Area: 256
- Dimensions: 16 x 16
Bedroom 2
- Area: 169
- Dimensions: 13 x 13
Bedroom 3
- Area: 169
- Dimensions: 13 x 13
Bedroom 4
- Area: 132
- Dimensions: 12 x 11
Primary bathroom
- Features: Tub/Shower Separate
- Area: 80
- Dimensions: 8 x 10
Dining room
- Area: 108
- Dimensions: 12 x 9
Kitchen
- Area: 350
- Dimensions: 25 x 14
Living room
- Area: 280
- Dimensions: 14 x 20
Heating
- Central, Electric
Cooling
- Central Air
Appliances
- Included: Built-In Oven, Microwave, Range, Refrigerator, Disposal, Dishwasher
- Laundry: Main Level, In Kitchen, Washer Hookup, Dryer Connection
Features
- Two Living Area, Liv/Din Combo, Eat-in Kitchen, Kitchen Island, Pantry, Study/Library, Utility Room Inside, Secondary Bedroom Down, Open Floorplan, High Speed Internet, Telephone, Walk-In Closet(s), Ceiling Fan(s), Chandelier
- Flooring: Carpet, Ceramic Tile
- Has basement: No
- Attic: Pull Down Stairs
- Has fireplace: No
- Fireplace features: Not Applicable
Interior area
- Total interior livable area: 2,627 sqft
Property
Parking
- Total spaces: 2
- Parking features: Two Car Garage, Garage Door Opener
- Garage spaces: 2
Features
- Levels: Two
- Stories: 2
- Pool features: None, Community
Lot
- Size: 8,415 Square Feet
Details
- Parcel number: 051976240210
Construction
Type & style
- Home type: SingleFamily
- Property subtype: Single Family Residence
Materials
- Stone, Siding
- Foundation: Slab
- Roof: Composition
Condition
- Pre-Owned
- New construction: No
- Year built: 2010
Details
- Builder name: Armadillo Homes
Utilities & green energy
- Utilities for property: City Garbage service
Community & HOA
Community
- Features: Playground, Jogging Trails, Sports Court
- Security: Security System Owned
- Subdivision: Park Place Phase Ii U-1
HOA
- Has HOA: Yes
- HOA fee: $110 quarterly
- HOA name: STONECREEK COMMUNITY ASSOCIATION
Location
- Region: San Antonio
Financial & listing details
- Price per square foot: $131/sqft
- Tax assessed value: $341,750
- Annual tax amount: $6,276
- Price range: $345K - $345K
- Date on market: 5/3/2026
- Cumulative days on market: 109 days
- Listing terms: Conventional,FHA,VA Loan,Cash
Estimated market value
$342,300
$325,000 - $359,000
$2,187/mo
Price history
| Date | Event | Price |
|---|---|---|
| 5/31/2026 | Price change | $345,000-1.4%$131/sqft |
Source:  LERA MLS #1963519 Report a problem LERA MLS #1963519 Report a problem | ||
| 5/3/2026 | Listed for sale | $350,000-1.4%$133/sqft |
Source: LERA MLS #1963519 Report a problem | ||
| 9/16/2022 | Sold | -- |
Source: eXp Realty #85447698 Report a problem | ||
| 8/19/2022 | Pending sale | $354,900$135/sqft |
Source: LERA MLS #1620934 Report a problem | ||
| 8/14/2022 | Contingent | $354,900$135/sqft |
Source: LERA MLS #1620934 Report a problem | ||
| 8/6/2022 | Price change | $354,900-3%$135/sqft |
Source: LERA MLS #1620934 Report a problem | ||
| 7/27/2022 | Price change | $366,000-0.3%$139/sqft |
Source: LERA MLS #1620934 Report a problem | ||
| 7/14/2022 | Listed for sale | $367,000+70.8%$140/sqft |
Source: LERA MLS #1620934 Report a problem | ||
| 10/31/2014 | Sold | -- |
Source: LERA MLS #1068861 Report a problem | ||
| 8/14/2014 | Price change | $214,900-1%$82/sqft |
Source: Keller Willis San Antonio Inc #1068861 Report a problem | ||
| 7/19/2014 | Listed for sale | $217,000+3.1%$83/sqft |
Source: Keller Willis San Antonio Inc #1068861 Report a problem | ||
| 8/2/2011 | Listing removed | $210,412$80/sqft |
Source: Armadillo Homes Report a problem | ||
| 9/15/2010 | Listed for sale | $210,412$80/sqft |
Source: NewHomeSource.com Report a problem | ||
Public tax history
| Year | Property taxes | Tax assessment |
|---|---|---|
| 2025 | $4,474 -9.2% | $341,750 -0.9% |
| 2024 | $4,925 -6.7% | $344,950 -3.2% |
| 2023 | $5,279 -0.8% | $356,460 +20.3% |
| 2022 | $5,323 +8.5% | $296,305 +10% |
| 2021 | $4,907 | $269,368 +10% |
| 2020 | $4,907 +4.4% | $244,880 +5% |
| 2019 | $4,702 | $233,270 +7.1% |
| 2018 | $4,702 +2.6% | $217,740 -1.6% |
| 2017 | $4,585 +7% | $221,250 +6.7% |
| 2016 | $4,285 +7.6% | $207,310 0% |
| 2015 | $3,981 | $207,410 +10.8% |
| 2014 | $3,981 | $187,110 +2.1% |
| 2013 | -- | $183,320 +2.5% |
| 2012 | -- | $178,840 |
| 2011 | -- | $178,840 +735.7% |
| 2010 | -- | $21,400 |
| 2009 | -- | $21,400 -23.6% |
| 2008 | -- | $28,000 |
| 2007 | -- | $28,000 |
Find assessor info on the county website
Monthly payment
Est. payment
Payment breakdown
Explore the cost of this home by adjusting the details. Changes won't be saved.Climate risks
Neighborhood: 78245
Nearby schools
GreatSchools rating
- 6/10Forester Elementary SchoolGrades: PK-5Distance: 0.6 mi
- 4/10Vale Middle SchoolGrades: 6-8Distance: 2.4 mi
- 5/10Stevens High SchoolGrades: 9-12Distance: 1.6 mi
Schools provided by the listing agent
- Elementary: Forester
- Middle: Robert Vale
- High: Stevens
- District: Northside
Source: LERA MLS. This data may not be complete. We recommend contacting the local school district to confirm school assignments for this home.
- $329,2004 bd2 ba2.5k sqft8927 Rainbow Crk, San Antonio, TX 78245Off Market

- $275,6003 bd2 ba1.9k sqft8919 Rainbow Crk, San Antonio, TX 78245Off Market
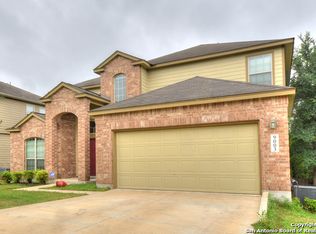
- $302,7004 bd3 ba2.6k sqft9003 Rainbow Crk, San Antonio, TX 78245Off Market
- $280,4004 bd2 ba1.8k sqft8915 Rainbow Crk, San Antonio, TX 78245Off Market
- $318,2004 bd2 ba2.5k sqft950 Oakwood Way, San Antonio, TX 78245Off Market
- $283,6004 bd2 ba2k sqft1019 Atkins Bay, San Antonio, TX 78245Off Market
- $331,2004 bd3 ba3.1k sqft9007 Rainbow Crk, San Antonio, TX 78245Off Market
- $333,8004 bd3 ba3k sqft8911 Rainbow Crk, San Antonio, TX 78245Off Market
A local agent can set up tours, give advice and negotiate with sellers.
Similar homes
- $315,0003 bd3 ba2k sqft6307 Black Bear, San Antonio, TX 78253For Sale
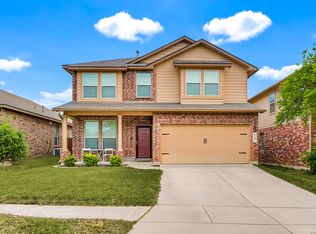
 MLS ID #1965389, Eric Martinez TREC #762617, HEMISFAIR REALTY LLC. LERA MLS
 - $300,0004 bd3 ba2.9k sqft814 BUTLER PT, San Antonio, TX 78251For Sale
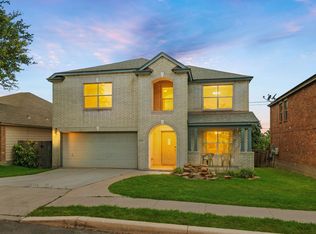 MLS ID #2008208, David Abrahams TREC #719953, Phyllis Browning Company. LERA MLS
 - $355,0004 bd3 ba2.7k sqft15703 Selene View, San Antonio, TX 78245For Sale
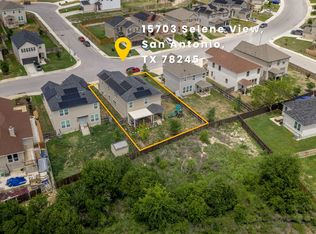 MLS ID #1953993, Tania Tarver TREC #690017, Connect Realty.com. LERA MLS
 - $325,0004 bd3 ba2.9k sqft1214 Tetford, San Antonio, TX 78253For Sale
 MLS ID #2004248, Christopher Engstrom TREC #745386, Phyllis Browning Company. LERA MLS
 - $369,9994 bd4 ba2.5k sqft715 Hard Tack, San Antonio, TX 78245For SaleMLS ID #1942383, Eric Villalta TREC #805930, Real Broker, LLC. LERA MLS
- $285,0004 bd2 ba1.9k sqft1709 London Blue, San Antonio, TX 78245For SaleMLS ID #2000254, Christopher Veal TREC #839751, Coldwell Banker D'Ann Harper. LERA MLS
- $389,9004 bd3 ba3k sqft11611 Creek Ash, San Antonio, TX 78253For SaleMLS ID #1973316, Daniel Lambert TREC #696721, Epique Realty LLC. LERA MLS
- $254,5004 bd3 ba2.1k sqft11523 VERDE BND, San Antonio, TX 78245For SaleMLS ID #2002965, Jordan Saiz TREC #811266, 3D Realty & Property Management. LERA MLS
- $369,0004 bd3 ba2.5k sqft4307 James Bowie, San Antonio, TX 78253For SaleMLS ID #1954735, Christopher Watters TREC #567369, Watters International Realty. LERA MLS
- $275,0003 bd3 ba2.1k sqft9714 Marbach Crest, San Antonio, TX 78245For SaleMLS ID #1956643, Shane Neal TREC #608871, eXp Realty. LERA MLS
- $334,9005 bd3 ba2.5k sqft10512 Gala Blvd, San Antonio, TX 78252For SaleMLS ID #1995706, Maria Ferreira TREC #674152, eXp Realty. LERA MLS
- $330,0004 bd3 ba2.5k sqft7514 Greenbelt, San Antonio, TX 78251For SaleMLS ID #1991851, Lisa Marie Heman TREC #493887, Vortex Realty. LERA MLS
- $309,0005 bd3 ba2.4k sqft11930 Edward Conrad, San Antonio, TX 78253For SaleMLS ID #2007907, Jonathan Robinson TREC #568595, JWR REALTY, LLC. LERA MLS
- $305,0004 bd3 ba2.2k sqft9946 Sable Arrow, San Antonio, TX 78251For SaleMLS ID #1992466, Dominic Fuentes TREC #743642, Phyllis Browning Company. LERA MLS
- $319,0004 bd2 ba2.1k sqft3410 Port Pl, San Antonio, TX 78253For SaleMLS ID #1992991, Jason Criollo TREC #832663, eXp Realty. LERA MLS
- $348,8004 bd3 ba2.3k sqft8351 Angelina Parke, San Antonio, TX 78254For SaleMLS ID #1991281, Sandra Gonzalez TREC #596120, SK1 Properties, LLC. LERA MLS
- $375,0004 bd3 ba2.4k sqft10711 Palomino Bnd, San Antonio, TX 78254For SaleMLS ID #1998457, Nancy Muldoon TREC #598966, eXp Realty. LERA MLS
- $399,9004 bd3 ba2.7k sqft3311 Cameron Cv, San Antonio, TX 78253For SaleMLS ID #1973198, Tyler Moore TREC #706682, eXp Realty. LERA MLS
- $315,0005 bd4 ba2.9k sqft5406 DUKE FLD, San Antonio, TX 78227For SaleMLS ID #1957259, Jason Criollo TREC #832663, eXp Realty. LERA MLS
- $335,0005 bd3 ba2.4k sqft12234 Malkin Pl, San Antonio, TX 78254For SaleMLS ID #1957539, Lindsay Barnett TREC #499039, Barnett Realty Group, LLC. LERA MLS
