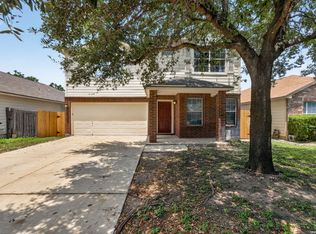
Welcome to this beautifully renovated 5-bedroom brick-front home! Featuring two spacious living areas, this home offers both comfort and functionality for everyday living and entertaining. Enjoy updated flooring, freshly painted walls, and a true turnkey feel-ready for its new owners to move right in. The open-concept layout includes a primary bedroom conveniently located on the first floor, along with the laundry area for added ease. The home also features new appliances and a designated dining space, perfect for gatherings. Located in a high-demand area with quick and easy highway access, this home is just minutes from Lackland Air Force Base and surrounded by local shopping and everyday conveniences. Don't miss your chance to own this move-in ready home in a prime location!
For sale
Price cut: $20K (9/17)
$295,000
5406 DUKE FLD, San Antonio, TX 78227
5beds
2,980sqft
Single Family Residence
Built in 2009
6,098 Square Feet Lot
$290,500 Zestimate®
$99/sqft
$33/mo HOA
What's special
- 168 days
- 596
- 43
Zillow last checked:
Listing updated:
Listed by:
Jason Criollo TREC #832663 (210) 970-3529,
eXp Realty
Source: LERA MLS,MLS#: 1957259
Facts & features
Interior
Bedrooms & bathrooms
- Bedrooms: 5
- Bathrooms: 4
- Full bathrooms: 3
- 1/2 bathrooms: 1
Primary bedroom
- Area: 221
- Dimensions: 17 x 13
Bedroom 2
- Area: 156
- Dimensions: 13 x 12
Bedroom 3
- Area: 182
- Dimensions: 14 x 13
Bedroom 4
- Area: 208
- Dimensions: 16 x 13
Bedroom 5
- Area: 168
- Dimensions: 14 x 12
Primary bathroom
- Features: Tub/Shower Combo, Double Vanity
- Area: 64
- Dimensions: 8 x 8
Dining room
- Area: 150
- Dimensions: 10 x 15
Kitchen
- Area: 117
- Dimensions: 13 x 9
Living room
- Area: 200
- Dimensions: 20 x 10
Heating
- Central, Electric
Cooling
- Ceiling Fan(s), Central Air
Appliances
- Included: Washer, Dryer, Range
- Laundry: Main Level, Laundry Room
Features
- Two Living Area, Liv/Din Combo, Eat-in Kitchen, Kitchen Island, Utility Room Inside, High Ceilings, Open Floorplan, High Speed Internet, Walk-In Closet(s), Master Downstairs, Ceiling Fan(s), Chandelier
- Flooring: Carpet, Laminate
- Doors: Storm Door(s)
- Windows: Window Coverings
- Has basement: No
- Has fireplace: No
- Fireplace features: Not Applicable
Interior area
- Total interior livable area: 2,980 sqft
Property
Parking
- Total spaces: 2
- Parking features: Two Car Garage
- Garage spaces: 2
Features
- Levels: Two
- Stories: 2
- Pool features: None
Lot
- Size: 6,098 Square Feet
Details
- Parcel number: 151400810230
Construction
Type & style
- Home type: SingleFamily
- Property subtype: Single Family Residence
Materials
- Brick, Fiber Cement
- Foundation: Slab
- Roof: Composition
Condition
- Pre-Owned
- New construction: No
- Year built: 2009
Utilities & green energy
- Electric: CPS
- Sewer: Sewer System
- Water: SAWS
- Utilities for property: Cable Available
Community & HOA
Community
- Features: None
- Subdivision: Liberty Village
HOA
- Has HOA: Yes
- HOA fee: $100 quarterly
- HOA name: SAN ANTONIO LIBERTY VILLAGE
Location
- Region: San Antonio
Financial & listing details
- Price per square foot: $99/sqft
- Tax assessed value: $299,310
- Annual tax amount: $7,500
- Price range: $295K - $295K
- Date on market: 4/11/2026
- Cumulative days on market: 161 days
- Listing terms: Conventional,FHA,VA Loan,Cash
Estimated market value
$290,500
$276,000 - $305,000
$2,364/mo
Price history
| Date | Event | Price |
|---|---|---|
| 9/17/2026 | Price change | $295,000-6.3%$99/sqft |
Source:  LERA MLS #1957259 Report a problem LERA MLS #1957259 Report a problem | ||
| 4/27/2026 | Price change | $315,000-3.1%$106/sqft |
Source: LERA MLS #1957259 Report a problem | ||
| 4/11/2026 | Listed for sale | $325,000+80.7%$109/sqft |
Source: LERA MLS #1957259 Report a problem | ||
| 11/1/2014 | Listing removed | $179,900$60/sqft |
Source: Alan King & Associates, LLC #1078757 Report a problem | ||
| 9/19/2014 | Listed for sale | $179,900-7.7%$60/sqft |
Source: Alan King & Associates, LLC #1078757 Report a problem | ||
| 2/28/2011 | Sold | -- |
Source: LERA MLS #863387 Report a problem | ||
| 11/24/2010 | Price change | $194,880-1.8%$65/sqft |
Source: RE/MAX Realty Advantage #863387 Report a problem | ||
| 10/23/2010 | Price change | $198,398+14.7%$67/sqft |
Source: RE/MAX Realty Advantage #863387 Report a problem | ||
| 12/12/2009 | Listed for sale | $173,044-0.3%$58/sqft |
Source: U.S. Realty Pros #792419 Report a problem | ||
| 11/13/2009 | Sold | -- |
Source: LERA MLS #792419 Report a problem | ||
| 10/3/2009 | Price change | $173,524+0.3%$58/sqft |
Source: US Realty Pros #792419 Report a problem | ||
| 9/26/2009 | Listed for sale | $173,044$58/sqft |
Source: US Realty Pros #792419 Report a problem | ||
Public tax history
| Year | Property taxes | Tax assessment |
|---|---|---|
| 2025 | $6,855 -3% | $299,310 -3% |
| 2024 | $7,068 -4.6% | $308,680 -4.3% |
| 2023 | $7,408 +5.7% | $322,540 +13.9% |
| 2022 | $7,008 +19.5% | $283,100 +20% |
| 2021 | $5,863 | $235,890 +4.2% |
| 2020 | $5,863 +25.2% | $226,470 +17.3% |
| 2019 | $4,682 | $193,110 +3.6% |
| 2018 | $4,682 +0.7% | $186,470 +0% |
| 2017 | $4,651 +6.6% | $186,390 +6.3% |
| 2016 | $4,361 +13.9% | $175,263 +10% |
| 2015 | $3,828 | $159,330 +6.5% |
| 2014 | $3,828 | $149,580 -7.3% |
| 2013 | -- | $161,370 |
| 2012 | -- | $161,370 -9.2% |
| 2011 | -- | $177,680 |
| 2010 | -- | $177,680 +788.4% |
| 2009 | -- | $20,000 |
| 2008 | -- | $20,000 |
| 2007 | -- | $20,000 |
Find assessor info on the county website
Monthly payment
Est. payment
Payment breakdown
Explore the cost of this home by adjusting the details. Changes won't be saved.Climate risks
Neighborhood: Valley Hi North
Nearby schools
Schools provided by the listing agent
- Elementary: Valley Hi
- Middle: Rayburn Sam
- High: John Jay
- District: Northside
Source: LERA MLS. This data may not be complete. We recommend contacting the local school district to confirm school assignments for this home.

Similar homes
- $299,9994 bd3 ba2.3k sqft9023 Camino Rey, San Antonio, TX 78245For Sale

 MLS ID #2012622, Gricelda Garza TREC #709896, The Agency San Antonio. LERA MLS
 - $299,9005 bd3 ba3.2k sqft8807 LAGUNA FLS, San Antonio, TX 78251For Sale
 MLS ID #2003031, Randy Elgin TREC #525639, Keller Williams Legacy. LERA MLS
 - $299,0003 bd3 ba2.8k sqft1311 Plaza Lake Dr, San Antonio, TX 78245For Sale
 MLS ID #2012584, John Talamantes TREC #609897, Orchard Brokerage. LERA MLS
 - $--4 bd3 ba2.3k sqft687 Granite Clf, San Antonio, TX 78251Auction
 Auction.com 2
 - $249,0004 bd3 ba2.4k sqft7219 Aldebaran Sun, San Antonio, TX 78252For SaleMLS ID #1990633, Alan King TREC #561903, Alan King & Associates, LLC. LERA MLS
- $264,9004 bd3 ba2.2k sqft10718 RIMFIRE RUN LN, San Antonio, TX 78245For SaleMLS ID #2012635, Kevin Kiser TREC #399661, The San Antonio Real Estate Company. LERA MLS
- $314,9994 bd4 ba2.3k sqft1631 Badger Wolf, San Antonio, TX 78245For SaleMLS ID #2005581, Shane Neal TREC #608871, eXp Realty. LERA MLS
- $302,0004 bd3 ba2.1k sqft2846 LINDENWOOD RUN, San Antonio, TX 78245For SaleMLS ID #2011710, Jason Gutierrez TREC #606443, BHHS Don Johnson Realtors - SA. LERA MLS
- $235,0003 bd3 ba1.5k sqft426 Stable VIS, San Antonio, TX 78227For SaleMLS ID #1919389, Cristina Rivera TREC #761707, Keller Williams Legacy. LERA MLS
- $269,9503 bd3 ba2k sqft7235 Dulce, San Antonio, TX 78252For SaleMLS ID #1956448, Victor De La Fuente TREC #582756, Legendary Realty. LERA MLS
- $334,9005 bd3 ba2.5k sqft10512 Gala Blvd, San Antonio, TX 78252For SaleMLS ID #1995706, Maria Ferreira TREC #674152, eXp Realty. LERA MLS
- $275,0003 bd3 ba2.1k sqft9714 Marbach Crest, San Antonio, TX 78245For SaleMLS ID #1956643, Shane Neal TREC #608871, eXp Realty. LERA MLS
- $345,0004 bd3 ba2.6k sqft8923 Rainbow Creek, San Antonio, TX 78245For SaleMLS ID #1963519, Esmeralda Ramahi TREC #736216, Our Texas Real Estate. LERA MLS
- $259,0004 bd3 ba2.2k sqft10954 Rustic Spoke, San Antonio, TX 78245For SaleMLS ID #1964396, Dayton Schrader TREC #312921, eXp Realty. LERA MLS
- $320,0004 bd3 ba2.2k sqft10522 NEVERSINK BLVD, San Antonio, TX 78252For SaleMLS ID #1958366, Glenibel Cueto TREC #807139, Keller Williams City-View. LERA MLS
- $325,0004 bd3 ba2.9k sqft1214 Tetford, San Antonio, TX 78253For SaleMLS ID #2004248, Christopher Engstrom TREC #745386, Phyllis Browning Company. LERA MLS
- $320,0004 bd3 ba2.7k sqft13910 CAPRESE HL, San Antonio, TX 78253For SaleMLS ID #2012204, John Espinosa TREC #713683, Coldwell Banker D'Ann Harper, REALTOR. LERA MLS
- $285,0004 bd2 ba1.9k sqft1709 London Blue, San Antonio, TX 78245For SaleMLS ID #2000254, Christopher Veal TREC #839751, Coldwell Banker D'Ann Harper. LERA MLS
- $343,0005 bd3 ba2.5k sqft2811 DAVIS TRCE, San Antonio, TX 78245For SaleMLS ID #1999657, Priscilla Flores-Reyes TREC #780922, Keeping It Realty. LERA MLS
- $250,0004 bd3 ba1.9k sqft10943 Rustic Spoke, San Antonio, TX 78245For SaleMLS ID #2013034, Keith Rice TREC #787236, Compass RE Texas, LLC.. LERA MLS
