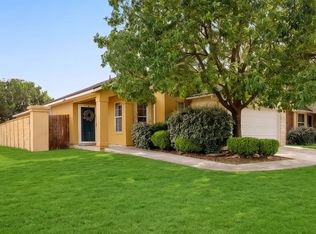
Welcome to this beautifully maintained 2-story home offering 4 bedrooms, 2.5 baths, and 1,995 sq ft of thoughtfully designed living space. Great for military families in close proximity to Lackland AFB. The open floor plan features two spacious living areas, perfect for entertaining or everyday comfort. 2 pantries. No carpet throughout the entire downstairs adds a fresh, modern touch and easy-care living. Step outside to a nice-sized backyard, ideal for relaxing or hosting weekend gatherings. Minutes away from shopping, dining and family entertainment. This side of town is booming with up coming business. Don't miss out on this home. Schedule your showing today!
For sale
$250,000
10943 Rustic Spoke, San Antonio, TX 78245
4beds
1,995sqft
Single Family Residence
Built in 2012
4,791 Square Feet Lot
$247,800 Zestimate®
$125/sqft
$30/mo HOA
What's special
Open floor planNice-sized backyard
- 43 days
- 197
- 21
Zillow last checked:
Listing updated:
Listed by:
Keith Rice TREC #787236 (210) 802-5654,
Compass RE Texas, LLC.
Source: LERA MLS,MLS#: 2013034
Facts & features
Interior
Bedrooms & bathrooms
- Bedrooms: 4
- Bathrooms: 3
- Full bathrooms: 2
- 1/2 bathrooms: 1
Primary bedroom
- Level: Upper
- Area: 208
- Dimensions: 16 x 13
Bedroom 2
- Area: 132
- Dimensions: 12 x 11
Bedroom 3
- Area: 130
- Dimensions: 13 x 10
Bedroom 4
- Area: 143
- Dimensions: 13 x 11
Primary bathroom
- Features: Tub/Shower Combo
- Area: 54
- Dimensions: 9 x 6
Dining room
- Area: 140
- Dimensions: 10 x 14
Kitchen
- Area: 154
- Dimensions: 14 x 11
Living room
- Area: 224
- Dimensions: 16 x 14
Heating
- Central, Electric
Cooling
- 13-15 SEER AX, Central Air
Appliances
- Included: Range, Refrigerator, Disposal, Dishwasher
- Laundry: Main Level, Washer Hookup, Dryer Connection
Features
- Two Living Area, Liv/Din Combo, Kitchen Island, Loft, All Bedrooms Upstairs, Open Floorplan, Ceiling Fan(s), Programmable Thermostat
- Flooring: Carpet, Wood, Laminate
- Windows: Double Pane Windows
- Has basement: No
- Has fireplace: No
- Fireplace features: Not Applicable
Interior area
- Total interior livable area: 1,995 sqft
Video & virtual tour
Property
Parking
- Total spaces: 2
- Parking features: Two Car Garage
- Garage spaces: 2
Features
- Levels: Two
- Stories: 2
- Patio & porch: Patio, Covered
- Pool features: None, Community
- Fencing: Partial
Lot
- Size: 4,791 Square Feet
Details
- Parcel number: 051977080130
Construction
Type & style
- Home type: SingleFamily
- Property subtype: Single Family Residence
Materials
- Siding, Fiber Cement, Radiant Barrier
- Foundation: Slab
- Roof: Composition
Condition
- Pre-Owned
- New construction: No
- Year built: 2012
Details
- Builder name: D.R. Horton
Utilities & green energy
- Electric: CPS
- Water: SAWS, Water System
Community & HOA
Community
- Features: Playground
- Subdivision: Hillcrest
HOA
- Has HOA: Yes
- HOA fee: $90 quarterly
- HOA name: HILLCREST HOMEOWNERS ASSOCIATIONS
Location
- Region: San Antonio
Financial & listing details
- Price per square foot: $125/sqft
- Tax assessed value: $258,720
- Annual tax amount: $5,107
- Price range: $250K - $250K
- Date on market: 9/1/2026
- Cumulative days on market: 43 days
- Listing terms: Conventional,FHA,VA Loan,Cash
Estimated market value
$247,800
$235,000 - $260,000
$1,952/mo
Price history
| Date | Event | Price |
|---|---|---|
| 9/1/2026 | Listed for sale | $250,000$125/sqft |
Source:  LERA MLS #2013034 Report a problem LERA MLS #2013034 Report a problem | ||
| 8/10/2018 | Sold | -- |
Source: LERA MLS #44006_1326823 Report a problem | ||
| 6/14/2013 | Sold | -- |
Source: LERA MLS #977594 Report a problem | ||
Public tax history
| Year | Property taxes | Tax assessment |
|---|---|---|
| 2025 | $3,226 -16.8% | $258,720 -3.8% |
| 2024 | $3,876 +9.5% | $268,870 +8.8% |
| 2023 | $3,540 -15.5% | $247,203 +10% |
| 2022 | $4,189 +4.1% | $224,730 +10% |
| 2021 | $4,025 | $204,300 +6.6% |
| 2020 | $4,025 +5.8% | $191,740 +6.8% |
| 2019 | $3,803 | $179,600 +6.3% |
| 2018 | $3,803 +10.8% | $168,920 +3.3% |
| 2017 | $3,432 +0.5% | $163,450 +0.6% |
| 2016 | $3,416 -3.6% | $162,400 +3.4% |
| 2015 | $3,542 | $157,020 +3.2% |
| 2014 | $3,542 | $152,150 +34.1% |
| 2013 | -- | $113,450 |
Find assessor info on the county website
Monthly payment
Est. payment
Payment breakdown
Explore the cost of this home by adjusting the details. Changes won't be saved.Climate risks
Neighborhood: 78245
Nearby schools
Schools provided by the listing agent
- High: Southwest
- District: Southwest I.S.D.
Source: LERA MLS. This data may not be complete. We recommend contacting the local school district to confirm school assignments for this home.


Similar homes
- $260,0004 bd2 ba1.7k sqft10216 Ancient Anchor, San Antonio, TX 78245For Sale
 MLS ID #1951872, Amanda Stanford TREC #451840, Magnolia Realty. LERA MLS
 - $223,0003 bd3 ba1.5k sqft2507 Westgard Pass, San Antonio, TX 78245For Sale
 MLS ID #2022528, Marcelino Gutierrez TREC #798210, LPT Realty, LLC. LERA MLS
 - $261,0004 bd3 ba2.1k sqft10711 Manor Creek, San Antonio, TX 78245For Sale
 MLS ID #1911182, Paul Rodriguez TREC #761680, Keller Williams City-View. LERA MLS
 - $259,5003 bd3 ba1.9k sqft10334 Abilene Stage, San Antonio, TX 78245For Sale
 MLS ID #1969555, Rolando San Miguel TREC #577856, Trinidad Realty Partners, Inc. LERA MLS
 - $275,0004 bd3 ba2.4k sqft215 ROSWELL CYN, San Antonio, TX 78245For SaleMLS ID #2015512, Martin Tirado TREC #635226, Real Broker, LLC. LERA MLS
- $299,0004 bd3 ba2.1k sqft2846 LINDENWOOD RUN, San Antonio, TX 78245For SaleMLS ID #2011710, Jason Gutierrez TREC #606443, BHHS Don Johnson Realtors - SA. LERA MLS
- $245,0004 bd2 ba1.7k sqft6627 Luckey Square, San Antonio, TX 78252For SaleMLS ID #1998637, Dayton Schrader TREC #312921, eXp Realty. LERA MLS
- $235,0003 bd3 ba1.5k sqft11267 MAGIC CYN, San Antonio, TX 78252For SaleMLS ID #1999502, Jacob Saldivar TREC #700739, Jake Anthony Realty, LLC. LERA MLS
- $270,0004 bd3 ba2.8k sqft706 Empresario Dr, San Antonio, TX 78253For SaleMLS ID #2010855, Cortney Gill TREC #477798, GSG Property Management. LERA MLS
- $195,0003 bd3 ba1.4k sqft10218 BARRON FLD, San Antonio, TX 78245For SaleMLS ID #1998260, Christopher Negron TREC #689187, Levi Rodgers Real Estate Group. LERA MLS
- $193,0004 bd2 ba1.1k sqft10130 Amber Coral, San Antonio, TX 78245For SaleMLS ID #1997158, Cynthia Vasquez TREC #513471, Mission Real Estate Group. LERA MLS
- $315,0003 bd3 ba2k sqft6307 Black Bear, San Antonio, TX 78253For SaleMLS ID #1965389, Eric Martinez TREC #762617, HEMISFAIR REALTY LLC. LERA MLS
- $299,0004 bd3 ba2.8k sqft1318 LAUREL LK, San Antonio, TX 78245For SaleMLS ID #1995071, Danny Charbel TREC #582344, Keller Williams City-View. LERA MLS
- $240,0003 bd2 ba1.3k sqft550 BERTETTI DR, San Antonio, TX 78227For SaleMLS ID #2009241, Stephanie Rodriguez TREC #701644, Fathom Realty. LERA MLS
- $329,9003 bd3 ba2.9k sqft2803 Fisher Field, San Antonio, TX 78245For SaleMLS ID #2012200, Haylie Whitt TREC #714425, Sage Seis Partners, Inc. LERA MLS
- $249,9953 bd2 ba1.4k sqft7327 Equinox Corner, San Antonio, TX 78252For SaleMLS ID #2015558, Aubrey Espinoza TREC #737088, Realty Executives Access. LERA MLS
- $175,0003 bd2 ba1.1k sqft9922 Hawksbill Peak, San Antonio, TX 78245For SaleMLS ID #1999079, Katherine Garcia TREC #714381, Real Broker, LLC. LERA MLS
- $299,0004 bd3 ba2.5k sqft1332 Leopard Hunt, San Antonio, TX 78251For SaleMLS ID #1993661, Valmore Smith TREC #650907, Next Space Realty. LERA MLS
- $248,5004 bd3 ba1.9k sqft6910 Stellar Cv, San Antonio, TX 78252For SaleMLS ID #2009300, Elizabeth Estrada TREC #758738, Real Broker, LLC. LERA MLS
