This spacious 3-bedroom, 3-bathroom two-story home offers a functional and flexible layout with one guest bedroom and full bath on the main floor, while the primary suite and a secondary bedroom are located upstairs along with a loft and a flex space-perfect for a home office, or turn into optional 4th bedroom. The open floor plan is filled with natural light, and the kitchen features a breakfast bar that overlooks the dining and living areas, along with ample cabinet and countertop space. The home is both
For sale
Price increase: $5K (8/11)
$223,969
10962 Burning Lamp, San Antonio, TX 78245
3beds
2,044sqft
:
Get pre-qualified$1,656/mo
Single Family Residence
Built in 2012
4,965 Square Feet Lot
$223,400 Zestimate®
$110/sqft
$30/mo HOA
What's special
Functional and flexible layout
- 178 days |
- 46 |
- 1 |
Zillow last checked:
Listing updated:
Listed by:
John Notzon TREC #480799 (210) 827-4212,
Keller Williams City-View
Source: LERA MLS,MLS#: 1941541
Facts & features
Interior
Bedrooms & bathrooms
- Bedrooms: 3
- Bathrooms: 3
- Full bathrooms: 3
Primary bedroom
- Level: Upper
- Area: 210
- Dimensions: 15 x 14
Bedroom 2
- Area: 168
- Dimensions: 14 x 12
Bedroom 3
- Area: 120
- Dimensions: 12 x 10
Primary bathroom
- Features: Tub/Shower Separate, Double Vanity, Soaking Tub
- Area: 72
- Dimensions: 9 x 8
Dining room
- Area: 110
- Dimensions: 11 x 10
Family room
- Area: 224
- Dimensions: 16 x 14
Kitchen
- Area: 156
- Dimensions: 13 x 12
Living room
- Area: 255
- Dimensions: 17 x 15
Office
- Area: 90
- Dimensions: 10 x 9
Heating
- Central, Electric
Cooling
- Ceiling Fan(s), Central Air
Appliances
- Included: Microwave, Range, Disposal, Dishwasher, Plumbed For Ice Maker, Electric Water Heater, Plumb for Water Softener, Electric Cooktop
- Laundry: Upper Level, Washer Hookup, Dryer Connection
Features
- Two Living Area, Study/Library, Utility Room Inside, Secondary Bedroom Down, High Speed Internet, Ceiling Fan(s), 2nd Floor Utility Room
- Flooring: Carpet, Linoleum
- Windows: Double Pane Windows, Window Coverings
- Has basement: No
- Has fireplace: No
- Fireplace features: Not Applicable
Interior area
- Total interior livable area: 2,044 sqft
Video & virtual tour
Property
Parking
- Total spaces: 2
- Parking features: Two Car Garage, Attached, Garage Door Opener
- Attached garage spaces: 2
Features
- Levels: Two
- Stories: 2
- Patio & porch: Covered
- Pool features: None, Community
- Fencing: Privacy
Lot
- Size: 4,965 Square Feet
- Dimensions: 45'x110'
- Features: Curbs, Sidewalks, Streetlights, Fire Hydrant w/in 500'
Details
- Parcel number: 051977080090
- Special conditions: Short Sale
Construction
Type & style
- Home type: SingleFamily
- Property subtype: Single Family Residence
Materials
- Brick, 4 Sides Masonry, Siding, Fiber Cement
- Foundation: Slab
- Roof: Composition
Condition
- Pre-Owned
- New construction: No
- Year built: 2012
Utilities & green energy
- Electric: CPS
- Gas: N/A
- Sewer: SAWS, Sewer System
- Water: SAWS, Water System
- Utilities for property: Cable Available
Community & HOA
Community
- Features: Playground, Cluster Mail Box
- Subdivision: Hillcrest
HOA
- Has HOA: Yes
- HOA fee: $90 quarterly
- HOA name: HILLCREST HOA, INC
Location
- Region: San Antonio
Financial & listing details
- Price per square foot: $110/sqft
- Tax assessed value: $264,350
- Annual tax amount: $5,264
- Price range: $224K - $224K
- Date on market: 2/14/2026
- Cumulative days on market: 143 days
- Listing terms: Conventional,FHA,VA Loan,Cash,Investors OK,USDA Loan
- Road surface type: Paved
Estimated market value
$223,400
$212,000 - $235,000
$1,800/mo
Price history
| Date | Event | Price |
|---|---|---|
| 8/11/2026 | Price change | $223,969+2.3%$110/sqft |
Source:  LERA MLS #1941541 Report a problem LERA MLS #1941541 Report a problem | ||
| 7/6/2026 | Pending sale | $218,969$107/sqft |
Source: LERA MLS #1941541 Report a problem | ||
| 5/29/2026 | Contingent | $218,969$107/sqft |
Source: LERA MLS #1941541 Report a problem | ||
| 4/20/2026 | Price change | $218,969-0.5%$107/sqft |
Source: LERA MLS #1941541 Report a problem | ||
| 3/14/2026 | Price change | $219,969-3.1%$108/sqft |
Source: LERA MLS #1941541 Report a problem | ||
| 3/9/2026 | Price change | $226,969-4.2%$111/sqft |
Source: LERA MLS #1941541 Report a problem | ||
| 2/14/2026 | Listed for sale | $236,969+3%$116/sqft |
Source: LERA MLS #1941541 Report a problem | ||
| 10/1/2025 | Listing removed | $229,969$113/sqft |
Source: LERA MLS #1887635 Report a problem | ||
| 9/12/2025 | Price change | $229,969-2.5%$113/sqft |
Source: LERA MLS #1887635 Report a problem | ||
| 9/2/2025 | Price change | $235,969-5.6%$115/sqft |
Source: LERA MLS #1887635 Report a problem | ||
| 7/27/2025 | Listed for sale | $249,969-3.8%$122/sqft |
Source: LERA MLS #1887635 Report a problem | ||
| 6/23/2023 | Sold | -- |
Source: LERA MLS #1668539 Report a problem | ||
| 6/19/2023 | Pending sale | $259,900$127/sqft |
Source: LERA MLS #1668539 Report a problem | ||
| 5/16/2023 | Contingent | $259,900$127/sqft |
Source: LERA MLS #1668539 Report a problem | ||
| 5/12/2023 | Price change | $259,900-1.9%$127/sqft |
Source: LERA MLS #1668539 Report a problem | ||
| 4/22/2023 | Price change | $264,900-1.9%$130/sqft |
Source: LERA MLS #1668539 Report a problem | ||
| 3/31/2023 | Listed for sale | $269,900-3.6%$132/sqft |
Source: LERA MLS #1668539 Report a problem | ||
| 3/26/2023 | Contingent | $279,900$137/sqft |
Source: LERA MLS #1668539 Report a problem | ||
| 2/28/2023 | Price change | $279,900-3.5%$137/sqft |
Source: LERA MLS #1668539 Report a problem | ||
| 2/19/2023 | Listed for sale | $290,000+72.6%$142/sqft |
Source: LERA MLS #1668539 Report a problem | ||
| 9/9/2016 | Sold | -- |
Source: LERA MLS #1193822 Report a problem | ||
| 8/18/2015 | Listing removed | $1,300$1/sqft |
Source: Zillow Rental Network Report a problem | ||
| 7/11/2015 | Listed for rent | $1,300$1/sqft |
Source: Zillow Rental Network Report a problem | ||
| 6/2/2015 | Listing removed | $168,000$82/sqft |
Source: Larsen Properties #1111755 Report a problem | ||
| 5/20/2015 | Listed for sale | $168,000$82/sqft |
Source: Larsen Properties #1111755 Report a problem | ||
Public tax history
| Year | Property taxes | Tax assessment |
|---|---|---|
| 2025 | $962 -75.9% | $264,350 -3.8% |
| 2024 | $3,986 +9.1% | $274,770 +8.6% |
| 2023 | $3,653 | $253,108 +10% |
| 2022 | -- | $230,098 +10% |
| 2021 | $4,130 | $209,180 +6.6% |
| 2020 | $4,130 +5.9% | $196,300 +6.8% |
| 2019 | $3,901 | $183,810 +6.2% |
| 2018 | $3,901 +0.2% | $173,100 +3.4% |
| 2017 | $3,893 +10.7% | $167,380 +0.4% |
| 2016 | $3,516 +5.2% | $166,700 +3.5% |
| 2015 | $3,341 | $161,140 +5.3% |
| 2014 | $3,341 | $153,043 +10% |
| 2013 | -- | $139,130 |
Find assessor info on the county website
Monthly payment
Est. payment
Payment breakdown
Explore the cost of this home by adjusting the details. Changes won't be saved.Climate risks
Neighborhood: 78245
Nearby schools
GreatSchools rating
- 4/10Kriewald Rd Elementary SchoolGrades: PK-5Distance: 0.9 mi
- 5/10Francis R Scobee Middle SchoolGrades: 6-8Distance: 1.1 mi
- 4/10Southwest High SchoolGrades: 9-12Distance: 6.3 mi
Schools provided by the listing agent
- Elementary: Kriewald Road
- Middle: Scobee Jr High
- High: Southwest
- District: Southwest I.S.D.
Source: LERA MLS. This data may not be complete. We recommend contacting the local school district to confirm school assignments for this home.
- $203,9003 bd2 ba1.2k sqft10958 Burning Lamp, San Antonio, TX 78245Off Market
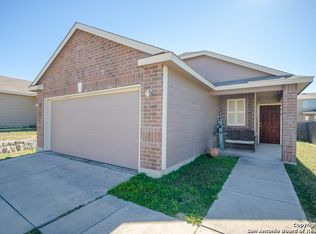
- $221,6003 bd2 ba1.4k sqft10966 Burning Lamp, San Antonio, TX 78245Off Market
- $204,8003 bd2 ba1.2k sqft10954 Burning Lamp, San Antonio, TX 78245Off Market
- $269,9004 bd3 ba2.2k sqft10947 Rustic Spoke, San Antonio, TX 78245For Sale

- $249,9004 bd3 ba1.9k sqft10943 Rustic Spoke, San Antonio, TX 78245Off Market
- $220,0003 bd2 ba1.5k sqft10951 Rustic Spoke, San Antonio, TX 78245For Sale
- $--3 bd2 ba1.4k sqft10950 Burning Lamp, San Antonio, TX 78245Sold
- $272,4004 bd3 ba2.2k sqft10939 Rustic Spoke, San Antonio, TX 78245Off Market
A local agent can set up tours, give advice and negotiate with sellers.
Similar homes
- $--3 bd3 ba2.2k sqft11815 Basil Grass, San Antonio, TX 78245AuctionAuction.com 2
- $275,0003 bd3 ba1.7k sqft11410 Ore Terminal, San Antonio, TX 78245For Sale

 MLS ID #2007713, Michael Guzik TREC #739151, Fraire Realty Group, INC.. LERA MLS
 - $225,0003 bd3 ba2.1k sqft1522 Range Finder, San Antonio, TX 78245For Sale
 MLS ID #1926431, Ronnah Stabenow TREC #585253, Good Life Realty Group. LERA MLS
 - $259,0003 bd3 ba2k sqft2703 Skybound, San Antonio, TX 78245For Sale
 MLS ID #1958317, Kevin Clark TREC #464181, Clark Realty & Associates,LLC. LERA MLS
 - $265,0004 bd3 ba2.5k sqft10431 Manor Crk, San Antonio, TX 78245For SaleMLS ID #2001171, Jo Helen Clark TREC #492785, Coldwell Banker D'Ann Harper. LERA MLS
- $239,9003 bd3 ba2.2k sqft1230 Range Field, San Antonio, TX 78245For SaleMLS ID #1929120, Ruben Singleterry TREC #226809, Real Estate 210. LERA MLS
- $199,0003 bd3 ba2.1k sqft9402 EVERTON, San Antonio, TX 78245For SaleMLS ID #1822107, Fernando Trevino TREC #392377, RE/MAX Alamo Realty. LERA MLS
- $230,0003 bd2 ba1.4k sqft10330 Tiger Paw, San Antonio, TX 78251For SaleMLS ID #2004003, Patsy Oakley TREC #303184, RE/MAX Associates. LERA MLS
- $190,0003 bd2 ba1k sqft10015 Amber Field, San Antonio, TX 78245For SaleMLS ID #1845098, Toni Sarzoza TREC #616500, TriPoint Realty LLC. LERA MLS
- $213,0003 bd2 ba1.2k sqft11122 Indian Cyn, San Antonio, TX 78252For SaleMLS ID #1947579, Toni Sarzoza TREC #616500, TriPoint Realty LLC. LERA MLS
- $209,9003 bd3 ba2k sqft5307 DANNELLY FLD, San Antonio, TX 78227For SaleMLS ID #1998022, Lana Marinin TREC #629504, Texas Prestige Realty. LERA MLS
- $225,0003 bd3 ba1.6k sqft754 PINAFORE ST, San Antonio, TX 78253For SaleMLS ID #1920019, Lisa Springer TREC #573449, C & B Realty. LERA MLS
- $225,0004 bd2 ba1.6k sqft6624 Arid Way, San Antonio, TX 78252For SaleMLS ID #1930900, Connie Garcia TREC #792557, Selma D. Martinez Realty LLC. LERA MLS
- $255,0003 bd2 ba1.3k sqft6459 Legato, San Antonio, TX 78252For SaleMLS ID #2005352, Patience Gyakari TREC #844787, Real Broker, LLC. LERA MLS
- $165,0003 bd2 ba1k sqft10243 Raven Field, San Antonio, TX 78245For SaleMLS ID #1971732, Amelia Gallo TREC #648402, Kerr Realty. LERA MLS
- $224,0003 bd2 ba1.5k sqft1519 El Monte, San Antonio, TX 78201For SaleMLS ID #1914974, Richard Lopez TREC #634231, LIVE REALTY, LLC. LERA MLS
- $239,0003 bd2 ba1.2k sqft5911 MACDONA RDG, San Antonio, TX 78252For SaleMLS ID #1973692, Candy Rose TREC #540741, Rose Residential, LLC. LERA MLS
- $225,0003 bd2 ba1.2k sqft9207 DUBLIN MOOR, San Antonio, TX 78254For SaleMLS ID #1998034, Fernando Turpin TREC #745384, 210 Realty Group LLC. LERA MLS
- $265,0003 bd3 ba2.1k sqft638 Granite Cliff, San Antonio, TX 78251For SaleMLS ID #1997483, Brad Wofford TREC #481821, Velocity Realty, LLC. LERA MLS
- $225,0003 bd2 ba1.3k sqft7727 Chatsworth, San Antonio, TX 78250For SaleMLS ID #1913986, Robert Cortez TREC #399668, Premier Realty Group Platinum. LERA MLS
