Welcome to 1519 El Monte Blvd, a charming and updated home located in the desirable Los Angeles Heights neighborhood of San Antonio. Situated on an oversized double lot, this 3-bedroom, 2-bath residence offers 1,532 square feet of comfortable living space with an open-concept floor plan designed for both everyday living and entertaining. The spacious kitchen features granite countertops, ample cabinet space, and stainless-steel appliances, flowing seamlessly into the dining and living areas. The generous lot provides endless possibilities for outdoor living, gardening, future expansion, or additional parking. A two-car garage adds convenience and storage. Built with character and modern updates, this home combines classic charm with today's comforts. Conveniently located near IH-10, Downtown San Antonio, The Pearl, Medical Center, shopping, dining, and major employers. Enjoy quick access to schools, parks, and entertainment while living in an established neighborhood experiencing continued growth and revitalization. Don't miss this opportunity to own a move-in-ready home on a rare double lot in a central San Antonio location.
For sale
$224,000
1519 El Monte, San Antonio, TX 78201
3beds
1,532sqft
:
Get pre-qualified$1,626/mo
Single Family Residence
Built in 1938
0.28 Acres Lot
$218,700 Zestimate®
$146/sqft
$-- HOA
What's special
Stainless-steel appliancesTwo-car garageGenerous lotOpen-concept floor planGranite countertopsSpacious kitchenOversized double lot
- 8 days |
- 348 |
- 22 |
Zillow last checked:
Listing updated:
Listed by:
Richard Lopez TREC #634231 (210) 618-4471,
LIVE REALTY, LLC
Source: LERA MLS,MLS#: 1914974
Facts & features
Interior
Bedrooms & bathrooms
- Bedrooms: 3
- Bathrooms: 2
- Full bathrooms: 2
Primary bedroom
- Area: 195
- Dimensions: 13 x 15
Bedroom 2
- Area: 169
- Dimensions: 13 x 13
Bedroom 3
- Area: 132
- Dimensions: 12 x 11
Primary bathroom
- Features: Tub/Shower Combo
- Area: 64
- Dimensions: 8 x 8
Dining room
- Area: 96
- Dimensions: 8 x 12
Kitchen
- Area: 266
- Dimensions: 14 x 19
Living room
- Area: 225
- Dimensions: 15 x 15
Heating
- Central, Electric
Cooling
- Central Air
Appliances
- Laundry: Washer Hookup, Dryer Connection
Features
- One Living Area, Master Downstairs, Ceiling Fan(s)
- Flooring: Carpet, Vinyl
- Windows: Window Coverings
- Has fireplace: No
- Fireplace features: Not Applicable
Interior area
- Total interior livable area: 1,532 sqft
Property
Parking
- Total spaces: 2
- Parking features: Two Car Garage
- Garage spaces: 2
Features
- Levels: One
- Stories: 1
- Pool features: None
Lot
- Size: 0.28 Acres
Details
- Parcel number: 095591890280
Construction
Type & style
- Home type: SingleFamily
- Property subtype: Single Family Residence
Materials
- Siding
- Roof: Composition
Condition
- Pre-Owned
- New construction: No
- Year built: 1938
Utilities & green energy
- Sewer: Sewer System
- Water: Water System
Community & HOA
Community
- Features: None
- Subdivision: Los Angeles Heights
Location
- Region: San Antonio
Financial & listing details
- Price per square foot: $146/sqft
- Tax assessed value: $300,810
- Annual tax amount: $2
- Price range: $224K - $224K
- Date on market: 8/5/2026
- Cumulative days on market: 87 days
- Listing terms: Conventional,FHA,VA Loan,Cash
Estimated market value
$218,700
$208,000 - $230,000
$1,598/mo
Price history
| Date | Event | Price |
|---|---|---|
| 8/5/2026 | Listed for sale | $224,000-0.4%$146/sqft |
Source:  LERA MLS #1914974 Report a problem LERA MLS #1914974 Report a problem | ||
| 7/22/2026 | Listing removed | $225,000$147/sqft |
Source: LERA MLS #1914974 Report a problem | ||
| 7/20/2026 | Listed for sale | $225,000-1.7%$147/sqft |
Source: LERA MLS #1914974 Report a problem | ||
| 7/8/2026 | Listing removed | $229,000$149/sqft |
Source: LERA MLS #1914974 Report a problem | ||
| 7/8/2026 | Price change | $229,000-8%$149/sqft |
Source: LERA MLS #1914974 Report a problem | ||
| 6/26/2026 | Price change | $249,000-2%$163/sqft |
Source: LERA MLS #1914974 Report a problem | ||
| 6/17/2026 | Price change | $254,000-1.9%$166/sqft |
Source: LERA MLS #1914974 Report a problem | ||
| 5/20/2026 | Price change | $259,000-3.7%$169/sqft |
Source: LERA MLS #1914974 Report a problem | ||
| 5/6/2026 | Listed for sale | $269,000-3.6%$176/sqft |
Source: LERA MLS #1914974 Report a problem | ||
| 10/27/2025 | Listing removed | $279,000$182/sqft |
Source: LERA MLS #1914974 Report a problem | ||
| 10/23/2025 | Price change | $279,000-6.7%$182/sqft |
Source: LERA MLS #1914974 Report a problem | ||
| 10/13/2025 | Listed for sale | $299,000+120.9%$195/sqft |
Source: LERA MLS #1914974 Report a problem | ||
| 11/22/2019 | Listing removed | $135,377$88/sqft |
Source: Auction.com Report a problem | ||
| 11/21/2019 | Price change | $135,377+0.3%$88/sqft |
Source: Auction.com Report a problem | ||
| 11/19/2019 | Price change | $135,002-20.6%$88/sqft |
Source: Auction.com Report a problem | ||
| 11/15/2019 | Listed for sale | -- |
Source: Auction.com Report a problem | ||
| 7/25/2017 | Sold | -- |
Source: LERA MLS #1239900 Report a problem | ||
| 5/25/2017 | Listed for sale | $170,000+3%$111/sqft |
Source: Phalanx Realty Group #1239900 Report a problem | ||
| 3/13/2017 | Listing removed | $165,000-7.3%$108/sqft |
Source: Keller Williams - San Antonio City-View #1223215 Report a problem | ||
| 11/5/2016 | Price change | $178,000-3.8%$116/sqft |
Source: Keller Williams - San Antonio City-View #1208691 Report a problem | ||
| 10/27/2016 | Listed for sale | $185,000+140.3%$121/sqft |
Source: Keller Williams City-View #1208691 Report a problem | ||
| 6/20/2016 | Sold | -- |
Source: LERA MLS #1175201 Report a problem | ||
| 5/2/2016 | Listed for sale | $77,000$50/sqft |
Source: Alamo Real Estate Brokers #1175201 Report a problem | ||
Public tax history
| Year | Property taxes | Tax assessment |
|---|---|---|
| 2025 | $7,341 +0% | $300,810 |
| 2024 | $7,340 -2.1% | $300,810 |
| 2023 | $7,499 +5.9% | $300,810 +15.2% |
| 2022 | $7,078 +19.1% | $261,210 +17.3% |
| 2021 | $5,943 | $222,600 +5.1% |
| 2020 | $5,943 +14% | $211,820 +15.2% |
| 2019 | $5,213 | $183,930 +13.1% |
| 2018 | $5,213 +46.6% | $162,650 +29.8% |
| 2017 | $3,557 +76.8% | $125,340 +75.9% |
| 2016 | $2,011 +56.7% | $71,260 +30.3% |
| 2015 | $1,284 | $54,700 +15.3% |
| 2014 | $1,284 | $47,450 -8.5% |
| 2013 | -- | $51,880 -4.3% |
| 2012 | -- | $54,190 -6.8% |
| 2011 | -- | $58,150 -4.8% |
| 2010 | -- | $61,070 -4.6% |
| 2009 | -- | $64,010 -4% |
| 2008 | -- | $66,660 +1.2% |
| 2007 | -- | $65,880 +10.6% |
| 2006 | -- | $59,580 +10% |
| 2005 | -- | $54,170 |
| 2004 | -- | -- |
| 2003 | -- | -- |
| 2002 | -- | -- |
| 2001 | -- | -- |
| 2000 | -- | -- |
Find assessor info on the county website
Monthly payment
Est. payment
Payment breakdown
Explore the cost of this home by adjusting the details. Changes won't be saved.Climate risks
Neighborhood: Northwest Los Angeles Heights
Nearby schools
GreatSchools rating
- 5/10Neal Elementary SchoolGrades: PK-5Distance: 0.3 mi
- 2/10Whittier MiddleGrades: 6-8Distance: 0.9 mi
- 4/10Edison High SchoolGrades: 9-12Distance: 1.2 mi
Schools provided by the listing agent
- Elementary: Neal
- Middle: Whittier
- High: Edison
- District: San Antonio I.S.D.
Source: LERA MLS. This data may not be complete. We recommend contacting the local school district to confirm school assignments for this home.
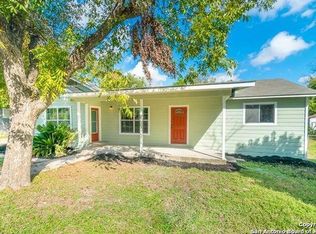
- $222,6003 bd2 ba1.5k sqft1519 El Monte Blvd #0, San Antonio, TX 78201Off Market
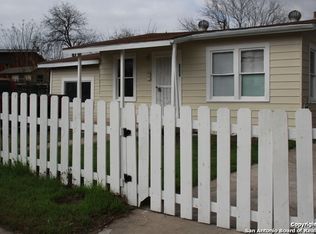
- $105,5002 bd1 ba1k sqft1523 El Monte Blvd, San Antonio, TX 78201Off Market
- $104,9002 bd1 ba896 sqft1511 El Monte Blvd, San Antonio, TX 78201Off Market
- $132,7003 bd1 ba888 sqft1527 El Monte Blvd, San Antonio, TX 78201Off Market
- $183,9003 bd2 ba1.1k sqft1507 El Monte Blvd, San Antonio, TX 78201Off Market
- $109,0003 bd1 ba1k sqft1514 San Angelo, San Antonio, TX 78201Off Market
- $167,7003 bd2 ba1.4k sqft1518 San Angelo, San Antonio, TX 78201Off Market
- $144,6003 bd2 ba1.4k sqft1510 San Angelo, San Antonio, TX 78201Off Market
A local agent can set up tours, give advice and negotiate with sellers.
A local lender can help you make sure your offer is ready when you are.
Similar homes
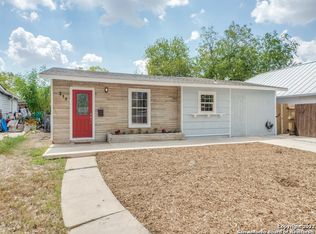
- $219,0003 bd2 ba1.4k sqft210 VENICE, San Antonio, TX 78201For Sale
 MLS ID #2001804, Federico Volkmer TREC #670481, Keller Williams City-View. LERA MLS
 - $220,0003 bd2 ba1.2k sqft2139 BABS DR, San Antonio, TX 78213For Sale
 MLS ID #1997433, Mary Belmares TREC #419884, Belmares Properties, L.L.C.. LERA MLS
 - $265,9003 bd2 ba1.4k sqft1138 SANTA ANNA, San Antonio, TX 78201For Sale
 MLS ID #1925969, Sabrina Ramos TREC #0620582, Vortex Realty. LERA MLS
 - $189,0002 bd2 ba864 sqft610 Viendo, San Antonio, TX 78201For Sale
 MLS ID #2004037, Cuesta Murphy TREC #612592, Morris Green Properties. LERA MLS
 - $219,9003 bd2 ba1.7k sqft3715 Electra Dr, San Antonio, TX 78218For SaleMLS ID #1934460, Laura Ramirez TREC #824566, Vortex Realty. LERA MLS
- $220,0003 bd2 ba1.7k sqft146 Yucca, San Antonio, TX 78203For SaleMLS ID #1868404, Jody Fitzgerald TREC #696932, Hance Realty. LERA MLS
- $215,0003 bd2 ba1.3k sqft4334 MOANA DR, San Antonio, TX 78218For SaleMLS ID #1809542, Cecilia Kirk TREC #800681, eXp Realty. LERA MLS
- $335,0003 bd2 ba1.4k sqft1025 Fulton, San Antonio, TX 78201For SaleMLS ID #1970364, Diana Rodriguez TREC #462571, Home Team of America. LERA MLS
- $--3 bd3 ba2.2k sqft11815 Basil Grass, San Antonio, TX 78245AuctionAuction.com 2
- $224,9004 bd3 ba2.1k sqft2117 Farmsville, San Antonio, TX 78245For SaleMLS ID #2006832, Jacob Delgado TREC #607813, AXIS Brokerage. LERA MLS
- $210,0003 bd2 ba1k sqft3219 STONEY SQ, San Antonio, TX 78247For SaleMLS ID #2004117, Analiza Alvarado TREC #658838, Keller Williams Legacy. LERA MLS
- $230,0003 bd3 ba1.9k sqft2 Bedford Bay, San Antonio, TX 78239For SaleMLS ID #2005274, Lonny Bernardon TREC #479960, Advisors Realty Group, LLC. LERA MLS
- $245,0003 bd2 ba1.5k sqft3203 CANDLESIDE DR, San Antonio, TX 78244For SaleMLS ID #2006291, David Gaston TREC #709605, Vortex Realty. LERA MLS
- $229,5003 bd2 ba1k sqft6418 Timberhill, San Antonio, TX 78238For SaleMLS ID #1925810, Maritza Venzor TREC #679586, Vortex Realty. LERA MLS
- $240,0003 bd3 ba1.9k sqft2215 Saint Anthony, San Antonio, TX 78210For SaleMLS ID #1942299, Elizabeth Montoya TREC #577281, Century 21 Burroughs. LERA MLS
- $240,0004 bd3 ba2k sqft5522 Newcome Dr, San Antonio, TX 78240For SaleMLS ID #1846090, Cynthia Celedon TREC #639832, LPT Realty, LLC. LERA MLS
- $200,0003 bd2 ba1.4k sqft3950 S WALTERS, San Antonio, TX 78223For SaleMLS ID #1996822, Diane Menchaca TREC #688898, 3D Realty & Property Management. LERA MLS
- $225,0003 bd2 ba1.2k sqft9207 DUBLIN MOOR, San Antonio, TX 78254For SaleMLS ID #1998034, Fernando Turpin TREC #745384, 210 Realty Group LLC. LERA MLS
- $220,0002 bd2 ba1.3k sqft411 canton, San Antonio, TX 78202For SaleMLS ID #1942440, Isaac Strycker TREC #755319, Levi Rodgers Real Estate Group. LERA MLS
- $174,9993 bd2 ba1.6k sqft535 Denver, San Antonio, TX 78210For SaleMLS ID #1921144, Rueben Valdez TREC #733199, Real Broker, LLC. LERA MLS
