THIS IS A SHORT SALE Welcome to this beautifully renovated 3-bedroom, 2-bath home in Denver Heights, just west of New Braunfels Ave in the heart of San Antonio. Featuring soaring ceilings and abundant natural light, this home feels open and inviting. Nearly everything is updated from the fresh paint, elegant flooring, modern fixtures to fully remodeled kitchen with updated appliances & completely updated bathrooms. Major upgrades include the plumbing, electrical, windows, and a leveled foundation. The spacious backyard offers plenty of shade for relaxing outdoors, and the brand-new roof adds peace of mind. Priced over $80k below the Bexar County appraised value, this home offers instant equity and is truly move-in ready. Schedule your showing today!
For sale
Price cut: $24.9K (7/10)
$174,999
535 Denver, San Antonio, TX 78210
3beds
1,660sqft
:
Get pre-qualified$1,317/mo
Single Family Residence
Built in 1938
7,013 Square Feet Lot
$-- Zestimate®
$105/sqft
$-- HOA
What's special
Modern fixturesSpacious backyardCompletely updated bathroomsFresh paintUpdated appliancesAbundant natural lightElegant flooring
- 50 days |
- 551 |
- 78 |
Zillow last checked:
Listing updated:
Listed by:
Rueben Valdez TREC #733199 (210) 771-1834,
Real Broker, LLC
Source: LERA MLS,MLS#: 1921144
Facts & features
Interior
Bedrooms & bathrooms
- Bedrooms: 3
- Bathrooms: 2
- Full bathrooms: 2
Primary bedroom
- Area: 270
- Dimensions: 15 x 18
Bedroom 2
- Area: 156
- Dimensions: 12 x 13
Bedroom 3
- Area: 169
- Dimensions: 13 x 13
Primary bathroom
- Features: Tub/Shower Combo
- Area: 133
- Dimensions: 7 x 19
Family room
- Area: 216
- Dimensions: 12 x 18
Kitchen
- Area: 96
- Dimensions: 8 x 12
Heating
- Central, Electric
Cooling
- Central Air
Appliances
- Laundry: Washer Hookup, Dryer Connection
Features
- One Living Area, Liv/Din Combo, Eat-in Kitchen, 1st Floor Lvl/No Steps, Open Floorplan, High Speed Internet, All Bedrooms Downstairs, Master Downstairs, Ceiling Fan(s)
- Flooring: Ceramic Tile, Laminate
- Has fireplace: No
- Fireplace features: Not Applicable
Interior area
- Total interior livable area: 1,660 sqft
Property
Parking
- Parking features: None
Features
- Levels: One
- Stories: 1
- Pool features: None
Lot
- Size: 7,013 Square Feet
Details
- Parcel number: 016240450460
Construction
Type & style
- Home type: SingleFamily
- Property subtype: Single Family Residence
Materials
- Siding
- Roof: Composition
Condition
- Pre-Owned
- New construction: No
- Year built: 1938
Utilities & green energy
- Water: Water System
- Utilities for property: Cable Available
Community & HOA
Community
- Features: None
- Subdivision: Denver Heights
Location
- Region: San Antonio
Financial & listing details
- Price per square foot: $105/sqft
- Tax assessed value: $318,670
- Annual tax amount: $7,777
- Price range: $175K - $175K
- Date on market: 6/13/2026
- Cumulative days on market: 332 days
- Listing terms: Conventional,FHA,VA Loan,Cash
Estimated market value
Not available
Estimated sales range
Not available
$1,952/mo
Price history
| Date | Event | Price |
|---|---|---|
| 7/10/2026 | Price change | $174,999-12.5%$105/sqft |
Source:  LERA MLS #1921144 Report a problem LERA MLS #1921144 Report a problem | ||
| 6/13/2026 | Listed for sale | $199,900-4.8%$120/sqft |
Source: LERA MLS #1921144 Report a problem | ||
| 5/31/2026 | Listing removed | $209,999$127/sqft |
Source: LERA MLS #1921144 Report a problem | ||
| 2/18/2026 | Price change | $209,999-2.3%$127/sqft |
Source: LERA MLS #1921144 Report a problem | ||
| 11/7/2025 | Listed for sale | $214,999-3.2%$130/sqft |
Source: LERA MLS #1921144 Report a problem | ||
| 10/31/2025 | Listing removed | $221,999$134/sqft |
Source: LERA MLS #1893357 Report a problem | ||
| 10/23/2025 | Price change | $221,999-0.9%$134/sqft |
Source: LERA MLS #1893357 Report a problem | ||
| 10/6/2025 | Price change | $223,999-1.3%$135/sqft |
Source: LERA MLS #1893357 Report a problem | ||
| 8/25/2025 | Price change | $226,999-1.3%$137/sqft |
Source: LERA MLS #1893357 Report a problem | ||
| 8/17/2025 | Listed for sale | $229,999+2.2%$139/sqft |
Source: LERA MLS #1893357 Report a problem | ||
| 2/9/2021 | Sold | -- |
Source: LERA MLS #1470318 Report a problem | ||
| 12/29/2020 | Price change | $224,950-2.2%$136/sqft |
Source: RE/MAX North-San Antonio #1470318 Report a problem | ||
| 11/6/2020 | Price change | $229,950-2.1%$139/sqft |
Source: RE/MAX North-San Antonio #1470318 Report a problem | ||
| 10/26/2020 | Price change | $235,000-1.1%$142/sqft |
Source: RE/MAX North-San Antonio #1470318 Report a problem | ||
| 10/13/2020 | Price change | $237,500-0.8%$143/sqft |
Source: RE/MAX North-San Antonio #1470318 Report a problem | ||
| 10/2/2020 | Price change | $239,500-2.2%$144/sqft |
Source: RE/MAX North-San Antonio #1470318 Report a problem | ||
| 9/28/2020 | Price change | $244,950-1%$148/sqft |
Source: RE/MAX North-San Antonio #1470318 Report a problem | ||
| 9/16/2020 | Price change | $247,500-0.8%$149/sqft |
Source: RE/MAX North-San Antonio #1470318 Report a problem | ||
| 9/2/2020 | Price change | $249,500-2.2%$150/sqft |
Source: RE/MAX North-San Antonio #1470318 Report a problem | ||
| 8/25/2020 | Price change | $255,000-1.5%$154/sqft |
Source: RE/MAX North-San Antonio #1470318 Report a problem | ||
| 8/19/2020 | Price change | $259,000-2.3%$156/sqft |
Source: RE/MAX North-San Antonio #1470318 Report a problem | ||
| 8/5/2020 | Price change | $265,000-1.5%$160/sqft |
Source: RE/MAX North-San Antonio #1470318 Report a problem | ||
| 7/15/2020 | Listed for sale | $269,000+0.4%$162/sqft |
Source: RE/MAX Integrity #1470318 Report a problem | ||
| 6/27/2019 | Listing removed | $267,900$161/sqft |
Source: Keller Williams Legacy #1387424 Report a problem | ||
| 6/22/2019 | Price change | $267,900-2.5%$161/sqft |
Source: Keller Williams Legacy #1387424 Report a problem | ||
| 5/30/2019 | Listed for sale | $274,900$166/sqft |
Source: Keller Williams Legacy #1387424 Report a problem | ||
| 11/28/2018 | Sold | -- |
Source: Agent Provided Report a problem | ||
Public tax history
| Year | Property taxes | Tax assessment |
|---|---|---|
| 2025 | $5,379 -13% | $318,670 -4.6% |
| 2024 | $6,182 -25.8% | $334,080 |
| 2023 | $8,328 +0.5% | $334,080 +9.2% |
| 2022 | $8,286 +66.9% | $305,810 +33% |
| 2021 | $4,965 | $229,960 +30% |
| 2020 | $4,965 +55.7% | $176,960 +57.3% |
| 2019 | $3,188 | $112,490 -2.3% |
| 2018 | $3,188 +144.3% | $115,110 +129% |
| 2017 | $1,305 +15.6% | $50,270 +25.7% |
| 2016 | $1,129 +14.6% | $40,000 +3.2% |
| 2015 | $985 | $38,750 +6.5% |
| 2014 | $985 | $36,400 +4% |
| 2013 | -- | $35,000 |
| 2012 | -- | $35,000 -7.9% |
| 2011 | -- | $38,000 -21.8% |
| 2010 | -- | $48,610 +8% |
| 2009 | -- | $45,000 -5.3% |
| 2008 | -- | $47,500 -5.3% |
| 2007 | -- | $50,140 +0.6% |
| 2006 | -- | $49,850 +15.7% |
| 2005 | -- | $43,100 |
| 2004 | -- | -- |
| 2003 | -- | -- |
| 2002 | -- | -- |
| 2001 | -- | -- |
| 2000 | -- | -- |
Find assessor info on the county website
Monthly payment
Est. payment
Payment breakdown
Explore the cost of this home by adjusting the details. Changes won't be saved.Climate risks
Neighborhood: Denver Heights
Nearby schools
GreatSchools rating
- 2/10Herff Elementary SchoolGrades: PK-5Distance: 0.3 mi
- NAPoe Middle SchoolGrades: 8Distance: 0.5 mi
- 4/10Brackenridge High SchoolGrades: 9-12Distance: 1.3 mi
Schools provided by the listing agent
- District: San Antonio I.S.D.
Source: LERA MLS. This data may not be complete. We recommend contacting the local school district to confirm school assignments for this home.
- $135,1003 bd1 ba1.5k sqft529 Denver Blvd, San Antonio, TX 78210Off Market
- $187,2004 bd2 ba1.3k sqft539 Denver Blvd, San Antonio, TX 78210Off Market

- $--2 bd1 ba600 sqft539 Denver Blvd #102, San Antonio, TX 78210Off Market

- $79,410-- bd-- ba-- sqft527 Denver Blvd, San Antonio, TX 78210Off Market
- $--3 bd2 ba1.3k sqft545 Denver Blvd, San Antonio, TX 78210Sold
- $128,1002 bd1 ba1.5k sqft525 Denver Blvd, San Antonio, TX 78210Off Market
- $441,2004 bd4 ba1.9k sqft138 Porter St, San Antonio, TX 78210Off Market
- $204,0003 bd2 ba1.4k sqft521 Denver Blvd, San Antonio, TX 78210Off Market
A local agent can set up tours, give advice and negotiate with sellers.
Similar homes
- $199,0003 bd2 ba1.2k sqft735 KAYTON AVE, San Antonio, TX 78210For Sale
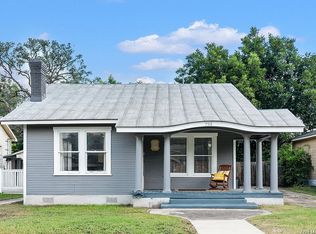
 MLS ID #1994267, Kelly Oberhauser TREC #655976, StepStone Realty, LLC. LERA MLS
 - $185,0003 bd2 ba1.1k sqft614 DELMAR ST, San Antonio, TX 78210For Sale
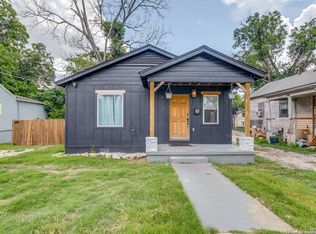 MLS ID #1847805, Federico Volkmer TREC #670481, Keller Williams City-View. LERA MLS
 - $164,0002 bd1 ba1.1k sqft115 BROADBENT AVE, San Antonio, TX 78210For Sale
 MLS ID #1959176, Emma Burney TREC #649055, Burney Properties. LERA MLS
 - $179,9003 bd3 ba1.5k sqft178 SWEETBRIAR AVE, San Antonio, TX 78228For Sale
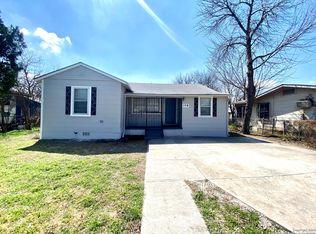 MLS ID #2003412, Tammara Alarcon TREC #561134, Full Spectrum Realty. LERA MLS
 - $174,5004 bd1 ba1.2k sqft806 CERALVO ST, San Antonio, TX 78207For SaleMLS ID #1996764, Kellie Daniels TREC #505116, Coldwell Banker D'Ann Harper, REALTOR. LERA MLS
- $179,9004 bd2 ba2.1k sqft512 Stratford Ct, San Antonio, TX 78223For SaleMLS ID #1967743, Jacqueline Young TREC #734429, Premier Realty Group Platinum. LERA MLS
- $164,9994 bd4 ba1.2k sqft143 Los Arboles, San Antonio, TX 78214For SaleMLS ID #1931199, Julian Cavazos TREC #833836, Real Broker, LLC. LERA MLS
- $210,0003 bd2 ba1.4k sqft3950 S WALTERS, San Antonio, TX 78223For SaleMLS ID #1996822, Diane Menchaca TREC #688898, 3D Realty & Property Management. LERA MLS
- $250,0003 bd2 ba1.4k sqft829 E Drexel Ave, San Antonio, TX 78210For SaleMLS ID #1946644, Elizabeth Olivo TREC #0811543, White Line Realty LLC. LERA MLS
- $245,0003 bd2 ba1.3k sqft834 BAILEY AVE, San Antonio, TX 78210For SaleMLS ID #1962482, Candy Rose TREC #540741, Rose Residential, LLC. LERA MLS
- $220,0003 bd2 ba1.7k sqft146 Yucca, San Antonio, TX 78203For SaleMLS ID #1868404, Jody Fitzgerald TREC #696932, Hance Realty. LERA MLS
- $240,0003 bd3 ba1.9k sqft2215 Saint Anthony, San Antonio, TX 78210For SaleMLS ID #1942299, Elizabeth Montoya TREC #577281, Century 21 Burroughs. LERA MLS
- $165,0004 bd2 ba1.5k sqft314 Woley Dr, San Antonio, TX 78228For SaleMLS ID #1963341, Ruiqin Mayfield TREC #616898, TopSky Realty Inc. LERA MLS
- $210,0003 bd2 ba1.2k sqft801 Canton, San Antonio, TX 78202For SaleMLS ID #2000861, Trenton Cavness TREC #754350, Epique Realty LLC. LERA MLS
- $179,0003 bd2 ba1k sqft142 Jean, San Antonio, TX 78207For SaleMLS ID #1917834, Janet Wingrove TREC #567041, Keller Williams Heritage. LERA MLS
- $235,0002 bd1 ba1.3k sqft406 MCKINLEY AVE, San Antonio, TX 78210For SaleMLS ID #1991232, Polly McKinley TREC #631506, Coldwell Banker D'Ann Harper. LERA MLS
- $165,0002 bd1 ba943 sqft234 Readwell Dr, San Antonio, TX 78220For SaleMLS ID #1997964, Kristen Schramme TREC #568432, Keller Williams Legacy. LERA MLS
- $188,0004 bd2 ba1.3k sqft203 Lynhaven, San Antonio, TX 78220For SaleMLS ID #1916978, Wei Yong TREC #607002, BHHS PenFed Realty. LERA MLS
- $198,9993 bd1 ba1.3k sqft703 mcdougal, San Antonio, TX 78223For SaleMLS ID #1872808, Gabriel Leyva TREC #680278, Vortex Realty. LERA MLS
- $145,0002 bd1 ba1k sqft838 Brighton Ave, San Antonio, TX 78211For SaleMLS ID #2004758, Christopher Watters TREC #567369, Watters International Realty. LERA MLS
