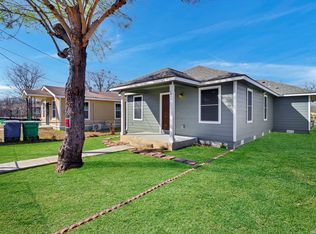
Discover this 3-bedroom, 2-bath home built in 2019, perfectly positioned just minutes from Downtown San Antonio, the Blue Star Arts District, UTSA Downtown Campus, and the historic Alamo. Enjoy a welcoming front porch, a private backyard with a gazebo for outdoor relaxation. Modern interior featuring a living and dining room combination with neutral colors. This property is ideal for investors seeking long or short term rental opportunities. OPEN TO SELLER FINANCE OFFERS. Property has experienced recent damage and is currently undergoing repairs. Condition is improving and may differ from listing photos.
For sale
$179,000
142 Jean, San Antonio, TX 78207
3beds
1,090sqft
:
Get pre-qualified$1,348/mo
Single Family Residence
Built in 1996
4,007 Square Feet Lot
$173,200 Zestimate®
$164/sqft
$-- HOA
What's special
Modern interiorNeutral colorsWelcoming front porch
- 275 days |
- 123 |
- 13 |
Zillow last checked:
Listing updated:
Listed by:
Janet Wingrove TREC #567041 (210) 493-3030,
Keller Williams Heritage
Source: LERA MLS,MLS#: 1917834
Facts & features
Interior
Bedrooms & bathrooms
- Bedrooms: 3
- Bathrooms: 2
- Full bathrooms: 2
Primary bedroom
- Features: Ceiling Fan(s), Full Bath
- Area: 154
- Dimensions: 14 x 11
Bedroom 2
- Area: 110
- Dimensions: 10 x 11
Bedroom 3
- Area: 120
- Dimensions: 10 x 12
Primary bathroom
- Features: Tub/Shower Combo, Single Vanity
- Area: 35
- Dimensions: 5 x 7
Dining room
- Area: 90
- Dimensions: 10 x 9
Kitchen
- Area: 88
- Dimensions: 11 x 8
Living room
- Area: 180
- Dimensions: 12 x 15
Heating
- Central, Electric
Cooling
- Ceiling Fan(s), Central Air
Appliances
- Included: Washer, Dryer, Range, Disposal, Dishwasher, Electric Water Heater
- Laundry: Main Level, Lower Level, Laundry Room, Washer Hookup, Dryer Connection
Features
- One Living Area, Liv/Din Combo, Separate Dining Room, Utility Room Inside, 1st Floor Lvl/No Steps, Ceiling Fan(s)
- Flooring: Carpet, Laminate
- Has fireplace: No
- Fireplace features: Not Applicable
Interior area
- Total interior livable area: 1,090 sqft
Property
Parking
- Parking features: None, Pad Only (Off Street)
Features
- Levels: One
- Stories: 1
- Pool features: None
- Fencing: Chain Link
Lot
- Size: 4,007 Square Feet
- Features: Curbs, Sidewalks
Details
- Additional structures: Gazebo
- Parcel number: 031590020112
Construction
Type & style
- Home type: SingleFamily
- Architectural style: Craftsman
- Property subtype: Single Family Residence
Materials
- Wood Siding
- Roof: Composition
Condition
- Pre-Owned
- New construction: No
- Year built: 1996
Utilities & green energy
- Electric: CPS
- Sewer: SAWS
- Water: SAWS, Water System
- Utilities for property: City Garbage service
Community & HOA
Community
- Features: None
- Subdivision: S Laredo Se To Frio City Rd Sa
Location
- Region: San Antonio
Financial & listing details
- Price per square foot: $164/sqft
- Tax assessed value: $146,210
- Annual tax amount: $3,567
- Price range: $179K - $179K
- Date on market: 10/23/2025
- Cumulative days on market: 343 days
- Listing terms: Conventional,1st Seller Carry,Seller Req/Qualify,Cash,Investors OK
- Road surface type: Paved
Estimated market value
$173,200
$165,000 - $182,000
$1,403/mo
Price history
| Date | Event | Price |
|---|---|---|
| 5/22/2026 | Listing removed | $1,800$2/sqft |
Source: Zillow Rentals Report a problem | ||
| 4/30/2026 | Listed for rent | $1,800+12.5%$2/sqft |
Source: Zillow Rentals Report a problem | ||
| 3/4/2026 | Listing removed | $1,600$1/sqft |
Source: LERA MLS #1896193 Report a problem | ||
| 1/10/2026 | Listed for rent | $1,600-11.1%$1/sqft |
Source: LERA MLS #1896193 Report a problem | ||
| 1/10/2026 | Listing removed | $1,800$2/sqft |
Source: Zillow Rentals Report a problem | ||
| 1/7/2026 | Price change | $179,000-3.2%$164/sqft |
Source:  LERA MLS #1917834 Report a problem LERA MLS #1917834 Report a problem | ||
| 12/20/2025 | Price change | $1,800+5.9%$2/sqft |
Source: Zillow Rentals Report a problem | ||
| 12/18/2025 | Price change | $1,700-5.6%$2/sqft |
Source: LERA MLS #1896193 Report a problem | ||
| 10/8/2025 | Price change | $185,000-5.1%$170/sqft |
Source: LERA MLS #1892157 Report a problem | ||
| 8/28/2025 | Listed for rent | $1,800$2/sqft |
Source: LERA MLS #1896193 Report a problem | ||
| 8/13/2025 | Listed for sale | $195,000$179/sqft |
Source: LERA MLS #1892157 Report a problem | ||
| 3/2/2023 | Listing removed | -- |
Source: Zillow Rentals Report a problem | ||
| 2/11/2023 | Listed for rent | $1,800$2/sqft |
Source: Zillow Rentals Report a problem | ||
| 9/11/2022 | Listing removed | -- |
Source: Zillow Rental Manager Report a problem | ||
| 8/23/2022 | Listed for rent | $1,800$2/sqft |
Source: Zillow Rental Manager Report a problem | ||
| 11/27/2019 | Sold | -- |
Source: LERA MLS #1406077 Report a problem | ||
Public tax history
| Year | Property taxes | Tax assessment |
|---|---|---|
| 2025 | $1,514 -7.9% | $143,965 +10% |
| 2024 | $1,644 +13% | $130,877 +10% |
| 2023 | $1,455 -32.2% | $118,979 +10% |
| 2022 | $2,146 -18.4% | $108,163 +10% |
| 2021 | $2,629 | $98,330 +4.9% |
| 2020 | $2,629 +11.3% | $93,720 +12.5% |
| 2019 | $2,362 | $83,340 +21.9% |
| 2018 | $2,362 +25.8% | $68,370 +3.3% |
| 2017 | $1,878 | $66,180 -10.5% |
| 2016 | -- | $73,980 +37.5% |
| 2015 | -- | $53,820 +11.4% |
| 2014 | -- | $48,310 -7.7% |
| 2013 | -- | $52,330 -3.1% |
| 2012 | -- | $54,020 -2.1% |
| 2011 | -- | $55,180 -1.1% |
| 2010 | -- | $55,770 -6% |
| 2009 | -- | $59,320 -11.5% |
| 2008 | -- | $67,010 -3.7% |
| 2007 | -- | $69,570 +5.3% |
| 2006 | -- | $66,060 +18.2% |
| 2005 | -- | $55,900 |
| 2004 | -- | -- |
Find assessor info on the county website
Monthly payment
Est. payment
Payment breakdown
Explore the cost of this home by adjusting the details. Changes won't be saved.Climate risks
Neighborhood: Collins Garden
Nearby schools
GreatSchools rating
- 3/10J T Brackenridge Elementary SchoolGrades: PK-5Distance: 0.5 mi
- 2/10Tafolla Middle SchoolGrades: 7-8Distance: 0.9 mi
- 3/10Lanier High SchoolGrades: 9-12Distance: 0.8 mi
Schools provided by the listing agent
- Elementary: Brackenridge J. T.
- Middle: Harris
- High: Lanier
- District: San Antonio I.S.D.
Source: LERA MLS. This data may not be complete. We recommend contacting the local school district to confirm school assignments for this home.
- $81,2002 bd1 ba600 sqft146 Jean St, San Antonio, TX 78207Off Market

- $152,6003 bd2 ba1.1k sqft138 Jean St, San Antonio, TX 78207Off Market
- $166,4003 bd1 ba1.8k sqft134 Jean St, San Antonio, TX 78207Off Market
- $108,8002 bd1 ba1.2k sqft150 Jean St, San Antonio, TX 78207Off Market
- $113,0003 bd2 ba1.3k sqft143 Angela St, San Antonio, TX 78207Off Market
- $116,4003 bd1 ba1.4k sqft139 Angela St, San Antonio, TX 78207Off Market
- $98,9003 bd1 ba323 sqft147 Angela St, San Antonio, TX 78207Off Market
- $118,2003 bd1 ba1k sqft135 Angela St, San Antonio, TX 78207Off Market
A local agent can set up tours, give advice and negotiate with sellers.
Similar homes
- $220,0003 bd2 ba1.2k sqft1635 ARBOR PL, San Antonio, TX 78207For Sale
 MLS ID #1997490, Andria Lane TREC #464399, Keller Williams Heritage. LERA MLS
 - $172,5003 bd2 ba891 sqft5214 Witt, San Antonio, TX 78228For Sale
 MLS ID #1999048, Ana Jaramillo TREC #739758, eXp Realty. LERA MLS
 - $175,0003 bd2 ba1.1k sqft9922 Hawksbill Peak, San Antonio, TX 78245For Sale
 MLS ID #1999079, Katherine Garcia TREC #714381, Real Broker, LLC. LERA MLS
 - $176,0003 bd2 ba1k sqft339 Creath, San Antonio, TX 78221For Sale
 MLS ID #1935712, Karina Ramirez TREC #714717, 1st Choice West. LERA MLS
 - $193,8993 bd2 ba1.3k sqft714 Hallie Ave, San Antonio, TX 78210For SaleMLS ID #1887992, Samantha Vandenheuvel TREC #789547, Exquisite Properties, LLC. LERA MLS
- $185,0003 bd2 ba1k sqft114 birchwood dr, San Antonio, TX 78213For SaleMLS ID #1963348, Ricardo Salinas TREC #701971, eXp Realty. LERA MLS
- $189,9503 bd2 ba1.4k sqft9139 Lytle Ave, San Antonio, TX 78224For SaleMLS ID #47145929, Rochelle Jones, Aplomb Real Estate. HAR
- $184,9983 bd1 ba1.2k sqft814 Weizmann, San Antonio, TX 78213For SaleMLS ID #1957313, Angel Santos TREC #844940, 1st Choice Realty Group. LERA MLS
- $189,9003 bd2 ba1.3k sqft8806 Mission Top, San Antonio, TX 78223For SaleMLS ID #1993648, Brenda Davila TREC #490002, Realty Concierges. LERA MLS
- $195,0003 bd2 ba1.4k sqft846 San Angelo, San Antonio, TX 78201For SaleMLS ID #1930132, Neal Zingelmann TREC #506474, Z Texas Real Estate, LLC. LERA MLS
- $195,0003 bd1 ba776 sqft2619 E Houston, San Antonio, TX 78202For SaleMLS ID #1940062, Selene Talamantes TREC #797990, LPT Realty, LLC. LERA MLS
- $185,5002 bd1 ba864 sqft1426 E CARSON ST, San Antonio, TX 78208For SaleMLS ID #1956327, Manuel Gonzalez TREC #760179, Century 21 The Hills Realty. LERA MLS
- $181,0003 bd2 ba1k sqft10610 Green Vista St, San Antonio, TX 78223For SaleMLS ID #1996235, Devin Resendez TREC #663042, Keller Williams Legacy. LERA MLS
- $195,0003 bd2 ba1.2k sqft12907 WAYNESBORO ST, San Antonio, TX 78233For SaleMLS ID #2001807, Cynthia Irving TREC #727597, Century 21 Scott Myers, REALTORS. LERA MLS
- $188,0003 bd3 ba1.5k sqft10132 Sunset Place, San Antonio, TX 78245For SaleMLS ID #1966651, Jennifer Cluff TREC #779402, Keller Williams Heritage. LERA MLS
- $155,0003 bd2 ba988 sqft4135 King Krest, San Antonio, TX 78219For SaleMLS ID #1953279, Marie Ramirez TREC #783258, Real Broker, LLC. LERA MLS
- $189,9993 bd2 ba1.1k sqft11426 LONG TRL, San Antonio, TX 78245For SaleMLS ID #1967819, David Garcia TREC #824721, Mainstay Brokerage LLC. LERA MLS
- $195,0004 bd2 ba1.1k sqft10130 Amber Coral, San Antonio, TX 78245For SaleMLS ID #1997158, Cynthia Vasquez TREC #513471, Mission Real Estate Group. LERA MLS
- $165,0002 bd1 ba943 sqft234 Readwell Dr, San Antonio, TX 78220For SaleMLS ID #1997964, Kristen Schramme TREC #568432, Keller Williams Legacy. LERA MLS
- $185,0003 bd1 ba1.2k sqft147 Kilkenney, San Antonio, TX 78227For SaleMLS ID #1966553, Shane Neal TREC #608871, eXp Realty. LERA MLS
