Welcome to this charming 3-bedroom, 1.5-bath home with a 1-car garage, offering comfort, updates, and a convenient central location. As you enter, you are welcomed into the living room, with all bedrooms thoughtfully located to the left side of the home for added privacy. Recent updates include new carpet throughout and a beautifully remodeled full bathroom. Enjoy a spacious backyard, perfect for gatherings, pets, gardening, or future outdoor improvements. This home is a great fit for a small family, first-time buyer, or anyone looking for a well-located starter home. Centrally located with quick access to Loop 410, Highway 151, and Highway 90, and just a short drive to St. Mary's University, Our Lady of the Lake University, and Woodlawn Lake. Don't miss this great opportunity in a convenient and established area!
For sale
$172,500
5214 Witt, San Antonio, TX 78228
3beds
891sqft
:
Get pre-qualified$1,299/mo
Single Family Residence
Built in 1973
6,621 Square Feet Lot
$170,600 Zestimate®
$194/sqft
$-- HOA
What's special
- 21 days |
- 442 |
- 53 |
Zillow last checked:
Listing updated:
Listed by:
Ana Jaramillo TREC #739758 (210) 683-5329,
eXp Realty
Source: LERA MLS,MLS#: 1999048
Facts & features
Interior
Bedrooms & bathrooms
- Bedrooms: 3
- Bathrooms: 2
- Full bathrooms: 1
- 1/2 bathrooms: 1
Primary bedroom
- Area: 132
- Dimensions: 11 x 12
Bedroom 2
- Area: 90
- Dimensions: 9 x 10
Bedroom 3
- Area: 90
- Dimensions: 10 x 9
Primary bathroom
- Features: Single Vanity
- Area: 30
- Dimensions: 6 x 5
Dining room
- Area: 108
- Dimensions: 9 x 12
Kitchen
- Area: 72
- Dimensions: 9 x 8
Living room
- Area: 168
- Dimensions: 12 x 14
Heating
- Central, Natural Gas
Cooling
- Central Air
Appliances
- Included: Range
- Laundry: Washer Hookup, Dryer Connection
Features
- One Living Area, Master Downstairs, Ceiling Fan(s)
- Flooring: Carpet, Laminate
- Has basement: No
- Has fireplace: No
- Fireplace features: Not Applicable
Interior area
- Total interior livable area: 891 sqft
Property
Parking
- Total spaces: 1
- Parking features: One Car Garage
- Garage spaces: 1
Features
- Levels: One
- Stories: 1
- Pool features: None
Lot
- Size: 6,621 Square Feet
Details
- Parcel number: 145060230390
Construction
Type & style
- Home type: SingleFamily
- Property subtype: Single Family Residence
Materials
- Brick, Siding
- Foundation: Slab
- Roof: Composition
Condition
- Pre-Owned
- New construction: No
- Year built: 1973
Utilities & green energy
- Water: Water System
Community & HOA
Community
- Features: None
- Subdivision: Culebra Park
Location
- Region: San Antonio
Financial & listing details
- Price per square foot: $194/sqft
- Tax assessed value: $150,000
- Annual tax amount: $3,435
- Price range: $172.5K - $172.5K
- Date on market: 7/9/2026
- Cumulative days on market: 22 days
- Listing terms: Conventional,FHA,VA Loan,Cash
Estimated market value
$170,600
$162,000 - $179,000
$1,453/mo
Price history
| Date | Event | Price |
|---|---|---|
| 7/9/2026 | Listed for sale | $172,500+74.2%$194/sqft |
Source:  LERA MLS #1999048 Report a problem LERA MLS #1999048 Report a problem | ||
| 8/2/2019 | Sold | -- |
Source: Agent Provided Report a problem | ||
| 7/8/2019 | Pending sale | $99,000$111/sqft |
Source: Action Realty #1388263 Report a problem | ||
| 6/3/2019 | Listed for sale | $99,000$111/sqft |
Source: Action Realty #1388263 Report a problem | ||
Public tax history
| Year | Property taxes | Tax assessment |
|---|---|---|
| 2025 | $1,684 -19.2% | $150,000 |
| 2024 | $2,085 +7.6% | $150,000 +6.6% |
| 2023 | $1,938 -47.8% | $140,711 -6.2% |
| 2022 | $3,715 +44.2% | $150,070 +29% |
| 2021 | $2,577 | $116,290 +16.8% |
| 2020 | $2,577 +6.4% | $99,540 +7.2% |
| 2019 | $2,423 | $92,860 +13% |
| 2018 | $2,423 +21.2% | $82,180 +10.2% |
| 2017 | $1,999 +7.2% | $74,560 +7.4% |
| 2016 | $1,864 +31.6% | $69,400 +17.5% |
| 2015 | $1,416 | $59,040 +12.5% |
| 2014 | $1,416 | $52,480 +21% |
| 2013 | -- | $43,360 -7.5% |
| 2012 | -- | $46,900 -4.3% |
| 2011 | -- | $49,000 -2.4% |
| 2010 | -- | $50,180 -4.2% |
| 2009 | -- | $52,390 -2.8% |
| 2008 | -- | $53,920 +6.4% |
| 2007 | -- | $50,690 +1.7% |
| 2006 | -- | $49,860 +9.6% |
| 2005 | -- | $45,500 |
| 2004 | -- | -- |
| 2003 | -- | -- |
| 2002 | -- | -- |
| 2001 | -- | -- |
| 2000 | -- | -- |
Find assessor info on the county website
Monthly payment
Est. payment
Payment breakdown
Explore the cost of this home by adjusting the details. Changes won't be saved.Climate risks
Neighborhood: Culebra Park
Nearby schools
GreatSchools rating
- 4/10Villarreal Elementary SchoolGrades: PK-5Distance: 0.4 mi
- 4/10Ross Middle SchoolGrades: 6-8Distance: 0.7 mi
- 4/10Holmes High SchoolGrades: 9-12Distance: 1.7 mi
Schools provided by the listing agent
- Elementary: Villarreal
- Middle: Ross Sul
- High: Holmes Oliver W
- District: Northside
Source: LERA MLS. This data may not be complete. We recommend contacting the local school district to confirm school assignments for this home.
- $150,8003 bd1 ba1k sqft5210 Witt St, San Antonio, TX 78228Off Market
- $184,6004 bd2 ba1.4k sqft5218 Witt St, San Antonio, TX 78228Off Market
- $157,6003 bd1 ba1.1k sqft5206 Witt St, San Antonio, TX 78228Off Market
- $130,3003 bd1 ba887 sqft5222 Witt St, San Antonio, TX 78228Off Market
- $143,6003 bd1 ba1.1k sqft5151 Oldstead St, San Antonio, TX 78228Off Market
- $145,1003 bd1 ba1.2k sqft5203 Oldstead St, San Antonio, TX 78228Off Market
- $166,3004 bd2 ba1k sqft5147 Oldstead St, San Antonio, TX 78228Off Market
- $174,4003 bd1 ba1.6k sqft5207 Oldstead St, San Antonio, TX 78228Off Market
A local agent can set up tours, give advice and negotiate with sellers.
Similar homes
- $185,0003 bd2 ba952 sqft5111 Red Hawk, San Antonio, TX 78242For Sale

 MLS ID #2004200, Celine Flores TREC #812235, Power & Peel Real Estate. LERA MLS
 - $240,0003 bd2 ba1.2k sqft774 Clearview Drive, San Antonio, TX 78228For Sale
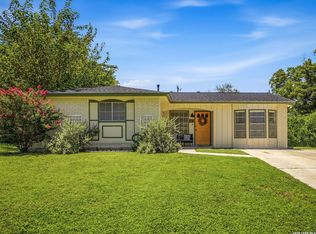 MLS ID #2002422, Sonia Perez-Olivares TREC #512880, Kuper Sotheby's Int'l Realty. LERA MLS
 - $187,5003 bd2 ba1.2k sqft5943 CLIFF VALLEY DR, San Antonio, TX 78250For Sale
 MLS ID #2002878, Sheryl Woolsey TREC #655600, Woolsey Realty Company. LERA MLS
 - $189,9003 bd1 ba1.1k sqft702 CRESTFIELD ST, San Antonio, TX 78227For Sale
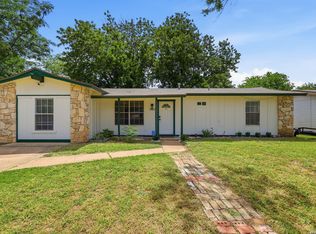 MLS ID #1996912, Cristina Silva TREC #764070, All City Real Estate. LERA MLS
 - $196,9993 bd2 ba958 sqft10126 Pebblestone, San Antonio, TX 78250For SaleMLS ID #2002555, Aaron Alonso TREC #839088, Real Broker, LLC. LERA MLS
- $175,0003 bd2 ba1.1k sqft9922 Hawksbill Peak, San Antonio, TX 78245For SaleMLS ID #1999079, Katherine Garcia TREC #714381, Real Broker, LLC. LERA MLS
- $195,0003 bd2 ba1.2k sqft511 Solar, San Antonio, TX 78227For SaleMLS ID #1990431, Mary Nielsen TREC #629609, Exquisite Properties, LLC. LERA MLS
- $185,0003 bd2 ba1k sqft114 birchwood dr, San Antonio, TX 78213For SaleMLS ID #1963348, Ricardo Salinas TREC #701971, eXp Realty. LERA MLS
- $155,0003 bd2 ba1.2k sqft6867 BETTY LEVY, San Antonio, TX 78227For SaleMLS ID #1990463, Jacob Hernandez TREC #731733, Levi Rodgers Real Estate Group. LERA MLS
- $185,0003 bd1 ba1.2k sqft147 Kilkenney, San Antonio, TX 78227For SaleMLS ID #1966553, Shane Neal TREC #608871, eXp Realty. LERA MLS
- $149,7003 bd1 ba1k sqft1616 RUIZ ST, San Antonio, TX 78207For SaleMLS ID #1965759, Melanie Heath TREC #597098, MCH Realty Group. LERA MLS
- $184,9002 bd2 ba1k sqft8709 Stream Cir, San Antonio, TX 78250For SaleMLS ID #1990940, Samuel Perez TREC #701832, Keller Williams City-View. LERA MLS
- $230,0003 bd2 ba1.1k sqft7622 PIPERS LN, San Antonio, TX 78251For SaleMLS ID #2001477, Abraham Gil TREC #817807, Real Broker, LLC. LERA MLS
- $185,0003 bd2 ba1.1k sqft4439 Tropical Dr., San Antonio, TX 78218For SaleMLS ID #1998795, Tyler Willmann TREC #553857, Keller Williams City-View. LERA MLS
- $200,0002 bd2 ba1.2k sqft2723 Crown Arbor Dr, San Antonio, TX 78251For SaleMLS ID #1999372, Bradley Graves TREC #554579, Coldwell Banker D'Ann Harper, REALTOR. LERA MLS
- $174,9004 bd1 ba1.2k sqft5535 RED SKY ST, San Antonio, TX 78242For SaleMLS ID #1972040, Jordan Brandt TREC #688235, Spring House Realty. LERA MLS
- $175,0003 bd2 ba1k sqft10610 Green Vista St, San Antonio, TX 78223For SaleMLS ID #1996235, Devin Resendez TREC #663042, Keller Williams Legacy. LERA MLS
- $189,9003 bd1 ba1.1k sqft1007 LA MANDA BLVD, San Antonio, TX 78201For SaleMLS ID #1990693, Kelly Collums TREC #545030, RE/MAX North-San Antonio. LERA MLS
- $168,0002 bd1 ba852 sqft9603 Hollow, San Antonio, TX 78250For SaleMLS ID #1991625, Senhong Lai TREC #686259, NB Elite Realty. LERA MLS
- $164,5003 bd2 ba1k sqft3614 CANDLERIDGE DR, San Antonio, TX 78244For SaleMLS ID #1968400, Teri Lucas TREC #434137, Aterj Realty. LERA MLS
