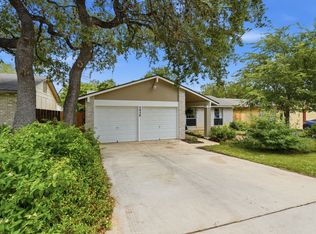
Charming 3-bedroom, 2-bath home offering a flexible floor plan and in a great location close to school, shopping, entertainment and restaurants! The home features a functional layout with comfortable living areas, a spacious kitchen, and three bedrooms. A large enclosed bonus room-formerly the garage-provides valuable additional living space and could serve as a game room, family room, home office, hobby area, workout room, or easily be adapted to suit your needs.The property offers a spacious yard with mature shrubs, a covered front entry and back patio for entertaining or relaxing. The home offers a great opportunity for a first-time home buyer, investors or someone looking to add their personal touches to their next home. Stop by and make this your next home!
Pending
$187,500
5943 CLIFF VALLEY DR, San Antonio, TX 78250
3beds
1,236sqft
:
Get pre-qualified$1,392/mo
Single Family Residence
Built in 1979
6,838 Square Feet Lot
$184,500 Zestimate®
$152/sqft
$30/mo HOA
What's special
Flexible floor planLarge enclosed bonus roomSpacious kitchenCovered front entry
- 19 days |
- 679 |
- 67 |
Likely to sell faster than
Zillow last checked:
Listing updated:
Listed by:
Sheryl Woolsey TREC #655600 (210) 445-4652,
Woolsey Realty Company
Source: LERA MLS,MLS#: 2002878
Facts & features
Interior
Bedrooms & bathrooms
- Bedrooms: 3
- Bathrooms: 2
- Full bathrooms: 2
Primary bedroom
- Features: Ceiling Fan(s), Full Bath
- Area: 154
- Dimensions: 11 x 14
Bedroom 2
- Area: 110
- Dimensions: 11 x 10
Bedroom 3
- Area: 108
- Dimensions: 9 x 12
Primary bathroom
- Features: Tub/Shower Combo, Single Vanity
- Area: 40
- Dimensions: 5 x 8
Dining room
- Area: 64
- Dimensions: 8 x 8
Kitchen
- Area: 72
- Dimensions: 9 x 8
Living room
- Area: 221
- Dimensions: 13 x 17
Heating
- Central, Natural Gas
Cooling
- Central Air
Appliances
- Included: Range, Dishwasher, Gas Water Heater
- Laundry: Laundry Closet, Washer Hookup, Dryer Connection
Features
- Two Living Area, Utility Room Inside, Ceiling Fan(s)
- Flooring: Ceramic Tile, Other
- Has basement: No
- Has fireplace: No
- Fireplace features: Not Applicable
Interior area
- Total interior livable area: 1,236 sqft
Video & virtual tour
Property
Parking
- Parking features: None
Features
- Levels: One
- Stories: 1
- Patio & porch: Patio, Covered
- Pool features: None
- Fencing: Privacy
Lot
- Size: 6,838 Square Feet
- Features: Curbs, Sidewalks
Details
- Parcel number: 187160160110
Construction
Type & style
- Home type: SingleFamily
- Property subtype: Single Family Residence
Materials
- Brick, Siding
- Foundation: Slab
- Roof: Composition
Condition
- Pre-Owned
- New construction: No
- Year built: 1979
Utilities & green energy
- Electric: CPS
- Gas: CPS
- Sewer: SAWS, Sewer System
- Water: SAWS, Water System
Community & HOA
Community
- Features: None
- Subdivision: Emerald Valley
HOA
- Has HOA: Yes
- HOA fee: $360 annually
- HOA name: GREAT NORTHWEST HOA
Location
- Region: San Antonio
Financial & listing details
- Price per square foot: $152/sqft
- Tax assessed value: $212,250
- Annual tax amount: $4,647
- Price range: $187.5K - $187.5K
- Date on market: 7/24/2026
- Cumulative days on market: 20 days
- Listing terms: Conventional,FHA,VA Loan,Cash
- Road surface type: Paved
Estimated market value
$184,500
$175,000 - $194,000
$1,857/mo
Price history
| Date | Event | Price |
|---|---|---|
| 8/6/2026 | Pending sale | $187,500$152/sqft |
Source:  LERA MLS #2002878 Report a problem LERA MLS #2002878 Report a problem | ||
| 8/2/2026 | Contingent | $187,500$152/sqft |
Source: LERA MLS #2002878 Report a problem | ||
| 7/24/2026 | Listed for sale | $187,500$152/sqft |
Source: LERA MLS #2002878 Report a problem | ||
| 2/24/2021 | Listing removed | -- |
Source: Owner Report a problem | ||
| 8/27/2020 | Listing removed | $1,275$1/sqft |
Source: Owner Report a problem | ||
| 8/24/2020 | Listed for rent | $1,275$1/sqft |
Source: Owner Report a problem | ||
Public tax history
| Year | Property taxes | Tax assessment |
|---|---|---|
| 2025 | $4,861 -1.8% | $212,250 -1.9% |
| 2024 | $4,952 +5.2% | $216,260 +5.5% |
| 2023 | $4,708 -1.5% | $205,000 +6.2% |
| 2022 | $4,778 | $193,000 +26.8% |
| 2021 | -- | $152,220 +3.8% |
| 2020 | -- | $146,620 +10.8% |
| 2019 | $3,453 | $132,360 +9.6% |
| 2018 | $3,453 +12.3% | $120,810 +5.4% |
| 2017 | $3,074 +10.1% | $114,660 +10.3% |
| 2016 | $2,791 +25.7% | $103,950 +14.6% |
| 2015 | $2,221 | $90,670 +10.2% |
| 2014 | $2,221 | $82,310 +8.7% |
| 2013 | -- | $75,750 -1.3% |
| 2012 | -- | $76,740 -2.6% |
| 2011 | -- | $78,820 -2.8% |
| 2010 | -- | $81,130 -1.9% |
| 2009 | -- | $82,680 -5.7% |
| 2008 | -- | $87,690 +4.7% |
| 2007 | -- | $83,760 +7.6% |
| 2006 | -- | $77,840 +11.7% |
| 2005 | -- | $69,700 |
| 2004 | -- | -- |
| 2003 | -- | -- |
| 2002 | -- | -- |
| 2001 | -- | -- |
| 2000 | -- | -- |
Find assessor info on the county website
Monthly payment
Est. payment
Payment breakdown
Explore the cost of this home by adjusting the details. Changes won't be saved.Climate risks
Neighborhood: Great Northwest
Nearby schools
GreatSchools rating
- 3/10Knowlton Elementary SchoolGrades: PK-5Distance: 0.2 mi
- 4/10Zachry Middle SchoolGrades: 6-8Distance: 0.3 mi
- 6/10Taft High SchoolGrades: 9-12Distance: 2.1 mi
Schools provided by the listing agent
- Elementary: Knowlton
- Middle: Zachry H. B.
- High: Taft
- District: Northside
Source: LERA MLS. This data may not be complete. We recommend contacting the local school district to confirm school assignments for this home.
- $187,3003 bd2 ba978 sqft5947 Cliff Valley Dr, San Antonio, TX 78250Off Market
- $206,9003 bd2 ba1.3k sqft5939 Cliff Valley Dr, San Antonio, TX 78250Off Market
- $177,1003 bd2 ba1k sqft5946 Cliff Bank St, San Antonio, TX 78250Off Market

- $195,0003 bd2 ba1k sqft5951 Cliff Valley Dr, San Antonio, TX 78250Off Market
- $202,6003 bd2 ba1.1k sqft5942 Cliff Bank St, San Antonio, TX 78250Off Market
- $176,8003 bd1 ba979 sqft5935 Cliff Valley Dr, San Antonio, TX 78250Off Market
- $194,0003 bd2 ba1k sqft5950 Cliff Bank St, San Antonio, TX 78250Off Market
- $194,2003 bd2 ba1k sqft5942 Cliff Valley Dr, San Antonio, TX 78250Off Market
A local agent can set up tours, give advice and negotiate with sellers.
A local lender can help you make sure your offer is ready when you are.
Similar homes
- $189,9993 bd1 ba1.2k sqft9446 Valley Rdg, San Antonio, TX 78250For Sale

 MLS ID #1970510, Chelsea Knox TREC #746461, Redfin Corporation. LERA MLS
 - $196,9993 bd2 ba958 sqft10126 Pebblestone, San Antonio, TX 78250For Sale
 MLS ID #2002555, Aaron Alonso TREC #839088, Real Broker, LLC. LERA MLS
 - $215,0004 bd2 ba1.2k sqft5942 CLIFF ROCK DR, San Antonio, TX 78250For Sale
 MLS ID #1993062, Tori Vendola TREC #564515, Reliance Residential Realty -. LERA MLS
 - $229,9003 bd2 ba1.1k sqft5938 HIDDEN BOULDER ST, San Antonio, TX 78250For Sale
 MLS ID #1998736, Jordan Sibley TREC #709208, Collab-RT Realty, LLC. LERA MLS
 - $199,0003 bd2 ba1.2k sqft9609 Little Bend, San Antonio, TX 78250For SaleMLS ID #1992046, Mike Gutierrez TREC #733782, Stetsn Real Estate. LERA MLS
- $214,9003 bd2 ba1.1k sqft7715 Chatsworth, San Antonio, TX 78250For SaleMLS ID #1993485, Monica Garcia Vega TREC #722026, eXp Realty. LERA MLS
- $219,9903 bd2 ba1.1k sqft9604 Fountain, San Antonio, TX 78250For SaleMLS ID #1996165, Kelsy Rosales TREC #805082, Real Broker, LLC. LERA MLS
- $185,0003 bd2 ba1k sqft11415 Rifle Gap Dr, San Antonio, TX 78245For SaleMLS ID #2006349, Rhonda Chatham TREC #711159, Levi Rodgers Real Estate Group. LERA MLS
- $210,0003 bd2 ba1.3k sqft7718 Rimhurst, San Antonio, TX 78250For SaleMLS ID #1922032, Melissa Arciniega TREC #773868, DH Realty Partners, Inc. LERA MLS
- $247,5003 bd3 ba1.6k sqft6146 VALLEY CLF, San Antonio, TX 78250For SaleMLS ID #1990823, John Espinosa TREC #713683, Coldwell Banker D'Ann Harper, REALTOR. LERA MLS
- $225,0003 bd2 ba1.4k sqft9714 Claudia Cir, San Antonio, TX 78251For SaleMLS ID #2004229, Martha King Hodge TREC #742716, JB Goodwin, REALTORS. LERA MLS
- $179,9993 bd2 ba1k sqft10502 Kinderhook, San Antonio, TX 78245For SaleMLS ID #1973207. eXp Realty
- $240,0003 bd3 ba1.6k sqft8507 TIMBER CREST ST, San Antonio, TX 78250For SaleMLS ID #1995018, Michael Schultz TREC #612159, Keller Williams Heritage. LERA MLS
- $249,0003 bd2 ba1.4k sqft9426 Bowen Dr., San Antonio, TX 78250For SaleMLS ID #1990802, Rachael Solis TREC #768251, Compass RE Texas, LLC. LERA MLS
- $215,0003 bd2 ba1.1k sqft11231 Dublin Woods, San Antonio, TX 78254For SaleMLS ID #2004304, Erin Wall TREC #833167, LPT Realty, LLC. LERA MLS
- $205,0003 bd3 ba1.4k sqft10218 BARRON FLD, San Antonio, TX 78245For SaleMLS ID #1998260, Christopher Negron TREC #689187, Levi Rodgers Real Estate Group. LERA MLS
- $200,0003 bd2 ba1.4k sqft1803 Red Elm, San Antonio, TX 78227For SaleMLS ID #2005744, David Abrahams TREC #719953, Phyllis Browning Company. LERA MLS
- $230,0003 bd2 ba1.1k sqft7622 PIPERS LN, San Antonio, TX 78251For SaleMLS ID #2001477, Abraham Gil TREC #817807, Real Broker, LLC. LERA MLS
- $274,0003 bd3 ba1.5k sqft9259 Ridge Breeze, San Antonio, TX 78250For SaleMLS ID #1969845, Nicole Castaneda TREC #682099, Real Broker, LLC. LERA MLS
- $210,0003 bd3 ba1.5k sqft9911 Alexa Place, San Antonio, TX 78251For SaleMLS ID #1853984, Brian Mylar TREC #612427, Coldwell Banker D'Ann Harper. LERA MLS
