Nice one story home. Furniture is virtual staged. Large backyard. Close to shopping and freeways.
Under contract
Price cut: $5.4K (7/15)
$164,500
3614 CANDLERIDGE DR, San Antonio, TX 78244
3beds
1,004sqft
Single Family Residence
Built in 1985
5,662 Square Feet Lot
$159,500 Zestimate®
$164/sqft
$-- HOA
What's special
One story homeLarge backyard
- 100 days
- 182
- 22
Zillow last checked:
Listing updated:
Listed by:
Teri Lucas TREC #434137 (210) 834-6877,
Aterj Realty
Source: LERA MLS,MLS#: 1968400
Facts & features
Interior
Bedrooms & bathrooms
- Bedrooms: 3
- Bathrooms: 2
- Full bathrooms: 2
Primary bedroom
- Features: Ceiling Fan(s), Full Bath
- Area: 132
- Dimensions: 12 x 11
Bedroom 2
- Area: 99
- Dimensions: 9 x 11
Bedroom 3
- Area: 56
- Dimensions: 8 x 7
Primary bathroom
- Features: Tub/Shower Combo, Single Vanity
- Area: 24
- Dimensions: 4 x 6
Dining room
- Area: 96
- Dimensions: 12 x 8
Kitchen
- Area: 60
- Dimensions: 10 x 6
Living room
- Area: 204
- Dimensions: 17 x 12
Heating
- Central, Electric
Cooling
- Central Air
Appliances
- Included: Range, Refrigerator, Disposal, Dishwasher, Electric Water Heater
- Laundry: Main Level, In Garage, Washer Hookup, Dryer Connection
Features
- One Living Area, Liv/Din Combo, 1st Floor Lvl/No Steps, High Speed Internet, All Bedrooms Downstairs, Master Downstairs, Ceiling Fan(s)
- Flooring: Parquet
- Doors: Storm Doors
- Has basement: No
- Has fireplace: No
- Fireplace features: Not Applicable
Interior area
- Total interior livable area: 1,004 sqft
Property
Parking
- Total spaces: 2
- Parking features: One Car Garage, Utility Area in Garage, One Car Carport
- Garage spaces: 1
- Carport spaces: 1
- Covered spaces: 2
Features
- Levels: One
- Stories: 1
- Patio & porch: Patio, Covered
- Pool features: None
- Fencing: Privacy
- Has view: Yes
- View description: City
Lot
- Size: 5,662 Square Feet
- Features: Curbs, Street Gutters, Sidewalks, Streetlights
- Residential vegetation: Mature Trees
Details
- Parcel number: 050928030250
Construction
Type & style
- Home type: SingleFamily
- Property subtype: Single Family Residence
Materials
- Brick, Siding
- Foundation: Slab
- Roof: Composition
Condition
- Pre-Owned
- New construction: No
- Year built: 1985
Utilities & green energy
- Water: Water System
- Utilities for property: Cable Available
Community & HOA
Community
- Features: None, City Bus
- Security: Smoke Detector(s), Security System Leased
- Subdivision: Candlewood Park
Location
- Region: San Antonio
Financial & listing details
- Price per square foot: $164/sqft
- Tax assessed value: $154,320
- Annual tax amount: $2,827
- Price range: $164.5K - $164.5K
- Date on market: 5/20/2026
- Cumulative days on market: 101 days
- Listing terms: Conventional,FHA,VA Loan,TX Vet,Cash
- Road surface type: Paved
Estimated market value
$159,500
$152,000 - $167,000
$1,283/mo
Price history
| Date | Event | Price |
|---|---|---|
| 8/18/2026 | Contingent | $164,500$164/sqft |
Source:  LERA MLS #1968400 Report a problem LERA MLS #1968400 Report a problem | ||
| 7/15/2026 | Price change | $164,500-3.2%$164/sqft |
Source: LERA MLS #1968400 Report a problem | ||
| 5/20/2026 | Listed for sale | $169,900+51.7%$169/sqft |
Source: LERA MLS #1968400 Report a problem | ||
| 8/14/2023 | Listing removed | -- |
Source: Zillow Rentals Report a problem | ||
| 8/4/2023 | Listed for rent | $1,500+46.3%$1/sqft |
Source: Zillow Rentals Report a problem | ||
| 5/17/2019 | Listing removed | $1,025$1/sqft |
Source: Aterj Realty #1383428 Report a problem | ||
| 5/12/2019 | Listed for rent | $1,025$1/sqft |
Source: Aterj Realty #1383428 Report a problem | ||
| 9/21/2018 | Sold | -- |
Source: LERA MLS #1325548 Report a problem | ||
| 7/14/2018 | Listed for sale | $112,000+60.2%$112/sqft |
Source: Keller Williams Heritage #1325548 Report a problem | ||
| 6/5/2010 | Sold | -- |
Source: LERA MLS #832877 Report a problem | ||
| 4/24/2010 | Listed for sale | $69,900$70/sqft |
Source: Home Team of America #832877 Report a problem | ||
| 1/27/1999 | Sold | -- |
Source: Public Record Report a problem | ||
Public tax history
| Year | Property taxes | Tax assessment |
|---|---|---|
| 2025 | $2,827 -2.9% | $154,320 0% |
| 2024 | $2,911 -5.7% | $154,330 -5.7% |
| 2023 | $3,087 -0.4% | $163,690 +9.4% |
| 2022 | $3,100 +60% | $149,580 +30.9% |
| 2021 | $1,937 | $114,290 +8% |
| 2020 | $1,937 +7.3% | $105,870 +9.3% |
| 2019 | $1,806 | $96,860 +9% |
| 2018 | $1,806 -7.8% | $88,850 +3.7% |
| 2017 | $1,959 +30.8% | $85,650 +33.9% |
| 2016 | $1,498 +11.5% | $63,950 +3.3% |
| 2015 | $1,344 | $61,910 +6.2% |
| 2014 | $1,344 | $58,290 +5.3% |
| 2013 | -- | $55,380 -4.8% |
| 2012 | -- | $58,200 -0.9% |
| 2011 | -- | $58,750 +2.9% |
| 2010 | -- | $57,100 -5.6% |
| 2009 | -- | $60,480 -4.7% |
| 2008 | -- | $63,430 -0.9% |
| 2007 | -- | $63,980 +4.6% |
| 2006 | -- | $61,160 +6.3% |
| 2005 | -- | $57,530 |
| 2004 | -- | -- |
| 2003 | -- | -- |
| 2002 | -- | -- |
| 2001 | -- | -- |
| 2000 | -- | -- |
Find assessor info on the county website
Monthly payment
Est. payment
Payment breakdown
Explore the cost of this home by adjusting the details. Changes won't be saved.Climate risks
Neighborhood: 78244
Nearby schools
Schools provided by the listing agent
- High: Wagner
- District: Judson
Source: LERA MLS. This data may not be complete. We recommend contacting the local school district to confirm school assignments for this home.
- $158,7003 bd2 ba1k sqft3610 Candleridge Dr, San Antonio, TX 78244Off Market

- $139,9992 bd1 ba804 sqft3618 Candleridge Dr, San Antonio, TX 78244For Sale
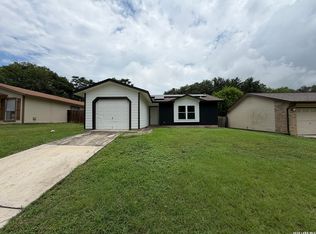
- $166,2003 bd2 ba1.2k sqft3606 Candleridge Dr, San Antonio, TX 78244Off Market
- $150,9003 bd2 ba1k sqft3622 Candleridge Dr, San Antonio, TX 78244Off Market
Similar homes
- $199,0003 bd2 ba1.1k sqft6118 Joes Farm, San Antonio, TX 78244For Sale

 MLS ID #2009033, Raul Ruiz TREC #594448, Phyllis Browning Company. LERA MLS
 - $190,0003 bd2 ba1.4k sqft5987 CATALINA SUNRISE DR, San Antonio, TX 78244For Sale
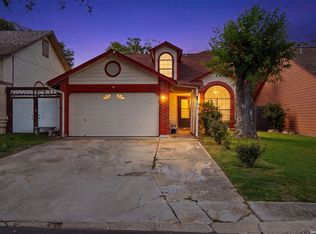 MLS ID #1997385, Genevieve Cavazos TREC #711602, AXIS Brokerage. LERA MLS
 - $175,0003 bd2 ba1.4k sqft3507 ALONZO FLDS, Converse, TX 78109For Sale
 MLS ID #1994326, Cory Bakke TREC #422703, Phyllis Browning Company. LERA MLS
 - $193,5003 bd2 ba1.2k sqft7914 WAYSIDE TRL, San Antonio, TX 78244For Sale
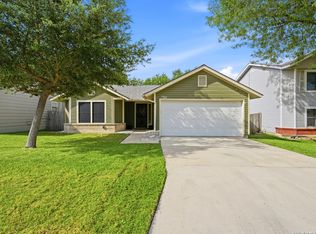 MLS ID #1998807, Heather Eason-Pilkington TREC #689577, Keller Williams Heritage. LERA MLS
 - $158,0003 bd2 ba978 sqft5223 Galacino St, San Antonio, TX 78247For SaleMLS ID #2010614, David Anderson TREC #714361, Redbird Realty LLC. LERA MLS
- $165,0003 bd1 ba1.1k sqft234 SERNA PARK, San Antonio, TX 78218For SaleMLS ID #2008488, Bryan Ryder TREC #695901, JB Goodwin, REALTORS. LERA MLS
- $204,9003 bd2 ba1.3k sqft7118 Western Trail Dr, San Antonio, TX 78244For SaleMLS ID #2002886, Jacob Hernandez TREC #731733, Levi Rodgers Real Estate Group. LERA MLS
- $179,0003 bd1 ba1.2k sqft4747 Swann Ln, Kirby, TX 78219For SaleMLS ID #1990454, Erin Rodriguez TREC #587889, Rodriguez Collective. LERA MLS
- $190,0003 bd1 ba1k sqft2514 French Sea Dr, Kirby, TX 78219For SaleMLS ID #2004050, Lisa Venegas TREC #761597, Coldwell Banker D'Ann Harper. LERA MLS
- $209,5003 bd2 ba1.2k sqft4240 CHESTNUTHILL DR, San Antonio, TX 78218For SaleMLS ID #2012073, Adriana Rodriguez TREC #691347, United Realty Group of Texas, LLC. LERA MLS
- $150,0005 bd2 ba1.3k sqft7627 GLEN VIS, San Antonio, TX 78239For SaleMLS ID #1970611, Danny Herndon TREC #674212, Century 21 Integra. LERA MLS
- $175,0003 bd2 ba1.2k sqft6807 CELES MEADOW DR, Converse, TX 78109For SaleMLS ID #1993590, Maria Stimpson TREC #792303, Niva Realty. LERA MLS
- $140,0004 bd1 ba1.1k sqft5322 Stoneshire, San Antonio, TX 78218For SaleMLS ID #1997691, J.J. Gorena TREC #522975, eXp Realty. LERA MLS
- $150,0003 bd2 ba1.1k sqft1622 Gorman, San Antonio, TX 78202For SaleMLS ID #2000945, Betsy Nava-Flores TREC #480380, eXp Realty. LERA MLS
- $135,0003 bd2 ba1k sqft6903 Stockport Drive, San Antonio, TX 78239For SaleMLS ID #1962238, Falcon Craft-Rubio TREC #831044, Kuper Sotheby's Int'l Realty. LERA MLS
- $185,0003 bd2 ba1.2k sqft12907 WAYNESBORO ST, San Antonio, TX 78233For SaleMLS ID #2001807, Cynthia Irving TREC #727597, Century 21 Scott Myers, REALTORS. LERA MLS
- $169,7003 bd4 ba1.4k sqft1825 Garys Park, San Antonio, TX 78247For SaleMLS ID #2011467, Melanie Heath TREC #597098, MCH Realty Group. LERA MLS
- $159,9992 bd1 ba878 sqft5911 Misty Glen, San Antonio, TX 78247For SaleMLS ID #2008536, Jesus Meave TREC #701123, M Effect Realty. LERA MLS
- $175,0003 bd2 ba1k sqft10610 Green Vista St, San Antonio, TX 78223For SaleMLS ID #1996235, Devin Resendez TREC #663042, Keller Williams Legacy. LERA MLS
- $199,0003 bd2 ba1k sqft215 Hialeah Ave, San Antonio, TX 78218For SaleMLS ID #1969149, Ashley Castillo TREC #648410, eXp Realty. LERA MLS
