Welcome home to this beautifully updated 3-bedroom, 2.5-bath residence offering approximately 1,496 square feet of comfortable living space. From the moment you step inside, you'll appreciate the spacious floor plan featuring high ceilings, fresh interior paint, crown molding, and tasteful updates throughout. The kitchen has been refreshed with modern finishes and appliances, making it the perfect space for everyday living and entertaining. Upstairs, the generously sized primary suite provides a relaxing retreat, while the additional bedrooms offer ample space for family, guests, or a home office. Step outside to a large backyard with plenty of room for weekend barbecues, pets, play, or future outdoor enhancements. Conveniently located near major highways, shopping, dining, schools, and just minutes from Randolph Air Force Base, Fort Sam Houston, and downtown San Antonio, this home offers both comfort and convenience. Don't miss your opportunity to own this move-in-ready gem, schedule your private showing today!
For sale
Price cut: $4K (8/25)
$190,000
5987 CATALINA SUNRISE DR, San Antonio, TX 78244
3beds
1,496sqft
Single Family Residence
Built in 1986
5,227 Square Feet Lot
$184,600 Zestimate®
$127/sqft
$-- HOA
What's special
Tasteful updates throughoutFresh interior paintHigh ceilingsSpacious floor planCrown molding
- 61 days
- 251
- 39
Zillow last checked:
Listing updated:
Listed by:
Genevieve Cavazos TREC #711602 (210) 489-0116,
AXIS Brokerage
Source: LERA MLS,MLS#: 1997385
Facts & features
Interior
Bedrooms & bathrooms
- Bedrooms: 3
- Bathrooms: 2
- Full bathrooms: 2
Primary bedroom
- Level: Upper
- Area: 156
- Dimensions: 12 x 13
Bedroom 2
- Area: 121
- Dimensions: 11 x 11
Bedroom 3
- Area: 390
- Dimensions: 15 x 26
Primary bathroom
- Features: Tub/Shower Combo, Single Vanity
- Area: 30
- Dimensions: 5 x 6
Dining room
- Area: 90
- Dimensions: 9 x 10
Kitchen
- Area: 90
- Dimensions: 9 x 10
Living room
- Area: 224
- Dimensions: 14 x 16
Heating
- Central, Electric
Cooling
- Central Air
Appliances
- Included: Range
- Laundry: Washer Hookup, Dryer Connection
Features
- One Living Area, High Ceilings, Ceiling Fan(s)
- Flooring: Carpet, Ceramic Tile
- Has basement: No
- Has fireplace: No
- Fireplace features: Not Applicable
Interior area
- Total interior livable area: 1,496 sqft
Property
Parking
- Total spaces: 1
- Parking features: One Car Garage, Oversized
- Garage spaces: 1
Features
- Levels: Two
- Stories: 2
- Pool features: None
Lot
- Size: 5,227 Square Feet
Details
- Parcel number: 166110190410
Construction
Type & style
- Home type: SingleFamily
- Property subtype: Single Family Residence
Materials
- Brick, Siding
- Foundation: Slab
- Roof: Composition
Condition
- Pre-Owned
- New construction: No
- Year built: 1986
Utilities & green energy
- Water: Water System
Community & HOA
Community
- Features: None
- Subdivision: Sunrise
Location
- Region: San Antonio
Financial & listing details
- Price per square foot: $127/sqft
- Tax assessed value: $215,720
- Annual tax amount: $4,288
- Price range: $190K - $190K
- Date on market: 7/3/2026
- Cumulative days on market: 62 days
- Listing terms: Conventional,FHA,VA Loan,Cash,Investors OK
Estimated market value
$184,600
$175,000 - $194,000
$1,537/mo
Price history
| Date | Event | Price |
|---|---|---|
| 8/25/2026 | Price change | $190,000-2.1%$127/sqft |
Source:  LERA MLS #1997385 Report a problem LERA MLS #1997385 Report a problem | ||
| 7/27/2026 | Price change | $194,000-2.5%$130/sqft |
Source: LERA MLS #1997385 Report a problem | ||
| 7/3/2026 | Listed for sale | $199,000+42.1%$133/sqft |
Source: LERA MLS #1997385 Report a problem | ||
| 4/10/2020 | Sold | -- |
Source: LERA MLS #1418361 Report a problem | ||
| 3/12/2020 | Pending sale | $139,999$94/sqft |
Source: Mitchell Realty #1418361 Report a problem | ||
| 12/19/2019 | Price change | $139,999-3.4%$94/sqft |
Source: Mitchell Realty #1418361 Report a problem | ||
| 12/3/2019 | Price change | $144,999-3.3%$97/sqft |
Source: Mitchell Realty #1418361 Report a problem | ||
| 10/16/2019 | Listed for sale | $149,999+100%$100/sqft |
Source: Mitchell Realty #1418361 Report a problem | ||
| 4/9/2019 | Sold | -- |
Source: LERA MLS #1329240 Report a problem | ||
| 4/4/2019 | Pending sale | $75,000$50/sqft |
Source: Harvest Real Estate #1329240 Report a problem | ||
| 3/22/2019 | Price change | $75,000-37.5%$50/sqft |
Source: Harvest Real Estate #1329240 Report a problem | ||
| 7/31/2018 | Listed for sale | $120,000$80/sqft |
Source: Harvest Real Estate #1329240 Report a problem | ||
| 9/20/2017 | Listing removed | $950$1/sqft |
Source: Harvest Real Estate #1265870 Report a problem | ||
| 8/30/2017 | Listed for rent | $950$1/sqft |
Source: Harvest Real Estate #1265870 Report a problem | ||
| 12/18/2012 | Sold | -- |
Source: Public Record Report a problem | ||
| 7/7/2005 | Sold | -- |
Source: LERA MLS #540323 Report a problem | ||
Public tax history
| Year | Property taxes | Tax assessment |
|---|---|---|
| 2025 | $4,886 -6.2% | $215,720 -3.9% |
| 2024 | $5,207 -1.3% | $224,500 -1.3% |
| 2023 | $5,275 +3.4% | $227,430 +11.7% |
| 2022 | $5,102 +36% | $203,630 +28.4% |
| 2021 | $3,752 | $158,550 +9% |
| 2020 | $3,752 +14.6% | $145,510 +18.3% |
| 2019 | $3,273 | $122,960 +12.9% |
| 2018 | $3,273 +28% | $108,940 +16.3% |
| 2017 | $2,558 +12.1% | $93,680 +14.2% |
| 2016 | $2,281 +41.8% | $82,050 +21.6% |
| 2015 | $1,609 | $67,460 +15.2% |
| 2014 | $1,609 | $58,540 +7.1% |
| 2013 | -- | $54,650 -7.2% |
| 2012 | -- | $58,870 -6.2% |
| 2011 | -- | $62,760 -2.2% |
| 2010 | -- | $64,160 -7.9% |
| 2009 | -- | $69,660 -9.7% |
| 2008 | -- | $77,160 -8.9% |
| 2007 | -- | $84,690 +10.4% |
| 2006 | -- | $76,740 +49.6% |
| 2005 | -- | $51,300 |
| 2004 | -- | -- |
| 2003 | -- | -- |
| 2002 | -- | -- |
| 2001 | -- | -- |
| 2000 | -- | -- |
Find assessor info on the county website
Monthly payment
Est. payment
Payment breakdown
Explore the cost of this home by adjusting the details. Changes won't be saved.Climate risks
Neighborhood: Sunrise Neighborhood Coalition
Nearby schools
Schools provided by the listing agent
- Elementary: Paschall
- Middle: Kirby
- High: Wagner
- District: Judson
Source: LERA MLS. This data may not be complete. We recommend contacting the local school district to confirm school assignments for this home.
- $133,9003 bd2 ba1.1k sqft5991 Catalina Sunrise Dr, San Antonio, TX 78244Off Market
- $177,3004 bd2 ba1.4k sqft5983 Catalina Sunrise Dr, San Antonio, TX 78244Off Market

- $137,4003 bd2 ba1.1k sqft5979 Catalina Sunrise Dr, San Antonio, TX 78244Off Market
- $--4 bd3 ba1.4k sqft5995 Catalina Sunrise Dr, San Antonio, TX 78244Sold
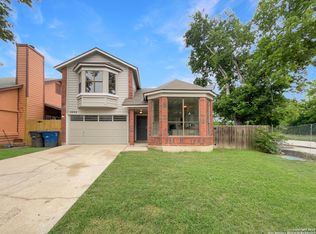
Similar homes
- $210,0003 bd2 ba1.2k sqft7703 Arabian Creek, San Antonio, TX 78244For Sale

 MLS ID #1998526, Jessica Cross TREC #765659, United Realty Group of Texas, LLC. LERA MLS
 - $215,0003 bd3 ba1.5k sqft4007 Sparrow Lake, San Antonio, TX 78244For Sale
 MLS ID #1941023, Brittney Rodriguez TREC #748725, RE/MAX Corridor. LERA MLS
 - $189,9003 bd3 ba1.4k sqft135 Booker Palm, San Antonio, TX 78239For Sale
 MLS ID #2012097, Jared Castaneda TREC #761497, Exquisite Properties, LLC. LERA MLS
 - $220,0003 bd2 ba1.5k sqft7807 Pecan Hts, San Antonio, TX 78244For Sale
 MLS ID #2003098, Arthur Sable TREC #628151, Keller Williams Legacy. LERA MLS
 - $200,0003 bd2 ba1.5k sqft9538 New World, San Antonio, TX 78239For SaleMLS ID #2010334, Charissa Mickles TREC #744965, Wealth Partners Realty Group, LLC. LERA MLS
- $190,0003 bd1 ba1k sqft2514 French Sea Dr, Kirby, TX 78219For SaleMLS ID #2004050, Lisa Venegas TREC #761597, Coldwell Banker D'Ann Harper. LERA MLS
- $195,0003 bd2 ba1.6k sqft8406 CHERISSE DR, Converse, TX 78109For SaleMLS ID #2001487, Jessica Torres TREC #757591, Phyllis Browning Company. LERA MLS
- $195,0003 bd2 ba1.1k sqft4414 JAMESTOWN DR, San Antonio, TX 78220For SaleMLS ID #2008114, Chad Bradshaw TREC #727700, Dalton Wade, Inc. LERA MLS
- $210,0003 bd3 ba1.5k sqft6907 MALIBU CV, Converse, TX 78109For SaleMLS ID #2007980, Sayda Martinez TREC #745252, Premier Realty Group Platinum. LERA MLS
- $202,5003 bd2 ba1.7k sqft7730 Ridge Mist, San Antonio, TX 78239For SaleMLS ID #1889317, Kelly Brodigan TREC #802865, JB Goodwin, REALTORS. LERA MLS
- $259,0004 bd2 ba1.7k sqft2611 LIVE OAK PASS, San Antonio, TX 78244For SaleMLS ID #2004708, Genevieve Cavazos TREC #711602, AXIS Brokerage. LERA MLS
- $189,9903 bd2 ba1.2k sqft702 GARDEN MEADOW DR, Universal City, TX 78148For SaleMLS ID #1968945, Christopher Marti TREC #628996, Keller Williams City-View. LERA MLS
- $209,9003 bd2 ba1k sqft3326 Stoney Star, San Antonio, TX 78247For SaleMLS ID #2009619, Maricela Franco TREC #596517, Vortex Realty. LERA MLS
- $279,9992 bd2 ba1.7k sqft6735 Congressional Blvd, San Antonio, TX 78244For SaleMLS ID #2002472, Kyle Williams TREC #507728, LPT Realty, LLC. LERA MLS
- $215,0003 bd3 ba1.7k sqft7 Bedford Bay, San Antonio, TX 78239For SaleMLS ID #1955043, Kendra Townsend TREC #661141, Jason Mitchell Real Estate Tex. LERA MLS
- $220,0004 bd2 ba1.7k sqft6862 FLAMING RIDGE DR, Converse, TX 78109For SaleMLS ID #2007963, Trudy Scott TREC #676737, Coldwell Banker D'Ann Harper. LERA MLS
- $200,0003 bd2 ba1.2k sqft3916 Chimney Springs, San Antonio, TX 78247For SaleMLS ID #1950635, Glenn Dempsey TREC #771855, Texas Edge Realty. LERA MLS
- $225,0003 bd3 ba1.6k sqft6918 SUNDEW CRK, Converse, TX 78109For SaleMLS ID #1998051, Kristy Parker TREC #644973, TX SOLD, LLC. LERA MLS
- $210,0002 bd2 ba1k sqft13911 Villa Camino, San Antonio, TX 78233For SaleMLS ID #2007159, Brendon Abraham TREC #792980, Ian Riles, Broker. LERA MLS
- $209,0003 bd2 ba1.2k sqft3914 Southern Sky, San Antonio, TX 78222For SaleMLS ID #1953127, Yasmina Slaughter TREC #699983, Option One Real Estate. LERA MLS
