Welcome home to this beautifully maintained, energy-efficient gem tucked inside the desirable gated Lakeside community in San Antonio. With PAID-OFF Solar Panels, you'll enjoy lower utility bills from day one while investing in a smarter, more efficient lifestyle. Step inside to an inviting open-concept floor plan filled with natural light, creating the perfect setting for everyday living and effortless entertaining. The spacious kitchen is the heart of the home, featuring custom cabinetry, sleek black Whirlpool appliances, and a layout that keeps you connected with family and guests. Best of all-the Refrigerator conveys! Designed for comfort and convenience, this move-in-ready home also includes a Reverse Osmosis Water Filtration System, Water Softener, plush carpeting in the bedrooms, and beautiful luxury vinyl flooring throughout the main living areas. Outside, the oversized backyard is ready for everything from weekend BBQs and birthday parties to relaxing evenings under the Texas stars. There's plenty of room for kids, pets, gardening, or simply enjoying your own private outdoor retreat. Located in an established neighborhood with quick access to major highways such as I-10, Hwy 90, 410, and Hwy 87. Shopping, restaurants, HEB, and your everyday conveniences, this home offers the perfect balance of peaceful living and city accessibility. Energy savings. Modern comfort. Gated security. Move-in ready. This is the home you've been waiting for!!
For sale
Price cut: $10K (7/8)
$209,000
3914 Southern Sky, San Antonio, TX 78222
3beds
1,205sqft
:
Get pre-qualified$1,552/mo
Single Family Residence
Built in 2013
6,011 Square Feet Lot
$204,200 Zestimate®
$173/sqft
$20/mo HOA
What's special
Beautifully maintainedOversized backyardWater softenerPrivate outdoor retreatFilled with natural lightInviting open-concept floor planPaid-off solar panels
- 127 days |
- 150 |
- 7 |
Zillow last checked:
Listing updated:
Listed by:
Yasmina Slaughter TREC #699983 (210) 393-8697,
Option One Real Estate
Source: LERA MLS,MLS#: 1953127
Facts & features
Interior
Bedrooms & bathrooms
- Bedrooms: 3
- Bathrooms: 2
- Full bathrooms: 2
Primary bedroom
- Features: Split, Walk-In Closet(s), Full Bath
- Area: 156
- Dimensions: 12 x 13
Bedroom 2
- Area: 90
- Dimensions: 9 x 10
Bedroom 3
- Area: 90
- Dimensions: 9 x 10
Primary bathroom
- Features: Tub/Shower Combo, Single Vanity
- Area: 80
- Dimensions: 8 x 10
Dining room
- Area: 100
- Dimensions: 10 x 10
Kitchen
- Area: 117
- Dimensions: 9 x 13
Living room
- Area: 196
- Dimensions: 14 x 14
Heating
- Central, Electric
Cooling
- Central Air
Appliances
- Included: Microwave, Range, Disposal, Dishwasher, Electric Water Heater
- Laundry: Main Level, Washer Hookup, Dryer Connection
Features
- One Living Area, Separate Dining Room, 1st Floor Lvl/No Steps, High Ceilings, Open Floorplan, High Speed Internet, Walk-In Closet(s), Master Downstairs, Solid Counter Tops, Programmable Thermostat
- Flooring: Carpet, Vinyl
- Windows: Low Emissivity Windows, Window Coverings
- Has basement: No
- Has fireplace: No
- Fireplace features: Not Applicable
Interior area
- Total interior livable area: 1,205 sqft
Video & virtual tour
Property
Parking
- Total spaces: 2
- Parking features: Two Car Garage, Attached
- Attached garage spaces: 2
Features
- Levels: One
- Stories: 1
- Pool features: None
- Fencing: Privacy
Lot
- Size: 6,011 Square Feet
- Features: Level
Details
- Parcel number: 182740660110
Construction
Type & style
- Home type: SingleFamily
- Architectural style: Traditional
- Property subtype: Single Family Residence
Materials
- Brick, Fiber Cement
- Foundation: Slab
- Roof: Composition
Condition
- Pre-Owned
- New construction: No
- Year built: 2013
Details
- Builder name: LGI Homes
Utilities & green energy
- Sewer: Sewer System
- Water: Water System
- Utilities for property: Cable Available
Community & HOA
Community
- Features: Playground
- Security: Smoke Detector(s)
- Subdivision: Southern Hills
HOA
- Has HOA: Yes
- HOA fee: $240 annually
- HOA name: SOUTHERN HILLS HOMEOWNERS
Location
- Region: San Antonio
Financial & listing details
- Price per square foot: $173/sqft
- Tax assessed value: $192,060
- Annual tax amount: $4,258
- Price range: $209K - $209K
- Date on market: 3/29/2026
- Cumulative days on market: 128 days
- Listing terms: Conventional,FHA,VA Loan,TX Vet,Cash,Investors OK,USDA Loan
Estimated market value
$204,200
$194,000 - $214,000
$1,490/mo
Price history
| Date | Event | Price |
|---|---|---|
| 7/8/2026 | Price change | $209,000-4.6%$173/sqft |
Source:  LERA MLS #1953127 Report a problem LERA MLS #1953127 Report a problem | ||
| 3/29/2026 | Listed for sale | $219,000+62.3%$182/sqft |
Source: LERA MLS #1953127 Report a problem | ||
| 4/5/2013 | Sold | -- |
Source: LERA MLS #987311 Report a problem | ||
| 3/1/2013 | Listed for sale | $134,900$112/sqft |
Source: LGI Homes #987311 Report a problem | ||
Public tax history
| Year | Property taxes | Tax assessment |
|---|---|---|
| 2025 | $1,273 -55.7% | $192,060 -0.8% |
| 2024 | $2,873 +4.9% | $193,660 +5% |
| 2023 | $2,738 -17.5% | $184,416 +10% |
| 2022 | $3,321 +5.3% | $167,651 +10% |
| 2021 | $3,153 | $152,410 +7.5% |
| 2020 | $3,153 +2.3% | $141,830 +4.4% |
| 2019 | $3,081 | $135,810 +2.2% |
| 2018 | $3,081 -3.8% | $132,910 -0.8% |
| 2017 | $3,203 -1.3% | $134,000 -2.6% |
| 2016 | $3,246 +5.5% | $137,530 +4.7% |
| 2015 | $3,076 | $131,310 +4.4% |
| 2014 | $3,076 | $125,830 +773.8% |
| 2013 | -- | $14,400 +15.2% |
| 2012 | -- | $12,500 |
| 2011 | -- | $12,500 |
| 2010 | -- | $12,500 -16.7% |
| 2009 | -- | $15,000 -11.8% |
| 2008 | -- | $17,000 |
Find assessor info on the county website
Monthly payment
Est. payment
Payment breakdown
Explore the cost of this home by adjusting the details. Changes won't be saved.Climate risks
Neighborhood: 78222
Nearby schools
GreatSchools rating
- 5/10Sinclair Elementary SchoolGrades: PK-5Distance: 0.4 mi
- 4/10Legacy Middle SchoolGrades: 6-8Distance: 2.3 mi
- 2/10East Central High SchoolGrades: 9-12Distance: 4.8 mi
Schools provided by the listing agent
- Elementary: Sinclair
- Middle: Heritage
- High: East Central
- District: East Central I.S.D
Source: LERA MLS. This data may not be complete. We recommend contacting the local school district to confirm school assignments for this home.
- $211,3004 bd2 ba1.6k sqft3910 Southern Sky, San Antonio, TX 78222Off Market
- $192,7003 bd2 ba1.3k sqft3918 Southern Sky, San Antonio, TX 78222Off Market
- $201,1003 bd2 ba1.5k sqft3906 Southern Sky, San Antonio, TX 78222Off Market
- $230,6004 bd2 ba2k sqft3922 Southern Sky, San Antonio, TX 78222Off Market
- $218,6004 bd3 ba2k sqft3911 Southern Fld, San Antonio, TX 78222Off Market
- $183,4003 bd2 ba1.2k sqft3915 Southern Fld, San Antonio, TX 78222Off Market
- $250,1005 bd2 ba2.5k sqft3907 Southern Fld, San Antonio, TX 78222Off Market
- $213,8004 bd2 ba1.6k sqft3902 Southern Sky, San Antonio, TX 78222Off Market
A local agent can set up tours, give advice and negotiate with sellers.
Similar homes
- $215,0004 bd2 ba1.6k sqft3423 Foster Meadows, San Antonio, TX 78222For Sale
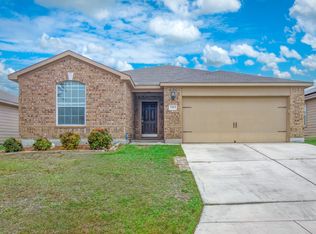
 MLS ID #1959855, Christopher Watters TREC #567369, Watters International Realty. LERA MLS
 - $209,0003 bd2 ba1.5k sqft6110 Bear Meadow, San Antonio, TX 78222For Sale
 MLS ID #1991045, Courtenay Allison TREC #712851, Exquisite Properties, LLC. LERA MLS
 - $199,9003 bd2 ba1.1k sqft6126 Pleasant Lake, San Antonio, TX 78222For Sale
 MLS ID #1861766, Victor Quevedo TREC #774685, Real Broker, LLC. LERA MLS
 - $219,0003 bd2 ba1.6k sqft3918 GOLIAD FRD, San Antonio, TX 78222For Sale
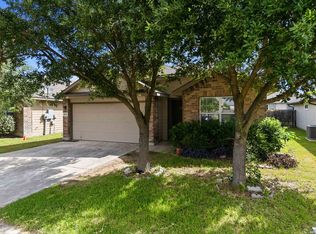 MLS ID #1997309, Joshua Ledesma TREC #696154, BHHS Don Johnson Realtors - SA. LERA MLS
 - $199,0003 bd2 ba1.1k sqft5526 Rosillo Gate, San Antonio, TX 78222For SaleMLS ID #1942391, Sonia Perez-Olivares TREC #512880, Kuper Sotheby's Int'l Realty. LERA MLS
- $220,0004 bd2 ba1.7k sqft5727 Medina Farm, San Antonio, TX 78222For SaleMLS ID #1993888, Jessica Rosales TREC #834135, Keller Williams Heritage. LERA MLS
- $210,0003 bd2 ba1.4k sqft11931 Catbird, San Antonio, TX 78221For SaleMLS ID #2004555, Kimberly Hernandez TREC #828415, 1st Choice Realty Group. LERA MLS
- $210,0003 bd2 ba1.2k sqft7703 Arabian Creek, San Antonio, TX 78244For SaleMLS ID #1998526, Jessica Cross TREC #765659, United Realty Group of Texas, LLC. LERA MLS
- $225,0003 bd2 ba1.3k sqft2302 Mission Glory, San Antonio, TX 78223For SaleMLS ID #1999122, Chazsity Favela TREC #696107, RE/MAX Corridor. LERA MLS
- $200,0003 bd2 ba1.4k sqft5018 Green Post, San Antonio, TX 78223For SaleMLS ID #1941767, Carlos Mendoza TREC #632982, Real Broker, LLC. LERA MLS
- $190,0003 bd1 ba1k sqft2514 French Sea Dr, Kirby, TX 78219For SaleMLS ID #2004050, Lisa Venegas TREC #761597, Coldwell Banker D'Ann Harper. LERA MLS
- $189,9003 bd2 ba1.3k sqft8806 Mission Top, San Antonio, TX 78223For SaleMLS ID #1993648, Brenda Davila TREC #490002, Realty Concierges. LERA MLS
- $215,0003 bd3 ba1.5k sqft4007 Sparrow Lake, San Antonio, TX 78244For SaleMLS ID #1941023, Brittney Rodriguez TREC #748725, RE/MAX Corridor. LERA MLS
- $209,9993 bd2 ba1.3k sqft7402 Branching Peak, San Antonio, TX 78244For SaleMLS ID #1958764, Maria Ferreira TREC #674152, eXp Realty. LERA MLS
- $265,0003 bd2 ba1.6k sqft5714 Igneous, San Antonio, TX 78222For SaleMLS ID #1946468, Michelle Carter TREC #663993, Keller Williams Heritage. LERA MLS
- $183,0003 bd2 ba1.4k sqft3507 ALONZO FLDS, Converse, TX 78109For SaleMLS ID #1994326, Cory Bakke TREC #422703, Phyllis Browning Company. LERA MLS
- $210,0003 bd2 ba1.2k sqft4755 CRESTED GRV, San Antonio, TX 78217For SaleMLS ID #1999461, Devin Resendez TREC #663042, Keller Williams Legacy. LERA MLS
- $207,9993 bd2 ba1.4k sqft13450 Ashworth, San Antonio, TX 78221For SaleMLS ID #1948650, Brenda Escobedo TREC #670313, Orchard Brokerage. LERA MLS
- $234,9903 bd2 ba1.3k sqft13620 Primwood, San Antonio, TX 78233For SaleMLS ID #2004867, Dayton Schrader TREC #312921, eXp Realty. LERA MLS
- $259,0004 bd2 ba1.7k sqft2611 LIVE OAK PASS, San Antonio, TX 78244For SaleMLS ID #2004708, Genevieve Cavazos TREC #711602, 1st Choice West. LERA MLS
