This one-story home offers a practical 3-bedroom, 1-bath layout with 1,096 square feet of living space and a spacious fenced backyard shaded by mature trees. Inside, the home features a comfortable living area, dining space, and kitchen with granite countertops, stainless steel appliances, and direct access to the backyard, creating an easy flow for everyday living. The backyard is a standout feature, offering generous open lawn space with plenty of room to relax, garden, entertain, or create the outdoor setup you've been wanting. With mature trees, fencing, and a covered front entry, the property offers both usable outdoor space and everyday convenience, along with an attached one-car garage and extended driveway. All appliances convey. HVAC Ducts and insulation to enclosed garage & a closet .
For sale
$190,000
2514 French Sea Dr, Kirby, TX 78219
3beds
1,096sqft
:
Get pre-qualified$1,392/mo
Single Family Residence
Built in 1982
8,145 Square Feet Lot
$189,700 Zestimate®
$173/sqft
$-- HOA
What's special
Dining spaceAttached one-car garageStainless steel appliancesKitchen with granite countertopsExtended drivewayMature treesCovered front entry
- 11 days |
- 82 |
- 4 |
Likely to sell faster than
Zillow last checked:
Listing updated:
Listed by:
Lisa Venegas TREC #761597 (210) 508-8339,
Coldwell Banker D'Ann Harper
Source: LERA MLS,MLS#: 2004050
Facts & features
Interior
Bedrooms & bathrooms
- Bedrooms: 3
- Bathrooms: 1
- Full bathrooms: 1
Primary bedroom
- Area: 160
- Dimensions: 16 x 10
Bedroom 2
- Area: 100
- Dimensions: 10 x 10
Bedroom 3
- Area: 108
- Dimensions: 9 x 12
Kitchen
- Area: 169
- Dimensions: 13 x 13
Living room
- Area: 360
- Dimensions: 18 x 20
Heating
- Central, Electric
Cooling
- Central Air
Appliances
- Included: Range, Refrigerator, Dishwasher
- Laundry: Washer Hookup, Dryer Connection
Features
- One Living Area, Master Downstairs
- Flooring: Carpet, Vinyl
- Has basement: No
- Has fireplace: No
- Fireplace features: Not Applicable
Interior area
- Total interior livable area: 1,096 sqft
Property
Parking
- Parking features: Converted Garage
- Has garage: Yes
Features
- Levels: One
- Stories: 1
- Exterior features: None
- Pool features: None
Lot
- Size: 8,145 Square Feet
- Features: Corner Lot
Details
- Parcel number: 040182330080
Construction
Type & style
- Home type: SingleFamily
- Property subtype: Single Family Residence
Materials
- Wood Siding
- Foundation: Slab
- Roof: Composition
Condition
- Pre-Owned
- New construction: No
- Year built: 1982
Utilities & green energy
- Electric: CPS
- Water: KIRBY
Community & HOA
Community
- Features: None
- Subdivision: Springfield Manor
Location
- Region: Kirby
Financial & listing details
- Price per square foot: $173/sqft
- Tax assessed value: $159,830
- Annual tax amount: $3,387
- Price range: $190K - $190K
- Date on market: 7/29/2026
- Cumulative days on market: 11 days
- Listing terms: Conventional,FHA,VA Loan
Estimated market value
$189,700
$180,000 - $199,000
$1,379/mo
Price history
| Date | Event | Price |
|---|---|---|
| 7/29/2026 | Listed for sale | $190,000+10.5%$173/sqft |
Source:  LERA MLS #2004050 Report a problem LERA MLS #2004050 Report a problem | ||
| 10/14/2022 | Listing removed | -- |
Source: Zillow Rental Network Premium Report a problem | ||
| 10/4/2022 | Price change | $1,350-6.9%$1/sqft |
Source: Zillow Rental Network Premium #1634441 Report a problem | ||
| 8/30/2022 | Listed for rent | $1,450+48.7%$1/sqft |
Source: Zillow Rental Network Premium #1634441 Report a problem | ||
| 7/28/2022 | Sold | -- |
Source: eXp Realty #78309008 Report a problem | ||
| 7/7/2022 | Pending sale | $172,000$157/sqft |
Source: LERA MLS #1608590 Report a problem | ||
| 6/30/2022 | Contingent | $172,000$157/sqft |
Source: LERA MLS #1608590 Report a problem | ||
| 6/27/2022 | Listed for sale | $172,000$157/sqft |
Source: LERA MLS #1608590 Report a problem | ||
| 5/26/2022 | Pending sale | $172,000$157/sqft |
Source: LERA MLS #1608590 Report a problem | ||
| 5/23/2022 | Listed for sale | $172,000+75.2%$157/sqft |
Source: LERA MLS #1608590 Report a problem | ||
| 10/11/2019 | Sold | -- |
Source: Agent Provided Report a problem | ||
| 7/11/2019 | Listing removed | $98,170$90/sqft |
Source: Home Team of America #1394341 Report a problem | ||
| 6/28/2019 | Price change | $98,170+0.2%$90/sqft |
Source: Home Team of America #1394341 Report a problem | ||
| 5/16/2019 | Listed for sale | $98,000+880%$89/sqft |
Source: Owner Report a problem | ||
| 6/29/2015 | Listing removed | $975$1/sqft |
Source: Owner Report a problem | ||
| 6/26/2015 | Listed for rent | $975$1/sqft |
Source: Owner Report a problem | ||
| 11/19/2014 | Sold | -- |
Source: Public Record Report a problem | ||
| 11/15/2014 | Price change | $10,000-66.7%$9/sqft |
Source: Auction.com Report a problem | ||
| 10/31/2014 | Price change | $30,000-7.7%$27/sqft |
Source: Auction.com Report a problem | ||
| 10/21/2014 | Listed for sale | -- |
Source: Auction.com Report a problem | ||
| 5/6/2014 | Listing removed | -- |
Source: Auction.com Report a problem | ||
| 4/25/2014 | Price change | $32,500-52.1%$30/sqft |
Source: Auction.com Report a problem | ||
| 4/19/2014 | Listed for sale | -- |
Source: Auction.com Report a problem | ||
| 2/5/2010 | Sold | -- |
Source: LERA MLS #810048 Report a problem | ||
| 11/25/2009 | Listed for sale | $67,900$62/sqft |
Source: The Realty Network, Inc. #810048 Report a problem | ||
Public tax history
| Year | Property taxes | Tax assessment |
|---|---|---|
| 2025 | $3,715 -1.4% | $159,830 |
| 2024 | $3,768 -1% | $159,830 -0.5% |
| 2023 | $3,805 +42% | $160,620 +27.3% |
| 2022 | $2,680 +5.5% | $126,203 +10% |
| 2021 | $2,540 | $114,730 +9.1% |
| 2020 | $2,540 -8.6% | $105,200 +7.2% |
| 2019 | $2,780 | $98,170 +13.2% |
| 2018 | $2,780 +22.9% | $86,720 +6.5% |
| 2017 | $2,263 +20.4% | $81,390 +27.8% |
| 2016 | $1,880 +12.5% | $63,710 +0.9% |
| 2015 | $1,671 | $63,120 +10% |
| 2014 | $1,671 | $57,400 +3.1% |
| 2013 | -- | $55,650 -6.1% |
| 2012 | -- | $59,260 -1.1% |
| 2011 | -- | $59,910 -2.1% |
| 2010 | -- | $61,200 +4% |
| 2009 | -- | $58,860 -12.5% |
| 2008 | -- | $67,290 -0.2% |
| 2007 | -- | $67,430 +21.3% |
| 2005 | -- | $55,600 |
| 2004 | -- | -- |
| 2003 | -- | -- |
| 2002 | -- | -- |
| 2001 | -- | -- |
| 2000 | -- | -- |
Find assessor info on the county website
Monthly payment
Est. payment
Payment breakdown
Explore the cost of this home by adjusting the details. Changes won't be saved.Climate risks
Neighborhood: 78219
Nearby schools
GreatSchools rating
- 3/10Hopkins Elementary SchoolGrades: PK-5Distance: 0.8 mi
- 2/10Kirby Middle SchoolGrades: 7-8Distance: 1.1 mi
- 3/10Karen Wagner High SchoolGrades: 9-12Distance: 2.1 mi
Schools provided by the listing agent
- Elementary: Hopkins Ele
- Middle: Kirby
- High: Wagner
- District: Judson
Source: LERA MLS. This data may not be complete. We recommend contacting the local school district to confirm school assignments for this home.
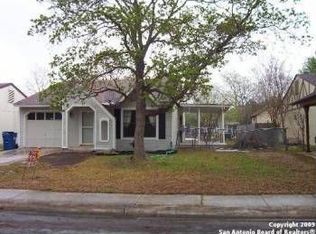
- $175,8002 bd1 ba1k sqft2510 French Sea Dr, Kirby, TX 78219Off Market
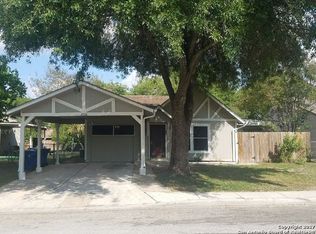
- $176,7003 bd2 ba1.3k sqft2506 French Sea Dr, Kirby, TX 78219Off Market
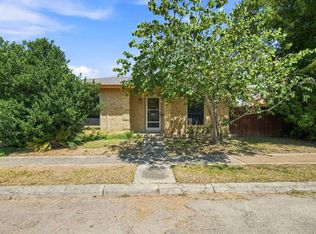
- $169,0003 bd2 ba1.2k sqft2513 Telegraph St, Kirby, TX 78219Off Market
- $127,3003 bd1 ba870 sqft4867 Swann Ln, Kirby, TX 78219Off Market
- $134,7003 bd1 ba896 sqft2509 Telegraph St, Kirby, TX 78219Off Market
- $164,1003 bd2 ba1.2k sqft4871 Swann Ln, Kirby, TX 78219Off Market
- $159,5003 bd2 ba1k sqft4858 Swann Ln, Kirby, TX 78219Off Market
- $152,6003 bd1 ba1.1k sqft4863 Swann Ln, Kirby, TX 78219Off Market
A local agent can set up tours, give advice and negotiate with sellers.
Similar homes
- $190,0003 bd2 ba1k sqft5250 Gordon Cooper, Kirby, TX 78219For Sale

 MLS ID #1958446, Brenda Mullen TREC #574299, RE/MAX Unity. LERA MLS
 - $194,0003 bd2 ba1.4k sqft5987 CATALINA SUNRISE DR, San Antonio, TX 78244For Sale
 MLS ID #1997385, Genevieve Cavazos TREC #711602, AXIS Brokerage. LERA MLS
 - $195,0004 bd2 ba1.3k sqft5918 WHISPERING LAKE ST, San Antonio, TX 78222For Sale
 MLS ID #2005074, Sarah Dietz TREC #657208, Keller Williams Heritage. LERA MLS
 - $200,0003 bd2 ba1.4k sqft141 Meadowland, Universal City, TX 78148Active
 MLS ID #2766553, Liana Walker, Epique Realty LLC. Unlock MLS
 - $164,5003 bd2 ba1k sqft3614 CANDLERIDGE DR, San Antonio, TX 78244For SaleMLS ID #1968400, Teri Lucas TREC #434137, Aterj Realty. LERA MLS
- $195,0003 bd2 ba1.2k sqft7914 WAYSIDE TRL, San Antonio, TX 78244For SaleMLS ID #1998807, Heather Eason-Pilkington TREC #689577, Keller Williams Heritage. LERA MLS
- $183,0003 bd2 ba1.4k sqft3507 ALONZO FLDS, Converse, TX 78109For SaleMLS ID #1994326, Cory Bakke TREC #422703, Phyllis Browning Company. LERA MLS
- $220,0003 bd2 ba1.1k sqft12302 Lone Shadow Trail, Live Oak, TX 78233For SaleMLS ID #2006765, Cindy Baughn TREC #481825, JB Goodwin, REALTORS. LERA MLS
- $205,0003 bd2 ba1.5k sqft8210 Manderly Pl, Converse, TX 78109For SaleMLS ID #2005163, Jennifer Romance-Deal TREC #526449, Coldwell Banker D'Ann Harper. LERA MLS
- $190,0003 bd2 ba1.5k sqft7911 Oval Mdws, San Antonio, TX 78244For SaleMLS ID #1996845, Scott Bosmans TREC #717512, Orchard Brokerage. LERA MLS
- $224,5003 bd2 ba1.1k sqft227 Balboa, Universal City, TX 78148For SaleMLS ID #2006718, Mary Eddy TREC #543005, Global Realty Group. LERA MLS
- $210,0003 bd2 ba1.2k sqft7703 Arabian Creek, San Antonio, TX 78244For SaleMLS ID #1998526, Jessica Cross TREC #765659, United Realty Group of Texas, LLC. LERA MLS
- $189,9903 bd2 ba1.2k sqft702 GARDEN MEADOW DR, Universal City, TX 78148For SaleMLS ID #1968945, Christopher Marti TREC #628996, Keller Williams City-View. LERA MLS
- $194,9003 bd2 ba1.3k sqft1311 Rivas St, San Antonio, TX 78207For SaleMLS ID #2002621, Shane Neal TREC #608871, eXp Realty. LERA MLS
- $240,0003 bd2 ba1.4k sqft3358 Uresti Fields, Converse, TX 78109For SaleMLS ID #2003669, Ryan Hoskins TREC #808856, Kuper Sotheby's Int'l Realty. LERA MLS
- $200,0003 bd2 ba1.4k sqft1803 Red Elm, San Antonio, TX 78227For SaleMLS ID #2005744, David Abrahams TREC #719953, Phyllis Browning Company. LERA MLS
- $189,0003 bd2 ba1.1k sqft318 Balboa Drive, Universal City, TX 78148For SaleMLS ID #1943021, Christopher Beal TREC #723559, eXp Realty. LERA MLS
- $200,0003 bd2 ba1.2k sqft3916 Chimney Springs, San Antonio, TX 78247For SaleMLS ID #1950635, Glenn Dempsey TREC #771855, Texas Edge Realty. LERA MLS
- $209,0003 bd2 ba1.5k sqft6110 Bear Meadow, San Antonio, TX 78222For SaleMLS ID #1991045, Courtenay Allison TREC #712851, Exquisite Properties, LLC. LERA MLS
- $189,9003 bd2 ba1.3k sqft8806 Mission Top, San Antonio, TX 78223For SaleMLS ID #1993648, Brenda Davila TREC #490002, Realty Concierges. LERA MLS
