Welcome home to this beautifully updated 4-bedroom, 2-bath residence that combines comfort, style, and functionality. The remodeled kitchen is the heart of the home, featuring modern finishes and plenty of space for cooking and entertaining. Upgraded tile flooring flows throughout the main living areas, creating a clean and cohesive look. Gather around the cozy fireplace in the spacious living room, or step outside to enjoy the large backyard complete with a covered patio-perfect for relaxing, grilling, or hosting family and friends. With generous living space, thoughtful updates, and an inviting outdoor retreat, this home is ready for its next owner.
Pending
$195,000
5918 WHISPERING LAKE ST, San Antonio, TX 78222
4beds
1,372sqft
Single Family Residence
Built in 1982
7,013 Square Feet Lot
$188,900 Zestimate®
$142/sqft
$-- HOA
What's special
Cozy fireplaceModern finishesInviting outdoor retreatLarge backyardUpgraded tile flooringGenerous living spaceCovered patio
- 25 days |
- 494 |
- 68 |
Likely to sell faster than
Zillow last checked:
Listing updated:
Listed by:
Sarah Dietz TREC #657208 (210) 254-0218,
Keller Williams Heritage
Source: LERA MLS,MLS#: 2005074
Facts & features
Interior
Bedrooms & bathrooms
- Bedrooms: 4
- Bathrooms: 2
- Full bathrooms: 2
Primary bedroom
- Features: Walk-In Closet(s), Full Bath
- Area: 240
- Dimensions: 12 x 20
Bedroom 2
- Area: 100
- Dimensions: 10 x 10
Bedroom 3
- Area: 100
- Dimensions: 10 x 10
Bedroom 4
- Area: 130
- Dimensions: 10 x 13
Primary bathroom
- Features: Shower Only, Single Vanity
- Area: 40
- Dimensions: 8 x 5
Dining room
- Area: 100
- Dimensions: 10 x 10
Kitchen
- Area: 100
- Dimensions: 10 x 10
Living room
- Area: 255
- Dimensions: 15 x 17
Heating
- Central, Electric
Cooling
- Central Air
Appliances
- Included: Microwave, Range, Dishwasher
- Laundry: Washer Hookup, Dryer Connection
Features
- One Living Area, Eat-in Kitchen, Study/Library, Utility Room Inside, 1st Floor Lvl/No Steps, High Ceilings, Open Floorplan, Ceiling Fan(s)
- Flooring: Carpet, Ceramic Tile
- Windows: Window Coverings
- Has basement: No
- Has fireplace: No
- Fireplace features: Not Applicable
Interior area
- Total interior livable area: 1,372 sqft
Property
Parking
- Total spaces: 2
- Parking features: Two Car Garage
- Garage spaces: 2
Features
- Levels: One
- Stories: 1
- Pool features: None
Lot
- Size: 7,013 Square Feet
Details
- Parcel number: 182690290110
Construction
Type & style
- Home type: SingleFamily
- Property subtype: Single Family Residence
Materials
- Brick, Siding
- Foundation: Slab
- Roof: Composition
Condition
- Pre-Owned
- New construction: No
- Year built: 1982
Utilities & green energy
- Water: Water System
Community & HOA
Community
- Features: None
- Subdivision: Lakeside
Location
- Region: San Antonio
Financial & listing details
- Price per square foot: $142/sqft
- Tax assessed value: $165,000
- Annual tax amount: $3,658
- Price range: $195K - $195K
- Date on market: 8/1/2026
- Cumulative days on market: 26 days
- Listing terms: Conventional,FHA,VA Loan,Cash
Estimated market value
$188,900
$179,000 - $198,000
$1,642/mo
Price history
| Date | Event | Price |
|---|---|---|
| 8/17/2026 | Pending sale | $195,000$142/sqft |
Source:  LERA MLS #2005074 Report a problem LERA MLS #2005074 Report a problem | ||
| 8/12/2026 | Contingent | $195,000$142/sqft |
Source: LERA MLS #2005074 Report a problem | ||
| 8/1/2026 | Listed for sale | $195,000$142/sqft |
Source: LERA MLS #2005074 Report a problem | ||
Public tax history
| Year | Property taxes | Tax assessment |
|---|---|---|
| 2025 | $1,975 -14.7% | $165,000 |
| 2024 | $2,316 +4.4% | $165,000 +4.9% |
| 2023 | $2,219 -19.4% | $157,300 +10% |
| 2022 | $2,754 +1.9% | $143,000 +10% |
| 2021 | $2,703 | $130,000 +5.3% |
| 2020 | $2,703 +8.6% | $123,420 +10% |
| 2019 | $2,488 | $112,200 +10% |
| 2018 | $2,488 +9.2% | $102,000 +3% |
| 2017 | $2,279 +1.4% | $99,000 |
| 2016 | $2,246 +12.5% | $99,000 +6.8% |
| 2015 | $1,997 | $92,708 +10% |
| 2014 | $1,997 | $84,280 +8.1% |
| 2013 | -- | $77,940 +1.6% |
| 2012 | -- | $76,680 -1.1% |
| 2011 | -- | $77,530 -2.2% |
| 2010 | -- | $79,240 +1.4% |
| 2009 | -- | $78,150 -5% |
| 2008 | -- | $82,240 +4.5% |
| 2007 | -- | $78,700 -1% |
| 2006 | -- | $79,480 +18.5% |
| 2005 | -- | $67,100 |
| 2004 | -- | -- |
| 2003 | -- | -- |
| 2002 | -- | -- |
| 2001 | -- | -- |
| 2000 | -- | -- |
Find assessor info on the county website
Monthly payment
Est. payment
Payment breakdown
Explore the cost of this home by adjusting the details. Changes won't be saved.Climate risks
Neighborhood: Lakeside
Nearby schools
GreatSchools rating
- 5/10Sinclair Elementary SchoolGrades: PK-5Distance: 0.3 mi
- 4/10Legacy Middle SchoolGrades: 6-8Distance: 1.8 mi
- 2/10East Central High SchoolGrades: 9-12Distance: 5.3 mi
Schools provided by the listing agent
- District: East Central I.S.D
Source: LERA MLS. This data may not be complete. We recommend contacting the local school district to confirm school assignments for this home.
- $165,9003 bd2 ba1.3k sqft5914 Whispering Lake St, San Antonio, TX 78222Off Market
- $171,8003 bd2 ba1.5k sqft5922 Whispering Lake St, San Antonio, TX 78222Off Market
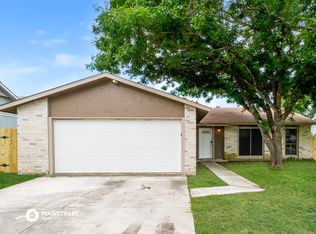
- $159,2003 bd2 ba1k sqft5923 Pleasant Lk, San Antonio, TX 78222Off Market
- $204,8003 bd2 ba1.5k sqft5926 Whispering Lake St, San Antonio, TX 78222Off Market

- $193,2004 bd2 ba1.5k sqft5910 Whispering Lake St, San Antonio, TX 78222Off Market
- $164,8003 bd2 ba1.1k sqft5919 Pleasant Lk, San Antonio, TX 78222Off Market
- $165,1003 bd2 ba1.2k sqft5927 Pleasant Lk, San Antonio, TX 78222Off Market
- $169,6003 bd2 ba1.2k sqft5915 Pleasant Lk, San Antonio, TX 78222Off Market
A local agent can set up tours, give advice and negotiate with sellers.
Similar homes
- $215,0004 bd2 ba1.6k sqft3423 Foster Meadows, San Antonio, TX 78222For Sale
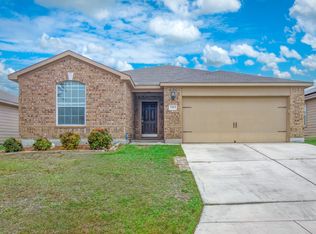
 MLS ID #1959855, Christopher Watters TREC #567369, Watters International Realty. LERA MLS
 - $224,9003 bd3 ba1.5k sqft3315 Glacier Lake, San Antonio, TX 78222For Sale
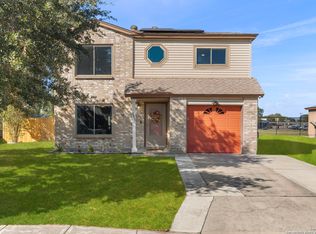 MLS ID #1967266, Jennifer Romance-Deal TREC #526449, Coldwell Banker D'Ann Harper. LERA MLS
 - $190,0003 bd2 ba1.4k sqft5987 CATALINA SUNRISE DR, San Antonio, TX 78244For Sale
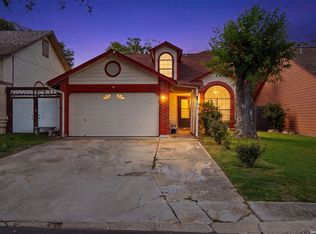 MLS ID #1997385, Genevieve Cavazos TREC #711602, AXIS Brokerage. LERA MLS
 - $210,0003 bd2 ba1.5k sqft10703 GREEN TRAIL DR, San Antonio, TX 78223For Sale
 MLS ID #1964731, Lanette Francovich TREC #810900, Keller Williams City-View. LERA MLS
 - $209,7003 bd2 ba1.8k sqft10627 GREEN TIMBER ST, San Antonio, TX 78223For SaleMLS ID #2005316, Melanie Heath TREC #597098, MCH Realty Group. LERA MLS
- $200,0003 bd2 ba1.4k sqft5018 Green Post, San Antonio, TX 78223For SaleMLS ID #1941767, Carlos Mendoza TREC #632982, Real Broker, LLC. LERA MLS
- $195,0003 bd2 ba1.2k sqft511 Solar, San Antonio, TX 78227For SaleMLS ID #1990431, Mary Nielsen TREC #629609, Exquisite Properties, LLC. LERA MLS
- $215,0003 bd2 ba1.4k sqft122 W HUTCHINS PL, San Antonio, TX 78221For SaleMLS ID #2003463, Jeffrey Fry TREC #672536, Bliss Real Estate, LLC. LERA MLS
- $195,0003 bd2 ba1.6k sqft8406 CHERISSE DR, Converse, TX 78109For SaleMLS ID #2001487, Jessica Torres TREC #757591, Phyllis Browning Company. LERA MLS
- $229,0004 bd3 ba1.5k sqft609 Taft, San Antonio, TX 78225For SaleMLS ID #2004561, John Spillman TREC #764169, Lee Spillman. LERA MLS
- $209,9904 bd3 ba1.3k sqft14115 Smokey, San Antonio, TX 78217For SaleMLS ID #1999187, Sharice Smith TREC #758518, Barlowe Daly Realty. LERA MLS
- $170,0003 bd2 ba1.2k sqft6315 Candlecrest Ct, San Antonio, TX 78244For SaleMLS ID #1936549, Robbie Moreno TREC #768238, Real Broker, LLC. LERA MLS
- $244,5004 bd2 ba1.6k sqft463 Filibuster, San Antonio, TX 78220For SaleMLS ID #1941123, Valeria Sisson TREC #751934, eXp Realty. LERA MLS
- $194,9003 bd2 ba1.3k sqft1311 Rivas St, San Antonio, TX 78207For SaleMLS ID #2002621, Shane Neal TREC #608871, eXp Realty. LERA MLS
- $215,0003 bd2 ba1.5k sqft3322 Butler Pass, San Antonio, TX 78223For SaleMLS ID #1958599, Marie Crabb TREC #612087, Exquisite Properties, LLC. LERA MLS
- $226,0002 bd2 ba1k sqft3311 Stoney Star, San Antonio, TX 78247For SaleMLS ID #2011490, Diane Castillo TREC #846860, Real Broker, LLC. LERA MLS
- $185,0003 bd1 ba1.2k sqft147 Kilkenney, San Antonio, TX 78227For SaleMLS ID #1966553, Shane Neal TREC #608871, eXp Realty. LERA MLS
- $220,0004 bd2 ba1.7k sqft6862 FLAMING RIDGE DR, Converse, TX 78109For SaleMLS ID #2007963, Trudy Scott TREC #676737, Coldwell Banker D'Ann Harper. LERA MLS
- $169,7004 bd1 ba1.3k sqft4402 BRIGHT SUN ST, San Antonio, TX 78217For SaleMLS ID #1967774, Melanie Heath TREC #597098, MCH Realty Group. LERA MLS
- $215,0003 bd2 ba1k sqft3334 STONE CAVE, San Antonio, TX 78247For SaleMLS ID #2004110, Katheryn Powers TREC #715372, eXp Realty. LERA MLS
