SOLAR PANELS INCLUDED! Welcome to this 3 bedroom 2 bathroom home! The high ceilings & large kitchen skylight give this lovely home an open and airy feel with tons of natural light. This home has everything you have been looking for. Relax in the perfectly sized back yard, backing up to a serene greenbelt; only 5 minutes from shopping, restaurants & IH-10!
For sale
$170,000
6315 Candlecrest Ct, San Antonio, TX 78244
3beds
1,253sqft
Single Family Residence
Built in 1987
5,009 Square Feet Lot
$164,600 Zestimate®
$136/sqft
$-- HOA
What's special
High ceilingsTons of natural lightLarge kitchen skylightOpen and airy feel
- 202 days |
- 310 |
- 39 |
Zillow last checked:
Listing updated:
Listed by:
Robbie Moreno TREC #768238 (210) 844-7785,
Real Broker, LLC
Source: LERA MLS,MLS#: 1936549
Facts & features
Interior
Bedrooms & bathrooms
- Bedrooms: 3
- Bathrooms: 2
- Full bathrooms: 2
Primary bedroom
- Features: Walk-In Closet(s), Ceiling Fan(s), Full Bath
- Area: 204
- Dimensions: 17 x 12
Bedroom 2
- Area: 120
- Dimensions: 10 x 12
Bedroom 3
- Area: 132
- Dimensions: 11 x 12
Primary bathroom
- Features: Tub/Shower Combo, Single Vanity
- Area: 48
- Dimensions: 8 x 6
Dining room
- Area: 48
- Dimensions: 8 x 6
Kitchen
- Area: 156
- Dimensions: 13 x 12
Living room
- Area: 255
- Dimensions: 17 x 15
Heating
- Central, Natural Gas
Cooling
- Central Air
Appliances
- Included: Microwave, Range, Gas Cooktop, Disposal
- Laundry: Laundry Room, Washer Hookup, Dryer Connection
Features
- One Living Area, Eat-in Kitchen, Utility Room Inside, High Ceilings, Open Floorplan, Walk-In Closet(s), Ceiling Fan(s)
- Flooring: Vinyl
- Has basement: No
- Number of fireplaces: 1
- Fireplace features: One, Living Room
Interior area
- Total interior livable area: 1,253 sqft
Video & virtual tour
Property
Parking
- Total spaces: 1
- Parking features: One Car Garage, Attached
- Attached garage spaces: 1
Features
- Levels: One
- Stories: 1
- Pool features: None
Lot
- Size: 5,009 Square Feet
Details
- Parcel number: 050928110040
Construction
Type & style
- Home type: SingleFamily
- Architectural style: Traditional
- Property subtype: Single Family Residence
Materials
- Brick, Siding
- Foundation: Slab
- Roof: Composition
Condition
- Pre-Owned
- New construction: No
- Year built: 1987
Utilities & green energy
- Sewer: Sewer System
- Water: Water System
- Utilities for property: Cable Available
Community & HOA
Community
- Features: None
- Subdivision: Candlewood Park
Location
- Region: San Antonio
Financial & listing details
- Price per square foot: $136/sqft
- Tax assessed value: $183,850
- Annual tax amount: $3,453
- Price range: $170K - $170K
- Date on market: 1/25/2026
- Cumulative days on market: 121 days
- Listing terms: Conventional,FHA,VA Loan,Cash
Estimated market value
$164,600
$156,000 - $173,000
$1,522/mo
Price history
| Date | Event | Price |
|---|---|---|
| 7/1/2026 | Listed for sale | $170,000$136/sqft |
Source:  LERA MLS #1936549 Report a problem LERA MLS #1936549 Report a problem | ||
| 4/24/2026 | Pending sale | $170,000$136/sqft |
Source: LERA MLS #1936549 Report a problem | ||
| 4/11/2026 | Contingent | $170,000$136/sqft |
Source: LERA MLS #1936549 Report a problem | ||
| 3/29/2026 | Listed for sale | $170,000$136/sqft |
Source: LERA MLS #1936549 Report a problem | ||
| 3/23/2026 | Contingent | $170,000$136/sqft |
Source: LERA MLS #1936549 Report a problem | ||
| 3/7/2026 | Price change | $170,000-5.6%$136/sqft |
Source: LERA MLS #1936549 Report a problem | ||
| 1/25/2026 | Listed for sale | $180,000+71.4%$144/sqft |
Source: LERA MLS #1936549 Report a problem | ||
| 5/13/2016 | Sold | -- |
Source: LERA MLS #1162108 Report a problem | ||
| 2/20/2016 | Listed for sale | $105,000$84/sqft |
Source: Kimberly Howell Properties #1162108 Report a problem | ||
Public tax history
| Year | Property taxes | Tax assessment |
|---|---|---|
| 2025 | $1,769 -48.9% | $183,850 |
| 2024 | $3,462 -6.3% | $183,850 -6.3% |
| 2023 | $3,693 -1% | $196,130 +8.7% |
| 2022 | $3,732 +37.9% | $180,360 +33.8% |
| 2021 | $2,707 | $134,830 +6% |
| 2020 | $2,707 +5.2% | $127,220 +9.3% |
| 2019 | $2,574 | $116,350 +9.2% |
| 2018 | $2,574 +10.2% | $106,540 +4.1% |
| 2017 | $2,336 +43.9% | $102,380 +47.6% |
| 2016 | $1,624 +8.4% | $69,370 +2.1% |
| 2015 | $1,497 | $67,930 +4.5% |
| 2014 | $1,497 | $65,030 +4.7% |
| 2013 | -- | $62,100 -9.7% |
| 2012 | -- | $68,740 -1.8% |
| 2011 | -- | $69,970 -0.9% |
| 2010 | -- | $70,580 -5.9% |
| 2009 | -- | $75,030 -4.9% |
| 2008 | -- | $78,920 -1.5% |
| 2007 | -- | $80,120 +5% |
| 2006 | -- | $76,290 +6.2% |
| 2005 | -- | $71,830 |
| 2004 | -- | -- |
| 2003 | -- | -- |
| 2002 | -- | -- |
| 2001 | -- | -- |
| 2000 | -- | -- |
Find assessor info on the county website
Monthly payment
Est. payment
Payment breakdown
Explore the cost of this home by adjusting the details. Changes won't be saved.Climate risks
Neighborhood: 78244
Nearby schools
GreatSchools rating
- 3/10Candlewood Elementary SchoolGrades: 2-5Distance: 0.4 mi
- 2/10Henry Metzger Middle SchoolGrades: 6-8Distance: 1.5 mi
- 3/10Karen Wagner High SchoolGrades: 9-12Distance: 0.5 mi
Schools provided by the listing agent
- Elementary: Candlewood
- Middle: Metzger
- High: Wagner
- District: Judson
Source: LERA MLS. This data may not be complete. We recommend contacting the local school district to confirm school assignments for this home.
- $169,0003 bd2 ba1.2k sqft6311 Candlecrest Ct, San Antonio, TX 78244Off Market
- $176,4003 bd2 ba1.3k sqft6319 Candlecrest Ct, San Antonio, TX 78244Off Market
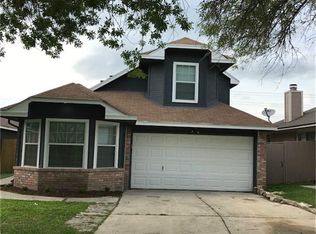
- $185,8003 bd2 ba1.2k sqft6307 Candlecrest Ct, San Antonio, TX 78244Off Market

- $169,9003 bd2 ba1.2k sqft6323 Candlecrest Ct, San Antonio, TX 78244Off Market

- $170,9004 bd2 ba1.4k sqft6303 Candlecrest Ct, San Antonio, TX 78244Off Market
- $231,5004 bd2 ba1.8k sqft6327 Candlecrest Ct, San Antonio, TX 78244Off Market
- $180,3004 bd2 ba1.4k sqft6318 Candlecrest Ct, San Antonio, TX 78244Off Market
- $164,4003 bd2 ba1.2k sqft6314 Candlecrest Ct, San Antonio, TX 78244Off Market
A local agent can set up tours, give advice and negotiate with sellers.
A local lender can help you make sure your offer is ready when you are.
Similar homes
- $179,0004 bd2 ba1.1k sqft4013 Sun Harbour, San Antonio, TX 78244For Sale

 MLS ID #1966230, Christine Pierce TREC #711148, Keller Williams Heritage. LERA MLS
 - $199,0003 bd3 ba1.3k sqft6806 Grapevine Lk, San Antonio, TX 78244For Sale
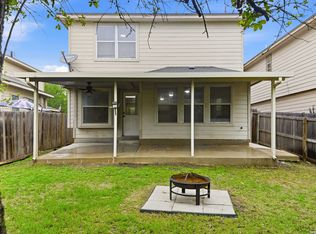 MLS ID #1964854, Kelsey Tucker TREC #837405, Real Broker, LLC. LERA MLS
 - $--4 bd2 ba1.6k sqft706 Ambush Rdg, San Antonio, TX 78220Auction
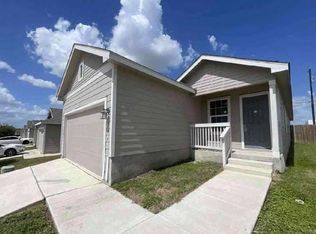 Auction.com 1
 - $215,0003 bd3 ba1.5k sqft4007 Sparrow Lake, San Antonio, TX 78244For Sale
 MLS ID #1941023, Brittney Rodriguez TREC #748725, RE/MAX Corridor. LERA MLS
 - $199,9003 bd2 ba1.3k sqft7402 Branching Peak, San Antonio, TX 78244For SaleMLS ID #1958764, Maria Ferreira TREC #674152, eXp Realty. LERA MLS
- $190,0003 bd1 ba1k sqft2514 French Sea Dr, Kirby, TX 78219For SaleMLS ID #2004050, Lisa Venegas TREC #761597, Coldwell Banker D'Ann Harper. LERA MLS
- $210,0003 bd2 ba1.2k sqft7703 Arabian Creek, San Antonio, TX 78244For SaleMLS ID #1998526, Jessica Cross TREC #765659, United Realty Group of Texas, LLC. LERA MLS
- $193,0003 bd2 ba1.3k sqft6622 Evenridge, San Antonio, TX 78239For SaleMLS ID #1947354, Cynthia Luna TREC #503587, eXp Realty. LERA MLS
- $148,0003 bd2 ba1.1k sqft7233 Glen Bay Dr, San Antonio, TX 78239For SaleMLS ID #1946571, Shane Neal TREC #608871, eXp Realty. LERA MLS
- $175,0003 bd2 ba1k sqft10610 Green Vista St, San Antonio, TX 78223For SaleMLS ID #1996235, Devin Resendez TREC #663042, Keller Williams Legacy. LERA MLS
- $169,7004 bd1 ba1.3k sqft4402 BRIGHT SUN ST, San Antonio, TX 78217For SaleMLS ID #1967774, Melanie Heath TREC #597098, MCH Realty Group. LERA MLS
- $189,9003 bd2 ba1k sqft8426 PIGEONBERRY DR, Converse, TX 78109For SaleMLS ID #1992345, Rachel Trueblood TREC #710094, Keller Williams Heritage. LERA MLS
- $185,0003 bd2 ba1.2k sqft726 MEADOW GATE, Converse, TX 78109For SaleMLS ID #1994649, Thomas Fentress TREC #350944, All City Real Estate. LERA MLS
- $195,0003 bd2 ba1.6k sqft8406 CHERISSE DR, Converse, TX 78109For SaleMLS ID #2001487, Jessica Torres TREC #757591, Phyllis Browning Company. LERA MLS
- $220,0004 bd2 ba1.7k sqft6862 FLAMING RIDGE DR, Converse, TX 78109For SaleMLS ID #2007963, Trudy Scott TREC #676737, Coldwell Banker D'Ann Harper. LERA MLS
- $205,0003 bd2 ba1.5k sqft9538 New World, San Antonio, TX 78239For SaleMLS ID #1950272, Charissa Mickles TREC #744965, Wealth Partners Realty Group, LLC. LERA MLS
- $194,0003 bd2 ba1.1k sqft5526 Rosillo Gate, San Antonio, TX 78222For SaleMLS ID #1942391, Sonia Perez-Olivares TREC #512880, Kuper Sotheby's Int'l Realty. LERA MLS
- $175,0003 bd1 ba1.1k sqft615 Overhill Drive, San Antonio, TX 78228For SaleMLS ID #1937856, Paul Clarke TREC #698602, Coldwell Banker D'Ann Harper, REALTOR. LERA MLS
- $200,0003 bd2 ba1.4k sqft141 Meadowland, Universal City, TX 78148Active
 MLS ID #2766553, Liana Walker, Epique Realty LLC. Unlock MLS
 - $219,9993 bd2 ba1.2k sqft8790 RIDGE MILE DR, San Antonio, TX 78239For SaleMLS ID #1970974, Andre Dickerson TREC #737029, Levi Rodgers Real Estate Group. LERA MLS
