PRICE REDUCTION! Your Next Home Is Waiting! Welcome to 8790 Ridge Mile Dr in Northeast San Antonio! This move-in-ready home offers the features today's buyers are looking for, including a NEW 2026 ROOF, NO CARPET throughout, and NO BACKYARD NEIGHBORS for added privacy and low-maintenance living. Whether you're a first-time homebuyer, military personnel seeking convenient access to Randolph Air Force Base, or simply looking for a home that's ready for you to move in, this property deserves a spot on your must-see list! Enjoy a functional layout, clean interior, and peaceful setting, all conveniently located near major highways, shopping, dining, and everyday essentials. Explore local favorites like Spiranto's Italian Restaurant, Gather Brewing Co., and Two Rivers Tavern, along with entertainment and weekend destinations throughout Northeast San Antonio. With a recent price reduction, a new roof, carpet-free living, and added backyard privacy, this is an opportunity worth exploring! Don't just scroll past it. Come see it! Schedule your private tour today and discover everything 8790 Ridge Mile Dr has to offer.
For sale
Price cut: $5K (10/1)
$209,000
8790 RIDGE MILE DR, San Antonio, TX 78239
3beds
1,264sqft
Single Family Residence
Built in 1984
7,143 Square Feet Lot
$207,500 Zestimate®
$165/sqft
$-- HOA
What's special
Clean interiorFunctional layout
- 129 days
- 137
- 8
Zillow last checked:
Listing updated:
Listed by:
Andre Dickerson TREC #737029 (210) 331-7000,
Levi Rodgers Real Estate Group
Source: LERA MLS,MLS#: 1970974
Facts & features
Interior
Bedrooms & bathrooms
- Bedrooms: 3
- Bathrooms: 2
- Full bathrooms: 2
Primary bedroom
- Features: Walk-In Closet(s), Ceiling Fan(s), Full Bath
- Area: 192
- Dimensions: 12 x 16
Bedroom 2
- Area: 110
- Dimensions: 10 x 11
Bedroom 3
- Area: 110
- Dimensions: 10 x 11
Primary bathroom
- Features: Tub/Shower Combo, Single Vanity
- Area: 60
- Dimensions: 6 x 10
Dining room
- Area: 99
- Dimensions: 9 x 11
Kitchen
- Area: 80
- Dimensions: 8 x 10
Living room
- Area: 288
- Dimensions: 16 x 18
Heating
- Central, Electric
Cooling
- Ceiling Fan(s), Central Air
Appliances
- Included: Washer, Dryer, Microwave, Refrigerator, Disposal
- Laundry: Main Level, Laundry Room, Washer Hookup, Dryer Connection
Features
- One Living Area, Separate Dining Room, Pantry, Utility Room Inside, High Ceilings, Open Floorplan, High Speed Internet, All Bedrooms Downstairs, Ceiling Fan(s), Programmable Thermostat
- Flooring: Ceramic Tile, Vinyl
- Windows: Double Pane Windows, Window Coverings
- Has basement: No
- Number of fireplaces: 1
- Fireplace features: One
Interior area
- Total interior livable area: 1,264 sqft
Video & virtual tour
Property
Parking
- Total spaces: 2
- Parking features: Two Car Garage, Garage Door Opener
- Garage spaces: 2
Accessibility
- Accessibility features: Entry Slope less than 1 foot, No Carpet, No Steps Down, Level Lot, Level Drive, No Stairs, Full Bath/Bed on 1st Flr, First Floor Bedroom
Features
- Levels: One
- Stories: 1
- Patio & porch: Deck
- Pool features: None
- Fencing: Privacy
Lot
- Size: 7,143 Square Feet
- Features: Curbs, Sidewalks, Streetlights
- Residential vegetation: Mature Trees, Mature Trees (ext feat)
Details
- Parcel number: 050529070550
Construction
Type & style
- Home type: SingleFamily
- Property subtype: Single Family Residence
Materials
- Wood Siding, Siding
- Foundation: Slab
- Roof: Composition
Condition
- As-Is,Pre-Owned
- New construction: No
- Year built: 1984
Utilities & green energy
- Water: Water System
- Utilities for property: City Garbage service
Community & HOA
Community
- Features: None, Cluster Mail Box, School Bus
- Security: Smoke Detector(s)
- Subdivision: Crownwood
Location
- Region: San Antonio
Financial & listing details
- Price per square foot: $165/sqft
- Tax assessed value: $189,310
- Annual tax amount: $3,382
- Price range: $209K - $209K
- Date on market: 5/29/2026
- Cumulative days on market: 130 days
- Listing terms: Conventional,FHA,VA Loan,Cash,Other
- Road surface type: Paved, Asphalt
Estimated market value
$207,500
$197,000 - $218,000
$1,558/mo
Price history
| Date | Event | Price |
|---|---|---|
| 10/1/2026 | Price change | $209,000-2.3%$165/sqft |
Source:  LERA MLS #1970974 Report a problem LERA MLS #1970974 Report a problem | ||
| 9/10/2026 | Price change | $214,000-2.7%$169/sqft |
Source: LERA MLS #1970974 Report a problem | ||
| 8/14/2026 | Price change | $219,999-1.6%$174/sqft |
Source: LERA MLS #1970974 Report a problem | ||
| 7/23/2026 | Price change | $223,500-0.6%$177/sqft |
Source: LERA MLS #1970974 Report a problem | ||
| 5/29/2026 | Listed for sale | $224,900+18.7%$178/sqft |
Source: LERA MLS #1970974 Report a problem | ||
| 9/20/2021 | Sold | -- |
Source: LERA MLS #44006_1550717 Report a problem | ||
| 8/13/2021 | Pending sale | $189,500$150/sqft |
Source: LERA MLS #1550717 Report a problem | ||
| 8/10/2021 | Contingent | $189,500$150/sqft |
Source: LERA MLS #1550717 Report a problem | ||
| 8/4/2021 | Listed for sale | $189,500$150/sqft |
Source: LERA MLS #1550717 Report a problem | ||
| 7/31/2019 | Listing removed | $1,200$1/sqft |
Source: GSG Property Management #1397242 Report a problem | ||
| 7/10/2019 | Listed for rent | $1,200+20%$1/sqft |
Source: GSG Property Management Report a problem | ||
| 6/24/2014 | Listing removed | $1,000$1/sqft |
Source: Kimberly Howell Properties #1063666 Report a problem | ||
| 6/22/2014 | Listed for rent | $1,000+0.5%$1/sqft |
Source: Kimberly Howell Properties #1063666 Report a problem | ||
| 8/8/2013 | Listing removed | $995$1/sqft |
Source: Davemansur.Com Real Estate Llc #1014434 Report a problem | ||
| 8/4/2013 | Listed for rent | $995$1/sqft |
Source: Kimberly Howell Properties #1014434 Report a problem | ||
Public tax history
| Year | Property taxes | Tax assessment |
|---|---|---|
| 2025 | $1,867 -20.4% | $189,310 -2.1% |
| 2024 | $2,346 -6.7% | $193,400 -2.4% |
| 2023 | $2,516 -31.3% | $198,198 +10% |
| 2022 | $3,663 +36.9% | $180,180 +34.5% |
| 2021 | $2,677 | $134,000 +6.3% |
| 2020 | $2,677 -1% | $126,040 |
| 2019 | $2,704 | $126,040 +5.4% |
| 2018 | $2,704 +7.2% | $119,580 +5.4% |
| 2017 | $2,522 +10.1% | $113,430 +11.3% |
| 2016 | $2,292 +28.4% | $101,890 +16.3% |
| 2015 | $1,784 | $87,580 +13.6% |
| 2014 | $1,784 | $77,070 +7.6% |
| 2013 | -- | $71,650 +1% |
| 2012 | -- | $70,940 -5.1% |
| 2011 | -- | $74,750 -2.2% |
| 2010 | -- | $76,400 -1.3% |
| 2009 | -- | $77,390 -4% |
| 2008 | -- | $80,640 +3.3% |
| 2007 | -- | $78,030 +6.6% |
| 2006 | -- | $73,210 +4.6% |
| 2005 | -- | $70,010 |
| 2004 | -- | -- |
| 2003 | -- | -- |
| 2002 | -- | -- |
| 2001 | -- | -- |
| 2000 | -- | -- |
Find assessor info on the county website
Monthly payment
Est. payment
Payment breakdown
Explore the cost of this home by adjusting the details. Changes won't be saved.Climate risks
Neighborhood: 78239
Nearby schools
Schools provided by the listing agent
- Middle: White Ed
- High: Roosevelt
- District: North East I.S.D.
Source: LERA MLS. This data may not be complete. We recommend contacting the local school district to confirm school assignments for this home.
- $195,5003 bd2 ba1.3k sqft8786 Ridge Mile Dr, San Antonio, TX 78239Off Market

- $238,1003 bd2 ba1.7k sqft8794 Ridge Mile Dr, San Antonio, TX 78239Off Market

- $184,4003 bd2 ba1.5k sqft8782 Ridge Mile Dr, San Antonio, TX 78239Off Market
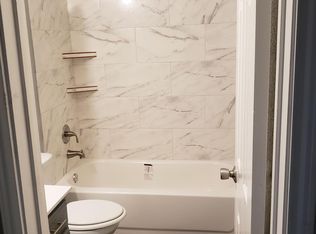
- $218,4003 bd2 ba2.4k sqft8791 Ridge Mile Dr, San Antonio, TX 78239Off Market
Similar homes
- $199,0003 bd2 ba1.6k sqft8426 MAPLE RIDGE DR, San Antonio, TX 78239For Sale

 MLS ID #2004027, Daniel Ward TREC #715687, LPT Realty, LLC. LERA MLS
 - $198,0003 bd2 ba1.5k sqft9538 New World, San Antonio, TX 78239For Sale
 MLS ID #2010334, Charissa Mickles TREC #744965, Wealth Partners Realty Group, LLC. LERA MLS
 - $204,5003 bd4 ba1.8k sqft6714 Mesa Glade, San Antonio, TX 78239For Sale
 MLS ID #2004267, Jeff Bradley TREC #592189, Patriot Realty. LERA MLS
 - $187,0003 bd2 ba1.3k sqft6622 Evenridge, San Antonio, TX 78239For Sale
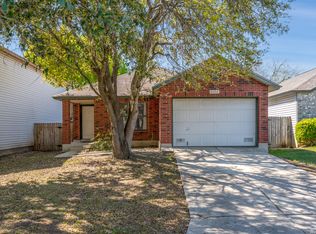 MLS ID #1947354, Cynthia Luna TREC #503587, eXp Realty. LERA MLS
 - $205,0003 bd2 ba1.3k sqft8082 PIONEER TRAIL DR, San Antonio, TX 78244For SaleMLS ID #1998823, Cristina Rivera TREC #761707, Keller Williams Legacy. LERA MLS
- $200,0003 bd2 ba1.2k sqft9749 MISTY ASH DR, Converse, TX 78109For SaleMLS ID #2012118, Cynthia Irving TREC #727597, Century 21 Scott Myers, REALTORS. LERA MLS
- $209,0003 bd2 ba1.5k sqft7807 Pecan Hts, San Antonio, TX 78244For SaleMLS ID #2003098, Arthur Sable TREC #628151, Keller Williams Legacy. LERA MLS
- $193,5003 bd2 ba1.2k sqft7914 WAYSIDE TRL, San Antonio, TX 78244For SaleMLS ID #1998807, Heather Eason-Pilkington TREC #689577, Keller Williams Heritage. LERA MLS
- $214,9003 bd2 ba1.5k sqft13254 WOOD CLIMB ST, San Antonio, TX 78233For SaleMLS ID #1993061, Jaime Marin TREC #562960, Keller Williams Heritage Marin Realty & Property M. LERA MLS
- $199,9003 bd3 ba1.7k sqft7107 Grassy Trl, San Antonio, TX 78244For SaleMLS ID #1999084, Steven Morfin TREC #654041, Mission Real Estate Group. LERA MLS
- $179,9003 bd1 ba984 sqft206 LOST FOREST ST, Live Oak, TX 78233For SaleMLS ID #2020982, Matthew Ridings TREC #586176, PMI Birdy Properties, CRMC. LERA MLS
- $199,9003 bd2 ba1.3k sqft7402 Branching Peak, San Antonio, TX 78244For SaleMLS ID #1958764, Maria Ferreira TREC #674152, eXp Realty. LERA MLS
- $219,9003 bd2 ba1.1k sqft11805 Rainey Meadow, Live Oak, TX 78233For SaleMLS ID #2003089, Jaime Marin TREC #562960, Keller Williams Heritage Marin Realty & Property M. LERA MLS
- $205,0004 bd2 ba1.2k sqft4811 GUADALAJARA DR, San Antonio, TX 78233For SaleMLS ID #1992948, Diana Martinez TREC #785768, Keller Williams Heritage. LERA MLS
- $230,0003 bd2 ba1.5k sqft5703 Creekwood Street, San Antonio, TX 78233For SaleMLS ID #2003376, Paul Borel TREC #741814, CARE Real Estate. LERA MLS
- $229,9903 bd2 ba1.3k sqft13620 Primwood, San Antonio, TX 78233For SaleMLS ID #2004867, Dayton Schrader TREC #312921, eXp Realty. LERA MLS
- $199,0003 bd2 ba1.5k sqft8142 MANDERLY PL, Converse, TX 78109For SaleMLS ID #1996257, Kenay Horne TREC #764503, Levi Rodgers Real Estate Group. LERA MLS
- $232,0003 bd2 ba1.1k sqft12015 EL SENDERO ST, San Antonio, TX 78233For SaleMLS ID #2018459, Roland Cornejo TREC #487426, RE/MAX North-San Antonio. LERA MLS
- $219,5003 bd2 ba1.1k sqft227 Balboa, Universal City, TX 78148For SaleMLS ID #2006718, Mary Eddy TREC #543005, Global Realty Group. LERA MLS
- $215,0004 bd2 ba1.3k sqft6707 Pear Tree, San Antonio, TX 78218For SaleMLS ID #1997218, Lourdes Jacques TREC #459207, America Realty. LERA MLS
