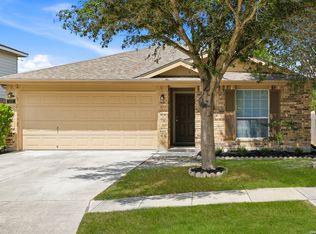
Come see this turn-key property situated on a quiet cul-de-sac with zero through traffic and NO HOA! Boasting continuous tile and laminate flooring throughout (no carpet!), this residence features a very spacious living area anchored by a cozy fireplace. The newly renovated kitchen shines with updated granite countertops, a brand-new sink, and stainless steel appliances. Both bathrooms have been updated with modern tiled showers and refreshed vanities, complemented by new closet doors throughout the home. Major structural and system investments offer total peace of mind, including a new roof (2024), foundation work (2026), an updated HVAC system, and durable vinyl siding. Enjoy outdoor living under the covered patio overlooking an expansive backyard with a storage shed. Unbeatable location near Randolph AFB, top medical facilities, dining, and major highways!
For sale
$210,000
9749 MISTY ASH DR, Converse, TX 78109
3beds
1,284sqft
Single Family Residence
Built in 1982
7,143 Square Feet Lot
$-- Zestimate®
$164/sqft
$-- HOA
What's special
Cozy fireplaceStorage shedExpansive backyardRefreshed vanitiesStainless steel appliancesUpdated granite countertopsCovered patio
- 11 days
- 356
- 31
Zillow last checked:
Listing updated:
Listed by:
Cynthia Irving TREC #727597 (210) 464-8591,
Century 21 Scott Myers, REALTORS
Source: LERA MLS,MLS#: 2012118
Facts & features
Interior
Bedrooms & bathrooms
- Bedrooms: 3
- Bathrooms: 2
- Full bathrooms: 2
Primary bedroom
- Area: 204
- Dimensions: 12 x 17
Bedroom 2
- Area: 120
- Dimensions: 10 x 12
Bedroom 3
- Area: 120
- Dimensions: 10 x 12
Primary bathroom
- Features: Tub/Shower Combo
- Area: 35
- Dimensions: 5 x 7
Dining room
- Area: 132
- Dimensions: 12 x 11
Kitchen
- Area: 182
- Dimensions: 14 x 13
Living room
- Area: 240
- Dimensions: 15 x 16
Heating
- Central, Electric
Cooling
- Central Air
Appliances
- Included: Range, Dishwasher, Electric Water Heater
- Laundry: Washer Hookup, Dryer Connection
Features
- One Living Area, Liv/Din Combo, Utility Room Inside, Walk-In Closet(s), Master Downstairs, Ceiling Fan(s)
- Flooring: Ceramic Tile, Vinyl
- Has basement: No
- Number of fireplaces: 1
- Fireplace features: One
Interior area
- Total interior livable area: 1,284 sqft
Video & virtual tour
Property
Parking
- Total spaces: 2
- Parking features: Two Car Garage
- Garage spaces: 2
Features
- Levels: One
- Stories: 1
- Pool features: None
Lot
- Size: 7,143 Square Feet
Details
- Parcel number: 050527010630
Construction
Type & style
- Home type: SingleFamily
- Property subtype: Single Family Residence
Materials
- Brick, Siding
- Foundation: Slab
- Roof: Composition
Condition
- Pre-Owned
- New construction: No
- Year built: 1982
Community & HOA
Community
- Features: None
- Subdivision: Millers Point
Location
- Region: Converse
Financial & listing details
- Price per square foot: $164/sqft
- Tax assessed value: $195,630
- Annual tax amount: $3,566
- Price range: $210K - $210K
- Date on market: 8/27/2026
- Cumulative days on market: 159 days
- Listing terms: Conventional,FHA,VA Loan,Cash
Estimated market value
Not available
Estimated sales range
Not available
$1,436/mo
Price history
| Date | Event | Price |
|---|---|---|
| 8/27/2026 | Listed for sale | $210,000+6.3%$164/sqft |
Source:  LERA MLS #2012118 Report a problem LERA MLS #2012118 Report a problem | ||
| 8/6/2026 | Listing removed | $197,500$154/sqft |
Source: LERA MLS #1948338 Report a problem | ||
| 7/6/2026 | Price change | $197,500-0.8%$154/sqft |
Source: LERA MLS #1948338 Report a problem | ||
| 4/2/2026 | Price change | $199,000-5.2%$155/sqft |
Source: LERA MLS #1948338 Report a problem | ||
| 3/19/2026 | Price change | $210,000-2.3%$164/sqft |
Source: LERA MLS #1948338 Report a problem | ||
| 3/12/2026 | Listed for sale | $215,000$167/sqft |
Source: LERA MLS #1948338 Report a problem | ||
| 8/3/2022 | Listing removed | -- |
Source: Zillow Rental Manager Report a problem | ||
| 7/28/2022 | Price change | $1,675-4.2%$1/sqft |
Source: Zillow Rental Manager Report a problem | ||
| 7/25/2022 | Listed for rent | $1,749$1/sqft |
Source: Zillow Rental Manager Report a problem | ||
Public tax history
| Year | Property taxes | Tax assessment |
|---|---|---|
| 2025 | $3,580 -5.9% | $195,630 -3.1% |
| 2024 | $3,804 -3% | $201,870 -3% |
| 2023 | $3,922 +3.1% | $208,120 +13.3% |
| 2022 | $3,804 +35.9% | $183,690 +25.6% |
| 2021 | $2,799 | $146,200 +11.2% |
| 2020 | $2,799 +15.5% | $131,420 +5.3% |
| 2019 | $2,423 | $124,860 +9.8% |
| 2018 | $2,423 +10.4% | $113,700 +1.8% |
| 2017 | $2,194 +6.9% | $111,740 +7.7% |
| 2016 | $2,053 +13.7% | $103,785 +10% |
| 2015 | $1,805 | $94,350 +7.3% |
| 2014 | $1,805 | $87,960 +7% |
| 2013 | -- | $82,230 +3% |
| 2012 | -- | $79,820 -3.6% |
| 2011 | -- | $82,790 -1.1% |
| 2010 | -- | $83,670 -4.3% |
| 2009 | -- | $87,390 -6.9% |
| 2008 | -- | $93,820 +2.6% |
| 2007 | -- | $91,400 +15.6% |
| 2006 | -- | $79,070 +0.6% |
| 2005 | -- | $78,590 |
| 2004 | -- | -- |
| 2003 | -- | -- |
| 2002 | -- | -- |
| 2001 | -- | -- |
| 2000 | -- | -- |
Find assessor info on the county website
Monthly payment
Est. payment
Payment breakdown
Explore the cost of this home by adjusting the details. Changes won't be saved.Climate risks
Neighborhood: 78109
Nearby schools
Schools provided by the listing agent
- Elementary: Millers Point
- Middle: Kitty Hawk
- High: Judson
- District: Judson
Source: LERA MLS. This data may not be complete. We recommend contacting the local school district to confirm school assignments for this home.
Similar homes
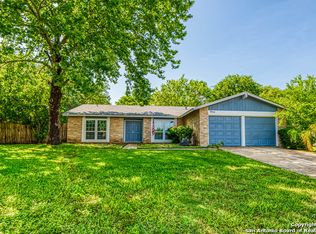
- $199,0003 bd2 ba1.5k sqft8142 MANDERLY PL, Converse, TX 78109For Sale

 MLS ID #1996257, Kenay Horne TREC #764503, Levi Rodgers Real Estate Group. LERA MLS
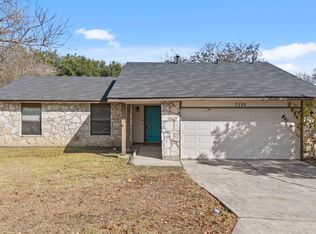
 - $225,0003 bd2 ba1.7k sqft6435 Flatstone Pass, Converse, TX 78109For Sale
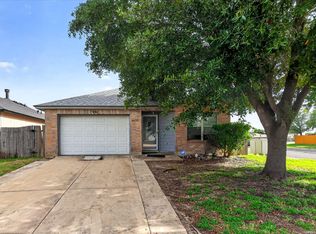 MLS ID #1995673, Jeremiah Newman TREC #492321, Brown Realty. LERA MLS
 - $219,9993 bd2 ba1.2k sqft8790 RIDGE MILE DR, San Antonio, TX 78239For Sale
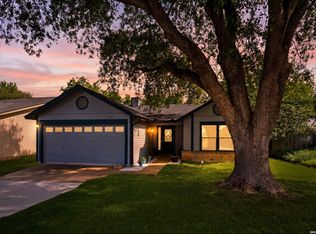 MLS ID #1970974, Andre Dickerson TREC #737029, Levi Rodgers Real Estate Group. LERA MLS
 - $230,0003 bd2 ba1.3k sqft519 Reba, Converse, TX 78109For Sale
 MLS ID #2007454, Roger Fisher TREC #382977, RE/MAX Associates Boerne. LERA MLS
 - $215,0003 bd2 ba1.6k sqft8426 MAPLE RIDGE DR, San Antonio, TX 78239For SaleMLS ID #2004027, Daniel Ward TREC #715687, LPT Realty, LLC. LERA MLS
- $159,9003 bd2 ba1k sqft529 Willow Dr, Converse, TX 78109For SaleMLS ID #2004921, Jacob Hernandez TREC #731733, Levi Rodgers Real Estate Group. LERA MLS
- $209,5003 bd2 ba1.2k sqft4240 CHESTNUTHILL DR, San Antonio, TX 78218For SaleMLS ID #2012073, Adriana Rodriguez TREC #691347, United Realty Group of Texas, LLC. LERA MLS
- $193,5003 bd2 ba1.2k sqft7914 WAYSIDE TRL, San Antonio, TX 78244For SaleMLS ID #1998807, Heather Eason-Pilkington TREC #689577, Keller Williams Heritage. LERA MLS
- $217,0003 bd3 ba1.7k sqft7107 Grassy Trl, San Antonio, TX 78244For SaleMLS ID #1999084, Steven Morfin TREC #654041, Mission Real Estate Group. LERA MLS
- $190,0003 bd2 ba1.4k sqft14222 Arrowood, San Antonio, TX 78233For SaleMLS ID #2008090, Collin Corrington TREC #706046, White Line Realty LLC. LERA MLS
- $220,0003 bd2 ba1.5k sqft7807 Pecan Hts, San Antonio, TX 78244For SaleMLS ID #2003098, Arthur Sable TREC #628151, Keller Williams Legacy. LERA MLS
- $219,9003 bd2 ba1.5k sqft13254 WOOD CLIMB ST, San Antonio, TX 78233For SaleMLS ID #1993061, Jaime Marin TREC #562960, Keller Williams Heritage Marin Realty & Property M. LERA MLS
- $205,0004 bd2 ba1.2k sqft4811 GUADALAJARA DR, San Antonio, TX 78233For SaleMLS ID #1992948, Diana Martinez TREC #785768, Keller Williams Heritage. LERA MLS
- $189,9903 bd2 ba1.2k sqft702 GARDEN MEADOW DR, Universal City, TX 78148For SaleMLS ID #1968945, Christopher Marti TREC #628996, Keller Williams City-View. LERA MLS
- $199,0003 bd2 ba1.3k sqft11946 ALAMO BLANCO ST, San Antonio, TX 78233For SaleMLS ID #2002344, Francisco Rodriguez TREC #601767, Mi Casa Su Casa Properties. LERA MLS
- $185,0004 bd2 ba1.5k sqft5102 Village Row, San Antonio, TX 78218For SaleMLS ID #2012570, Michael Guzik TREC #739151, Fraire Realty Group, INC.. LERA MLS
- $239,0003 bd2 ba1.5k sqft5703 Creekwood Street, San Antonio, TX 78233For SaleMLS ID #2003376, Paul Borel TREC #741814, CARE Real Estate. LERA MLS
- $199,9003 bd2 ba1.3k sqft7402 Branching Peak, San Antonio, TX 78244For SaleMLS ID #1958764, Maria Ferreira TREC #674152, eXp Realty. LERA MLS
- $210,0003 bd2 ba1k sqft3334 STONE CAVE, San Antonio, TX 78247For SaleMLS ID #2004110, Katheryn Powers TREC #715372, eXp Realty. LERA MLS
