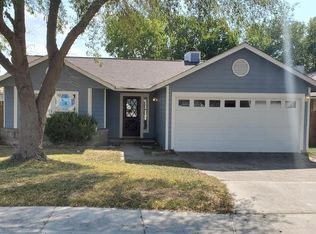
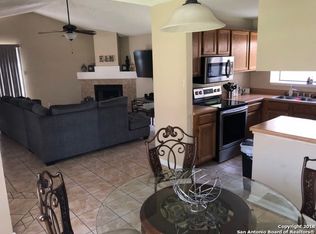
Welcome to this charming single story home offering 3 bedrooms, 2 full bathrooms, and 1,664 square feet of comfortable living space. The open floor plan features high ceilings, a spacious living room with a cozy wood burning fireplace, and a functional kitchen with an adjoining dining area. The private primary suite includes a walk in closet, separate shower, and jetted tub. Step outside to a spacious backyard with mature trees, perfect for relaxing, entertaining, or enjoying time outdoors. Conveniently located near shopping, dining, schools, parks, and major highways, this home offers the perfect blend of comfort and convenience.
For sale
$210,000
7974 Wayside Trl, San Antonio, TX 78244
3beds
1,664sqft
:
Get pre-qualified$1,525/mo
Single Family Residence
Built in 1986
5,501 Square Feet Lot
$206,000 Zestimate®
$126/sqft
$-- HOA
What's special
Cozy wood burning fireplaceOpen floor planHigh ceilingsAdjoining dining areaJetted tubFunctional kitchenWalk in closet
- 23 days |
- 415 |
- 38 |
Likely to sell faster than
Zillow last checked:
Listing updated:
Listed by:
Matthew Gallagher TREC #0830174 831-869-6338,
NB Elite Realty
Source: HAR,MLS#: 81968386
Facts & features
Interior
Bedrooms & bathrooms
- Bedrooms: 3
- Bathrooms: 2
- Full bathrooms: 2
Primary bedroom
- Level: First
- Dimensions: 0 X 0
Bedroom
- Level: First
- Dimensions: 0 X 0
Bedroom
- Level: First
- Dimensions: 0 X 0
Dining room
- Level: First
- Dimensions: 0 X 0
Living room
- Level: First
- Dimensions: 0 X 0
Heating
- Other
Cooling
- Other
Features
- Number of fireplaces: 1
- Fireplace features: Wood Burning
Interior area
- Total structure area: 1,664
- Total interior livable area: 1,664 sqft
Property
Parking
- Total spaces: 2
- Parking features: Attached
- Attached garage spaces: 2
Features
- Stories: 1
Lot
- Size: 5,501 Square Feet
- Features: Subdivided, 0 Up To 1/4 Acre
Details
- Parcel number: 050803140160
Construction
Type & style
- Home type: SingleFamily
- Architectural style: Other
- Property subtype: Single Family Residence
Materials
- Other
- Foundation: Slab
- Roof: Composition
Condition
- New construction: No
- Year built: 1986
Utilities & green energy
- Sewer: Public Sewer
- Water: Public
Community & HOA
Community
- Subdivision: Ventura Sub
Location
- Region: San Antonio
Financial & listing details
- Price per square foot: $126/sqft
- Tax assessed value: $217,000
- Annual tax amount: $4,174
- Date on market: 7/21/2026
Estimated market value
$206,000
$196,000 - $216,000
$1,659/mo
Price history
| Date | Event | Price |
|---|---|---|
| 7/21/2026 | Listed for sale | $210,000+11.1%$126/sqft |
Source:  HAR #81968386 Report a problem HAR #81968386 Report a problem | ||
| 9/18/2024 | Listing removed | $1,650$1/sqft |
Source: LERA MLS #1795138 Report a problem | ||
| 7/31/2024 | Price change | $1,650-8.3%$1/sqft |
Source: LERA MLS #1795138 Report a problem | ||
| 7/23/2024 | Listed for rent | $1,799$1/sqft |
Source: LERA MLS #1795138 Report a problem | ||
| 5/24/2024 | Sold | -- |
Source:  LERA MLS #44006_1771698 Report a problem LERA MLS #44006_1771698 Report a problem | ||
| 5/8/2024 | Pending sale | $189,000$114/sqft |
Source: LERA MLS #1771698 Report a problem | ||
| 5/2/2024 | Listed for sale | $189,000+66.5%$114/sqft |
Source: LERA MLS #1771698 Report a problem | ||
| 4/23/2015 | Sold | -- |
Source: LERA MLS #1103165 Report a problem | ||
| 3/11/2015 | Listed for sale | $113,500$68/sqft |
Source: Coldwell Banker D'Ann Harper #1103165 Report a problem | ||
| 4/28/2005 | Sold | -- |
Source: LERA MLS #530091 Report a problem | ||
Public tax history
| Year | Property taxes | Tax assessment |
|---|---|---|
| 2025 | $3,970 +202.7% | $217,000 +8.2% |
| 2024 | $1,311 -1.5% | $200,582 +10% |
| 2023 | $1,331 -41.5% | $182,347 +10% |
| 2022 | $2,276 +0.8% | $165,770 +10% |
| 2021 | $2,258 | $150,700 +10% |
| 2020 | $2,258 -8.6% | $137,000 -4% |
| 2019 | $2,470 | $142,750 +7% |
| 2018 | $2,470 +2.4% | $133,463 +10% |
| 2017 | $2,412 +9.4% | $121,330 +10% |
| 2016 | $2,205 +17% | $110,300 +9.7% |
| 2015 | $1,884 | $100,551 +10% |
| 2014 | $1,884 | $91,410 +8.3% |
| 2013 | -- | $84,410 +1.9% |
| 2012 | -- | $82,800 -1.2% |
| 2011 | -- | $83,820 -2.4% |
| 2010 | -- | $85,860 -0.7% |
| 2009 | -- | $86,470 -9% |
| 2008 | -- | $95,020 +3.7% |
| 2007 | -- | $91,610 +11% |
| 2006 | -- | $82,550 +1.1% |
| 2005 | -- | $81,640 |
| 2004 | -- | -- |
| 2003 | -- | -- |
| 2002 | -- | -- |
| 2001 | -- | -- |
| 2000 | -- | -- |
Find assessor info on the county website
Monthly payment
Est. payment
Payment breakdown
Explore the cost of this home by adjusting the details. Changes won't be saved.Climate risks
Neighborhood: 78244
Nearby schools
GreatSchools rating
- 2/10Spring Meadows Elementary SchoolGrades: 2-5Distance: 0.2 mi
- 3/10Woodlake Hills Middle SchoolGrades: 7-8Distance: 1.4 mi
- 2/10Judson High SchoolGrades: 9-12Distance: 1.8 mi
Schools provided by the listing agent
- Elementary: Spring Meadows Elementary School
- Middle: Woodlake Hills Middle School
- High: Judson High School
Source: HAR. This data may not be complete. We recommend contacting the local school district to confirm school assignments for this home.
- $197,5003 bd2 ba1.4k sqft7970 Wayside Trl, San Antonio, TX 78244Off Market
- $179,2003 bd2 ba1.2k sqft7978 Wayside Trl, San Antonio, TX 78244Off Market
- $192,6003 bd2 ba1.4k sqft7966 Wayside Trl, San Antonio, TX 78244Off Market
- $196,3003 bd2 ba1.4k sqft7982 Wayside Trl, San Antonio, TX 78244Off Market
- $212,3003 bd2 ba1.5k sqft7962 Wayside Trl, San Antonio, TX 78244Off Market
- $1,5953 bd2 ba1.4k sqft7986 Wayside Trl, San Antonio, TX 78244For Rent
- $192,2003 bd2 ba1.4k sqft7975 Wayside Trl, San Antonio, TX 78244Off Market
- $191,8003 bd2 ba1.6k sqft7979 Wayside Trl, San Antonio, TX 78244Off Market
A local agent can set up tours, give advice and negotiate with sellers.
A local lender can help you make sure your offer is ready when you are.
Similar homes
- $204,9003 bd2 ba1.3k sqft7118 Western Trail Dr, San Antonio, TX 78244For Sale

 MLS ID #2002886, Jacob Hernandez TREC #731733, Levi Rodgers Real Estate Group. LERA MLS
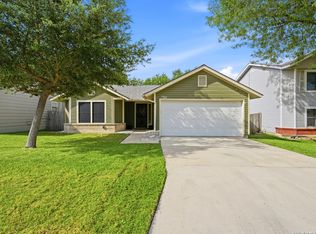
 - $195,0003 bd2 ba1.2k sqft7914 WAYSIDE TRL, San Antonio, TX 78244For Sale
 MLS ID #1998807, Heather Eason-Pilkington TREC #689577, Keller Williams Heritage. LERA MLS
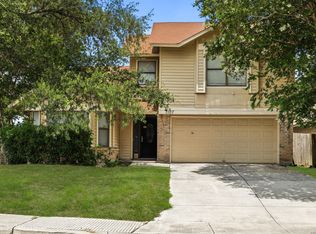
 - $219,0003 bd3 ba1.7k sqft7107 Grassy Trl, San Antonio, TX 78244For Sale
 MLS ID #1999084, Steven Morfin TREC #654041, Mission Real Estate Group. LERA MLS
 - $220,0003 bd2 ba1.6k sqft8426 MAPLE RIDGE DR, San Antonio, TX 78239For Sale
 MLS ID #2004027, Daniel Ward TREC #715687, LPT Realty, LLC. LERA MLS
 - $249,9003 bd3 ba2.1k sqft6032 WALNUT MILL DR, San Antonio, TX 78244For SaleMLS ID #2007088, Steve Metarelis TREC #484514, Offerpad Brokerage, LLC. LERA MLS
- $202,9903 bd2 ba1.5k sqft8142 MANDERLY PL, Converse, TX 78109For SaleMLS ID #1996257, Kenay Horne TREC #764503, Levi Rodgers Real Estate Group. LERA MLS
- $209,6003 bd2 ba1.3k sqft9743 Cylburn, Converse, TX 78109For SaleMLS ID #2002811, Paulina Lopez TREC #831964, United Realty Group of Texas, LLC. LERA MLS
- $194,5004 bd3 ba1.6k sqft5931 Glacier Sun, San Antonio, TX 78244For SaleMLS ID #1924736, Sharlette Scott TREC #497375, Radiant Realty. LERA MLS
- $249,9003 bd3 ba1.7k sqft4818 CRESTWOOD HILL DR, San Antonio, TX 78244For SaleMLS ID #1999631, Stephen Malouff TREC #512038, Malouff Realty, LLC. LERA MLS
- $209,9993 bd2 ba1k sqft9816 MEADOW HL, Converse, TX 78109For SaleMLS ID #1973016, Monti Cutlip TREC #772983, eXp Realty. LERA MLS
- $200,0003 bd2 ba1.3k sqft6702 Highland Grass, Converse, TX 78109For SaleMLS ID #1939543, Bea Flores TREC #586655, Sovereign Real Estate Group. LERA MLS
- $209,8003 bd2 ba1.2k sqft4240 CHESTNUTHILL DR, San Antonio, TX 78218For SaleMLS ID #1971511, Rick Rodriguez TREC #616922, United Realty Group of Texas, LLC. LERA MLS
- $185,0003 bd2 ba1.2k sqft12907 WAYNESBORO ST, San Antonio, TX 78233For SaleMLS ID #2001807, Cynthia Irving TREC #727597, Century 21 Scott Myers, REALTORS. LERA MLS
- $189,9003 bd2 ba1.3k sqft6827 CELES MEADOW DR, Converse, TX 78109For SaleMLS ID #1967965, Somer Tinsley TREC #619132, eXp Realty. LERA MLS
- $215,0003 bd2 ba1k sqft3334 STONE CAVE, San Antonio, TX 78247For SaleMLS ID #2004110, Katheryn Powers TREC #715372, eXp Realty. LERA MLS
- $175,5002 bd3 ba1.8k sqft8404 Forest Ridge Dr, San Antonio, TX 78239For SaleMLS ID #36838888, Erick Harbert, Realty Right. HAR
- $245,0004 bd3 ba2.3k sqft8107 Brisbane, Converse, TX 78109For SaleMLS ID #1992718, Steven Garza TREC #564531, eXp Realty. LERA MLS
- $209,9993 bd2 ba1.1k sqft825 PECAN DR, Schertz, TX 78154For SaleMLS ID #2003019, Allen Typhair TREC #676348, RE/MAX GO - NB. LERA MLS
- $219,9003 bd2 ba1.5k sqft13254 WOOD CLIMB ST, San Antonio, TX 78233For SaleMLS ID #1993061, Jaime Marin TREC #562960, Keller Williams Heritage Marin Realty & Property M. LERA MLS
- $265,0004 bd3 ba1.9k sqft7114 CLIPPER RIDGE DR, Converse, TX 78109For SaleMLS ID #2007205, Ashley Barnes TREC #725252, JPAR San Antonio. LERA MLS
