Welcome to 9816 Meadow Hill, a well-maintained 3-bedroom, 2-bath home offering 1,038 square feet of comfortable living space in Converse. This property features upgraded flooring throughout, updated cabinetry, and granite countertops that enhance both functionality and overall appeal. The efficient floor plan provides a seamless flow between the living area, kitchen, and dining space, creating a practical layout for everyday living. The kitchen offers ample cabinet storage and workspace, while the primary bedroom includes a private en-suite bathroom. Two additional bedrooms provide flexibility for guests, a home office, or additional living needs. Outside, the spacious backyard offers plenty of room for outdoor enjoyment, entertaining, or future customization. Conveniently located near major roadways, shopping, dining, and local amenities, this home presents a solid opportunity for owner-occupants or investors.
Pending
Price cut: $5K (7/23)
$209,999
9816 MEADOW HL, Converse, TX 78109
3beds
1,038sqft
Single Family Residence
Built in 1980
6,926 Square Feet Lot
$206,200 Zestimate®
$202/sqft
$-- HOA
What's special
Updated cabinetryUpgraded flooring throughoutGranite countertopsEfficient floor plan
- 131 days
- 130
- 6
Zillow last checked:
Listing updated:
Listed by:
Monti Cutlip TREC #772983 (210) 464-0404,
eXp Realty
Source: LERA MLS,MLS#: 1973016
Facts & features
Interior
Bedrooms & bathrooms
- Bedrooms: 3
- Bathrooms: 2
- Full bathrooms: 2
Primary bedroom
- Features: Ceiling Fan(s), Full Bath
- Area: 154
- Dimensions: 14 x 11
Bedroom 2
- Area: 100
- Dimensions: 10 x 10
Bedroom 3
- Area: 100
- Dimensions: 10 x 10
Primary bathroom
- Features: Tub/Shower Combo
- Area: 56
- Dimensions: 7 x 8
Dining room
- Area: 56
- Dimensions: 7 x 8
Kitchen
- Area: 154
- Dimensions: 14 x 11
Living room
- Area: 308
- Dimensions: 22 x 14
Heating
- Central, Natural Gas
Cooling
- Central Air
Appliances
- Included: Washer, Dryer, Range, Gas Cooktop, Refrigerator
- Laundry: In Garage, Washer Hookup, Dryer Connection
Features
- One Living Area, Liv/Din Combo, Eat-in Kitchen, Utility Room Inside, 1st Floor Lvl/No Steps, Open Floorplan, Master Downstairs, Ceiling Fan(s), Chandelier
- Flooring: Carpet, Vinyl
- Windows: Window Coverings
- Has basement: No
- Number of fireplaces: 1
- Fireplace features: One
Interior area
- Total interior livable area: 1,038 sqft
Property
Parking
- Total spaces: 1
- Parking features: One Car Garage
- Garage spaces: 1
Features
- Levels: One
- Stories: 1
- Pool features: None
Lot
- Size: 6,926 Square Feet
- Features: Curbs, Fire Hydrant w/in 500'
Details
- Parcel number: 050637020140
Construction
Type & style
- Home type: SingleFamily
- Property subtype: Single Family Residence
Materials
- 3 Sides Masonry
- Foundation: Slab
- Roof: Heavy Composition
Condition
- Pre-Owned
- New construction: No
- Year built: 1980
Utilities & green energy
- Sewer: Sewer System
- Water: Water System
Community & HOA
Community
- Features: None
- Subdivision: Cimarron Valley
Location
- Region: Converse
Financial & listing details
- Price per square foot: $202/sqft
- Tax assessed value: $202,890
- Annual tax amount: $4,482
- Price range: $210K - $210K
- Date on market: 6/5/2026
- Cumulative days on market: 249 days
- Listing terms: Conventional,FHA,VA Loan,Cash
- Road surface type: Paved
Estimated market value
$206,200
$196,000 - $217,000
$1,517/mo
Price history
| Date | Event | Price |
|---|---|---|
| 9/28/2026 | Pending sale | $209,999$202/sqft |
Source:  LERA MLS #1973016 Report a problem LERA MLS #1973016 Report a problem | ||
| 9/19/2026 | Contingent | $209,999$202/sqft |
Source: LERA MLS #1973016 Report a problem | ||
| 7/23/2026 | Price change | $209,999-2.3%$202/sqft |
Source: LERA MLS #1973016 Report a problem | ||
| 6/29/2026 | Price change | $214,999-2.3%$207/sqft |
Source: LERA MLS #1973016 Report a problem | ||
| 6/5/2026 | Listed for sale | $219,999-1.8%$212/sqft |
Source: LERA MLS #1973016 Report a problem | ||
| 5/20/2026 | Listing removed | $223,990$216/sqft |
Source: LERA MLS #1936025 Report a problem | ||
| 4/17/2026 | Price change | $223,990-0.4%$216/sqft |
Source: LERA MLS #1936025 Report a problem | ||
| 1/22/2026 | Listed for sale | $224,9900%$217/sqft |
Source: LERA MLS #1936025 Report a problem | ||
| 4/10/2023 | Sold | -- |
Source: LERA MLS #1669747 Report a problem | ||
| 3/21/2023 | Pending sale | $225,000$217/sqft |
Source: LERA MLS #1669747 Report a problem | ||
| 3/8/2023 | Contingent | $225,000$217/sqft |
Source: LERA MLS #1669747 Report a problem | ||
| 2/25/2023 | Listed for sale | $225,000+87.5%$217/sqft |
Source: LERA MLS #1669747 Report a problem | ||
| 12/16/2022 | Sold | -- |
Source: LERA MLS #1653864 Report a problem | ||
| 12/3/2022 | Pending sale | $120,000$116/sqft |
Source: LERA MLS #1653864 Report a problem | ||
| 12/1/2022 | Listed for sale | $120,000$116/sqft |
Source: LERA MLS #1653864 Report a problem | ||
Public tax history
| Year | Property taxes | Tax assessment |
|---|---|---|
| 2025 | $2,802 -12% | $202,890 |
| 2024 | $3,183 -0.9% | $202,890 +39% |
| 2023 | $3,210 +51% | $145,970 +5.7% |
| 2022 | $2,126 +0.4% | $138,092 +10% |
| 2021 | $2,118 | $125,538 +10% |
| 2020 | $2,118 -9% | $114,125 +10% |
| 2019 | $2,327 | $103,750 +3.3% |
| 2018 | $2,327 +13% | $100,408 +10% |
| 2017 | $2,059 +5.2% | $91,280 +5.7% |
| 2016 | $1,958 +12.8% | $86,317 +10% |
| 2015 | $1,735 | $78,470 +9.7% |
| 2014 | $1,735 | $71,530 +4.4% |
| 2013 | -- | $68,530 +7.5% |
| 2012 | -- | $63,770 -2% |
| 2011 | -- | $65,060 -4.4% |
| 2010 | -- | $68,050 -8.4% |
| 2009 | -- | $74,250 -1% |
| 2008 | -- | $74,970 +2.5% |
| 2007 | -- | $73,170 +9.7% |
| 2006 | -- | $66,720 +9.9% |
| 2005 | -- | $60,700 |
| 2004 | -- | -- |
| 2003 | -- | -- |
| 2002 | -- | -- |
| 2001 | -- | -- |
| 2000 | -- | -- |
Find assessor info on the county website
Monthly payment
Est. payment
Payment breakdown
Explore the cost of this home by adjusting the details. Changes won't be saved.Climate risks
Neighborhood: 78109
Nearby schools
Schools provided by the listing agent
- Elementary: Salinas
- Middle: Kitty Hawk
- High: Veterans Memorial
- District: Judson
Source: LERA MLS. This data may not be complete. We recommend contacting the local school district to confirm school assignments for this home.


Similar homes
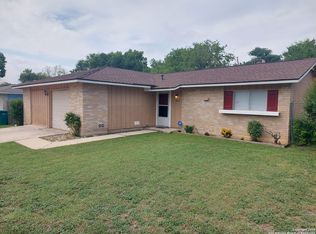
- $198,0003 bd2 ba1.2k sqft9749 MISTY ASH DR, Converse, TX 78109For Sale

 MLS ID #2012118, Cynthia Irving TREC #727597, Century 21 Scott Myers, REALTORS. LERA MLS
 - $178,9003 bd2 ba1.2k sqft6431 Flatstone Pass, Converse, TX 78109For Sale
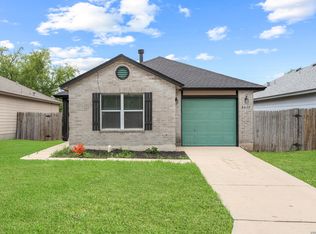 MLS ID #2011034, Edward Garcia TREC #621675, eXp Realty. LERA MLS
 - $215,5003 bd3 ba1.4k sqft4202 Brigadier, Converse, TX 78109For Sale
 MLS ID #1990162, Katherine Lopez TREC #829412, Real Broker, LLC. LERA MLS
 - $239,0003 bd2 ba1.2k sqft106 Woodview Dr, Live Oak, TX 78233For Sale
 MLS ID #2017496, Myranda Nombrano TREC #846365, Option One Real Estate. LERA MLS
 - $198,5003 bd2 ba1.1k sqft218 Park Ln, Universal City, TX 78148For SaleMLS ID #1896576, Stefanie Baller TREC #617780, Keller Williams Legacy. LERA MLS
- $189,9003 bd1 ba1k sqft7335 Glen Brk, San Antonio, TX 78239For SaleMLS ID #2007074, Michael Llanas TREC #637365, Inspired Brokerage, LLC. LERA MLS
- $198,0003 bd2 ba1k sqft5803 WOODHOLLOW, San Antonio, TX 78218For SaleMLS ID #2020903, Sandra Uribe TREC #658801, Keller Williams Heritage. LERA MLS
- $214,9003 bd2 ba1.5k sqft13254 WOOD CLIMB ST, San Antonio, TX 78233For SaleMLS ID #1993061, Jaime Marin TREC #562960, Keller Williams Heritage Marin Realty & Property M. LERA MLS
- $205,0004 bd2 ba1.2k sqft4811 GUADALAJARA DR, San Antonio, TX 78233For SaleMLS ID #1992948, Diana Martinez TREC #785768, Keller Williams Heritage. LERA MLS
- $229,0003 bd2 ba1.1k sqft12819 Tarrytown St, San Antonio, TX 78233For SaleMLS ID #1993082, Martin Tirado TREC #635226, Real Broker, LLC. LERA MLS
- $239,0003 bd2 ba1.2k sqft5914 CHANNCY SPRINGS ST, San Antonio, TX 78233For SaleMLS ID #1959280, Elizabeth Giguere TREC #741456, Resi Realty, LLC. LERA MLS
- $204,9003 bd2 ba1.4k sqft5202 CORAL MIST ST, Kirby, TX 78219For SaleMLS ID #1995245, Arlette Rodriguez TREC #731021, Real Broker, LLC. LERA MLS
- $230,0003 bd2 ba1.5k sqft5703 Creekwood Street, San Antonio, TX 78233For SaleMLS ID #2003376, Paul Borel TREC #741814, CARE Real Estate. LERA MLS
- $213,5003 bd2 ba1.4k sqft7722 Nopalitos Cove, San Antonio, TX 78239For SaleMLS ID #1921327, Esmeralda Ramahi TREC #736216, Our Texas Real Estate. LERA MLS
- $180,0003 bd1 ba882 sqft708 COLONY DR, Schertz, TX 78154For SaleMLS ID #2015822, Justin Martinez TREC #765153, Keller Williams Heritage. LERA MLS
- $229,9903 bd2 ba1.3k sqft13620 Primwood, San Antonio, TX 78233For SaleMLS ID #2004867, Dayton Schrader TREC #312921, eXp Realty. LERA MLS
- $215,0004 bd2 ba1.3k sqft6707 Pear Tree, San Antonio, TX 78218For SaleMLS ID #1997218, Lourdes Jacques TREC #459207, America Realty. LERA MLS
- $194,5003 bd2 ba1.2k sqft4843 Tennyson, San Antonio, TX 78217For SaleMLS ID #1993255, Claudia Trevino TREC #517599, Keller Williams Legacy. LERA MLS
- $225,0003 bd2 ba1.3k sqft210 N Guilford Dr, San Antonio, TX 78217For SaleMLS ID #2020548, Stephanie Garcia TREC #726127, Exquisite Properties, LLC. LERA MLS
- $205,0003 bd2 ba1.1k sqft1627 Thorain Blvd, San Antonio, TX 78201Active
 MLS ID #5640766, Katherine Laboy, Domum Realty Inc. Unlock MLS
