Update: The seller has added new features to this home, including a refrigerator, washer and dryer, and blinds throughout. These additions provide extra convenience and make the home move-in ready! Newly remodeled home with many updates including the plumbing, outside/inside electrical panels and wiring, HVAC and ducts, sheetrock, windows, roof, and insulation with all work permitted with the city of Universal City. The house also features fresh paint inside and outside. Kitchen updated with new cabinets, granite counter tops, and appliances. Bathrooms updated with new vanities, counter tops, and plumbing fixtures. Updated flooring, doors, hardware, and fixtures. Located near Randolph AFB, with easy access to highways, shopping, and restaurants. Within walking distance to the library, playground, and splash park. Come see all that this beautifully renovated home has to offer!
For sale
Price cut: $500 (9/12)
$198,500
218 Park Ln, Universal City, TX 78148
3beds
1,176sqft
Single Family Residence
Built in 1964
8,450 Square Feet Lot
$191,200 Zestimate®
$169/sqft
$-- HOA
What's special
Updated flooringBlinds throughoutGranite counter topsWasher and dryer
- 447 days
- 76
- 19
Zillow last checked:
Listing updated:
Listed by:
Stefanie Baller TREC #617780 (210) 355-4317,
Keller Williams Legacy
Source: LERA MLS,MLS#: 1896576
Facts & features
Interior
Bedrooms & bathrooms
- Bedrooms: 3
- Bathrooms: 2
- Full bathrooms: 2
Primary bedroom
- Features: Ceiling Fan(s), Full Bath
- Area: 121
- Dimensions: 11 x 11
Bedroom 2
- Area: 100
- Dimensions: 10 x 10
Bedroom 3
- Area: 100
- Dimensions: 10 x 10
Primary bathroom
- Features: Tub/Shower Combo, Single Vanity
- Area: 32
- Dimensions: 8 x 4
Dining room
- Area: 168
- Dimensions: 14 x 12
Kitchen
- Area: 96
- Dimensions: 12 x 8
Living room
- Area: 195
- Dimensions: 15 x 13
Heating
- Central, Electric
Cooling
- Ceiling Fan(s), Central Air
Appliances
- Included: Washer, Dryer, Microwave, Range, Gas Cooktop, Refrigerator, Disposal, Dishwasher, Electric Water Heater
Features
- One Living Area, Separate Dining Room, Utility Room Inside, Ceiling Fan(s), Solid Counter Tops
- Flooring: Carpet, Laminate
- Windows: Double Pane Windows, Window Coverings
- Has basement: No
- Has fireplace: No
- Fireplace features: Not Applicable
Interior area
- Total interior livable area: 1,176 sqft
Property
Parking
- Parking features: None, Converted Garage, Pad Only (Off Street)
Features
- Levels: One
- Stories: 1
- Pool features: None
- Fencing: Chain Link
Lot
- Size: 8,450 Square Feet
- Dimensions: 65x130
- Features: Curbs
- Residential vegetation: Mature Trees
Details
- Additional structures: Shed(s)
- Parcel number: 050530030040
Construction
Type & style
- Home type: SingleFamily
- Property subtype: Single Family Residence
Materials
- Asbestos, Brick, Siding
- Foundation: Slab
- Roof: Composition
Condition
- Pre-Owned
- New construction: No
- Year built: 1964
Utilities & green energy
- Electric: CPS
- Gas: Centerpoint
- Sewer: City, Sewer System
- Water: City, Water System
Community & HOA
Community
- Features: Playground
- Security: Smoke Detector(s), Carbon Monoxide Detector(s)
- Subdivision: Northview
Location
- Region: Universal City
Financial & listing details
- Price per square foot: $169/sqft
- Tax assessed value: $181,030
- Annual tax amount: $4,514
- Price range: $198.5K - $198.5K
- Date on market: 8/29/2025
- Cumulative days on market: 615 days
- Listing terms: Conventional,FHA,VA Loan,Cash
- Road surface type: Paved
Estimated market value
$191,200
$182,000 - $201,000
$1,472/mo
Price history
| Date | Event | Price |
|---|---|---|
| 9/12/2026 | Price change | $198,500-0.3%$169/sqft |
Source:  LERA MLS #1896576 Report a problem | ||
| 7/9/2026 | Price change | $199,000-0.5%$169/sqft |
Source: LERA MLS #1896576 Report a problem | ||
| 6/4/2026 | Price change | $199,900-2.5%$170/sqft |
Source: LERA MLS #1896576 Report a problem | ||
| 4/24/2026 | Price change | $205,000-3.5%$174/sqft |
Source: LERA MLS #1896576 Report a problem | ||
| 3/1/2026 | Price change | $212,500-1.2%$181/sqft |
Source: LERA MLS #1896576 Report a problem | ||
| 9/26/2025 | Price change | $215,000-2.1%$183/sqft |
Source: LERA MLS #1896576 Report a problem | ||
| 8/29/2025 | Listed for sale | $219,500+87.6%$187/sqft |
Source: LERA MLS #1896576 Report a problem | ||
| 4/4/2025 | Listing removed | $117,000$99/sqft |
Source: LERA MLS #1817223 Report a problem | ||
| 3/27/2025 | Price change | $117,000-5.6%$99/sqft |
Source: LERA MLS #1817223 Report a problem | ||
| 12/20/2024 | Listed for sale | $124,000$105/sqft |
Source: LERA MLS #1817223 Report a problem | ||
| 12/17/2024 | Contingent | $124,000$105/sqft |
Source: LERA MLS #1817223 Report a problem | ||
| 12/5/2024 | Price change | $124,000-3.9%$105/sqft |
Source: LERA MLS #1817223 Report a problem | ||
| 11/6/2024 | Price change | $129,000-7.2%$110/sqft |
Source: LERA MLS #1817223 Report a problem | ||
| 10/18/2024 | Listed for sale | $139,000+85.3%$118/sqft |
Source: LERA MLS #1817223 Report a problem | ||
| 8/16/2013 | Sold | -- |
Source: LERA MLS #993718 Report a problem | ||
| 6/7/2013 | Price change | $74,999-14.8%$64/sqft |
Source: Alamo Home Source Realty #993718 Report a problem | ||
| 4/10/2013 | Listed for sale | $87,999$75/sqft |
Source: Alamo Home Source Realty #993718 Report a problem | ||
Public tax history
| Year | Property taxes | Tax assessment |
|---|---|---|
| 2026 | -- | $164,800 -12.6% |
| 2025 | $1,643 -5% | $188,530 +19.6% |
| 2024 | $1,730 +6.5% | $157,670 +10% |
| 2023 | $1,625 +5.3% | $143,336 +10% |
| 2022 | $1,543 +10.1% | $130,305 +10% |
| 2021 | $1,402 | $118,459 +10% |
| 2020 | $1,402 -39.6% | $107,690 +10% |
| 2019 | $2,322 | $97,900 +10% |
| 2018 | $2,322 +11.1% | $89,000 |
| 2017 | $2,089 +4.8% | $89,000 +3.7% |
| 2016 | $1,993 +1.6% | $85,850 +10% |
| 2015 | $1,962 | $78,045 +10% |
| 2014 | $1,962 | $70,950 -5.7% |
| 2013 | -- | $75,200 -1.8% |
| 2012 | -- | $76,580 -2% |
| 2011 | -- | $78,180 -1% |
| 2010 | -- | $78,990 -1.8% |
| 2009 | -- | $80,400 +5.4% |
| 2008 | -- | $76,310 -9.1% |
| 2007 | -- | $83,958 +17.5% |
| 2006 | -- | $71,479 +16.7% |
| 2005 | -- | $61,261 |
| 2004 | -- | -- |
| 2003 | -- | -- |
| 2002 | -- | -- |
| 2001 | -- | -- |
| 2000 | -- | -- |
Find assessor info on the county website
Monthly payment
Est. payment
Payment breakdown
Explore the cost of this home by adjusting the details. Changes won't be saved.Climate risks
Neighborhood: 78148
Nearby schools
Schools provided by the listing agent
- Elementary: Rose Garden
- Middle: Corbett
- High: Clemens
- District: Schertz-Cibolo-Universal City Isd
Source: LERA MLS. This data may not be complete. We recommend contacting the local school district to confirm school assignments for this home.

Similar homes
- $193,0003 bd2 ba1.2k sqft9749 MISTY ASH DR, Converse, TX 78109For Sale

 MLS ID #2012118, Cynthia Irving TREC #727597, Century 21 Scott Myers, REALTORS. LERA MLS
- $216,0003 bd2 ba1.3k sqft9803 Spotted Rose, San Antonio, TX 78254For Sale
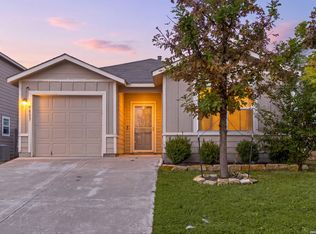 MLS ID #2028442, Jim Seifert TREC #447935, Redfin Corporation. LERA MLS
- $215,0003 bd2 ba1.1k sqft8423 CLEAR MDWS, Converse, TX 78109For Sale
 MLS ID #1972386, Marina Somogyi TREC #714023, Real Broker, LLC. LERA MLS
- $205,5003 bd2 ba1.1k sqft203 MIAMI DR, San Antonio, TX 78218For Sale
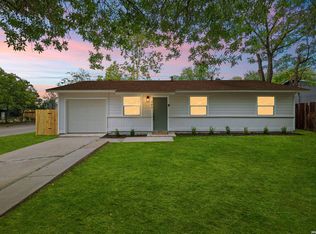 MLS ID #2027109, Christian Wallace TREC #680577, LKV Realty, LLC. LERA MLS
- $199,9003 bd3 ba1.7k sqft7107 Grassy Trl, San Antonio, TX 78244For SaleMLS ID #1999084, Steven Morfin TREC #654041, Mission Real Estate Group. LERA MLS
- $204,9003 bd2 ba1.2k sqft9978 SARREBOURG ST, Schertz, TX 78154For SaleMLS ID #2011398, Robert Salmons TREC #473731, Entera Realty LLC. LERA MLS
- $239,0003 bd2 ba1.2k sqft106 Woodview Dr, Live Oak, TX 78233For SaleMLS ID #2017496, Myranda Nombrano TREC #846365, Option One Real Estate. LERA MLS
- $205,0004 bd2 ba1.2k sqft4811 GUADALAJARA DR, San Antonio, TX 78233For SaleMLS ID #1992948, Diana Martinez TREC #785768, Keller Williams Heritage. LERA MLS
- $219,9003 bd2 ba1.4k sqft11302 FOREST SMT, Live Oak, TX 78233For SaleMLS ID #1990382, Patrick Conway TREC #615868, Keller Williams City-View. LERA MLS
- $219,0003 bd2 ba1.6k sqft9314 Hanover Sky, Converse, TX 78109For SaleMLS ID #1970839, Judy Garmoe TREC #676980, JB Goodwin, REALTORS. LERA MLS
- $159,0003 bd2 ba1.5k sqft10139 TRAPPERS RDG, Converse, TX 78109For SaleMLS ID #2020439, Maria Navarro TREC #509706, 3Sixty Real Estate Group. LERA MLS
- $219,9953 bd2 ba1.4k sqft7428 Capstone Rdg, San Antonio, TX 78244For SaleMLS ID #2013486, Vincent Salas TREC #516943, Texas Home Realty. LERA MLS
- $234,5003 bd2 ba1.4k sqft10223 Flatland Trail, Converse, TX 78109For SaleMLS ID #2025387, Katelynn Romine TREC #793422, Searchers Realty. LERA MLS
- $235,0003 bd2 ba1.2k sqft5914 CHANNCY SPRINGS ST, San Antonio, TX 78233For SaleMLS ID #2028258, Elizabeth Giguere TREC #741456, Resi Realty, LLC. LERA MLS
- $224,9004 bd2 ba1.6k sqft10403 Barbeque Bay, Converse, TX 78109For SaleMLS ID #2003820, Stephany Caravantes Sanchez TREC #713300, Marshall Reddick Real Estate. LERA MLS
- $206,5004 bd2 ba1.7k sqft5730 SKY COUNTRY ST, San Antonio, TX 78247For SaleMLS ID #1994777, J.J. Rodriguez TREC #464088, J.J. Rodriguez Real Estate. LERA MLS
- $170,0003 bd2 ba1.2k sqft4843 Tennyson, San Antonio, TX 78217For SaleMLS ID #1993255, Claudia Trevino TREC #517599, Keller Williams Legacy. LERA MLS
- $230,0003 bd2 ba1.3k sqft4514 Dove Lake, San Antonio, TX 78244For SaleMLS ID #2028611, Jozabad Ayala TREC #800221, Keller Williams City-View. LERA MLS
- $189,9993 bd2 ba1.6k sqft5902 Wales St, San Antonio, TX 78223For SaleMLS ID #2027045, Brandon Ramirez TREC #667359, Keller Williams Heritage. LERA MLS
- $214,9003 bd2 ba1.5k sqft13254 WOOD CLIMB ST, San Antonio, TX 78233For SaleMLS ID #1993061, Jaime Marin TREC #562960, Keller Williams Heritage Marin Realty & Property M. LERA MLS
