Move in special first month free! Lease option available, $4,900 down, bad credit ok, stop renting & start owning.
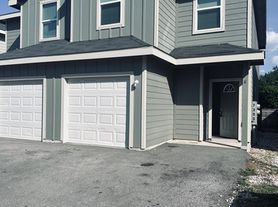
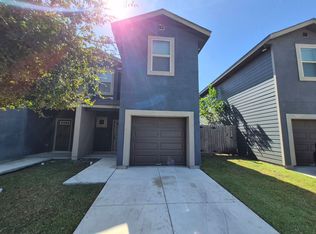
Welcome to your dream home at 10223 Flatland Trail in Converse, TX! This charming 3-bedroom, 2-bathroom house offers a perfect blend of comfort and style, making it an ideal retreat for anyone looking to settle down in a vibrant community.
Step inside and be greeted by a spacious layout that boasts 1,470 square feet of living space. The modern kitchen is a chef's delight, featuring a gas stove top, gas range, microwave, dishwasher, and a convenient garbage disposal. Whether you're hosting a dinner party or enjoying a quiet night in, this kitchen has everything you need.
Enjoy the freedom of bringing your furry friends along, as both cats and all dogs are welcome here! With ample space for everyone, this home is perfect for those who love to entertain or simply relax in a cozy atmosphere.
Key features include:
- 3 spacious bedrooms
- 2 modern bathrooms
- Pet-friendly environment
- Included amenities: microwave, gas stove top, gas range, garbage disposal, and dishwasher
Don't miss your chance to call this beautiful house your home! Showings will begin on July 29, 2026, with a target lease start date on the same day. Get ready to make lasting memories in this delightful Converse gem!
Preferred lease duration is 6 to 12 months. This property is unfurnished.
Security Deposit amount determined by the owner.
For each pet, there is a non-refundable move-in fee of $200 and monthly fee of $35.
Elevate your living experience with our optional Resident Benefits Package ($45/month). Enjoy peace of mind and extra perks designed to make renting easier and more rewarding:
- $100,000 in personal liability protection
- $10,000 in personal belongings protection
- Credit Booster for on-time payments - build your credit just by paying rent
- Accidental damage & lockout reimbursement credits
- Plus more exclusive resident perks!
Property is syndicated by Nomad as a courtesy to owner. Owner will conduct all correspondence and showings.
BEWARE OF SCAMS - Nomad will never ask you to pay any amount prior to applying and all payments are processed through our secure online tenant portal direct to Nomad.
House for rent
Single family residence
Available now
Cats, dogs OK
Air conditioner, central air
Garage parking
Heat pump
What's special
Gas stove topGarbage disposalModern kitchenGas rangeSpacious layout
- 83 days |
- -- |
- -- |
Zillow last checked:
Listing updated:
Travel times

Let’s turn your rent into credit progress
Build credit history with every on-time payment and get credit for the payment you’re already making.
Facts & features
Interior
Bedrooms & bathrooms
- Bedrooms: 3
- Bathrooms: 2
- Full bathrooms: 2
Heating
- Heat Pump
Cooling
- Air Conditioner, Central Air
Appliances
- Included: Dishwasher, Garbage Disposal, Microwave Oven, Stove
Interior area
- Total interior livable area: 1,470 sqft
Property
Parking
- Parking features: Garage
- Has garage: Yes
- Details: Contact manager
Features
- Exterior features: Gas Range, Less Than 1 Year
Details
- Additional structures: Garage(s)
- Parcel number: 304503
Construction
Type & style
- Home type: SingleFamily
- Property subtype: Single Family Residence
Community & HOA
Location
- Region: Converse
Financial & listing details
- Lease term: Less Than One Year Lease
Price history
| Date | Event | Price |
|---|---|---|
| 8/14/2026 | Price change | $1,595-5.9%$1/sqft |
Source: Zillow Rentals Report a problem | ||
| 7/30/2026 | Price change | $1,695+2.7%$1/sqft |
Source: Zillow Rentals Report a problem | ||
| 7/23/2026 | Listing removed | $235,000$160/sqft |
Source:  LERA MLS #1957666 Report a problem LERA MLS #1957666 Report a problem | ||
| 7/1/2026 | Price change | $1,650+3.1%$1/sqft |
Source: LERA MLS #1969112 Report a problem | ||
| 6/24/2026 | Listed for rent | $1,600$1/sqft |
Source: LERA MLS #1969112 Report a problem | ||
| 4/13/2026 | Listed for sale | $235,000$160/sqft |
Source: LERA MLS #1957666 Report a problem | ||
| 4/12/2026 | Listing removed | $235,000$160/sqft |
Source: LERA MLS #1929037 Report a problem | ||
| 4/9/2026 | Price change | $235,000-4.1%$160/sqft |
Source: LERA MLS #1929037 Report a problem | ||
| 2/17/2026 | Price change | $245,000-2%$167/sqft |
Source: LERA MLS #1929037 Report a problem | ||
| 1/22/2026 | Price change | $249,900-1.2%$170/sqft |
Source: LERA MLS #1929037 Report a problem | ||
| 1/17/2026 | Price change | $253,000-3.8%$172/sqft |
Source: LERA MLS #1929037 Report a problem | ||
| 1/11/2026 | Price change | $263,000-1.9%$179/sqft |
Source: LERA MLS #1929037 Report a problem | ||
| 12/17/2025 | Listed for sale | $268,000+3.9%$182/sqft |
Source: LERA MLS #1929037 Report a problem | ||
| 11/13/2025 | Listing removed | $258,000$176/sqft |
Source: LERA MLS #1912270 Report a problem | ||
| 10/14/2025 | Price change | $258,000-4.4%$176/sqft |
Source: LERA MLS #1912270 Report a problem | ||
| 10/2/2025 | Listed for sale | $269,900+42.1%$184/sqft |
Source: LERA MLS #1912270 Report a problem | ||
| 6/24/2025 | Sold | -- |
Source: LERA MLS #1869881 Report a problem | ||
| 6/16/2025 | Pending sale | $190,000$129/sqft |
Source: LERA MLS #1869881 Report a problem | ||
| 6/9/2025 | Contingent | $190,000$129/sqft |
Source: LERA MLS #1869881 Report a problem | ||
| 5/24/2025 | Listed for sale | $190,000+5.6%$129/sqft |
Source: LERA MLS #1869881 Report a problem | ||
| 5/12/2025 | Listing removed | -- |
Source: Owner Report a problem | ||
| 5/1/2025 | Listed for sale | $180,000$122/sqft |
Source: Owner Report a problem | ||