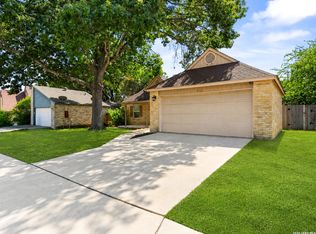
Welcome to 1300 Cyrus McCormick, a recently renovated home on a quiet cul-de-sac in Schertz, TX. This move-in-ready property features brand new appliances and modern updates throughout. Enjoy easy access to FM 3009 and I-35, plus a short drive to H-E-B, shopping, and dining. Step outside to an oversized patio and spacious backyard, perfect for entertaining, relaxing, or enjoying outdoor living. A great combination of updates, location, and outdoor space-don't miss this one!
For sale
Price cut: $15K (7/24)
$240,000
1300 Cyrus McCormick, Schertz, TX 78154
3beds
1,324sqft
Single Family Residence
Built in 1984
6,751 Square Feet Lot
$239,300 Zestimate®
$181/sqft
$-- HOA
What's special
Spacious backyardModern updates throughoutOversized patioBrand new appliancesQuiet cul-de-sacRecently renovated home
- 251 days
- 349
- 33
Zillow last checked:
Listing updated:
Listed by:
Aden Stiles TREC #699239 (210) 867-2564,
Keller Williams Heritage
Source: LERA MLS,MLS#: 1937927
Facts & features
Interior
Bedrooms & bathrooms
- Bedrooms: 3
- Bathrooms: 2
- Full bathrooms: 2
Primary bedroom
- Features: Outside Access, Ceiling Fan(s), Full Bath
- Area: 180
- Dimensions: 15 x 12
Bedroom 2
- Area: 100
- Dimensions: 10 x 10
Bedroom 3
- Area: 143
- Dimensions: 13 x 11
Primary bathroom
- Features: Shower Only, Single Vanity
- Area: 50
- Dimensions: 10 x 5
Dining room
- Area: 130
- Dimensions: 10 x 13
Kitchen
- Area: 120
- Dimensions: 10 x 12
Living room
- Area: 288
- Dimensions: 18 x 16
Heating
- Central, Electric
Cooling
- Ceiling Fan(s), Central Air
Appliances
- Included: Washer, Dryer, Microwave, Range, Disposal, Dishwasher, Electric Water Heater, Electric Cooktop
- Laundry: Main Level, Laundry Room, Washer Hookup, Dryer Connection
Features
- One Living Area, Separate Dining Room, Eat-in Kitchen, Breakfast Bar, Utility Room Inside, 1st Floor Lvl/No Steps, Open Floorplan, High Speed Internet, All Bedrooms Downstairs, Ceiling Fan(s), Solid Counter Tops, Custom Cabinets, Programmable Thermostat
- Flooring: Ceramic Tile, Laminate
- Windows: Window Coverings
- Has basement: No
- Has fireplace: No
- Fireplace features: Not Applicable
Interior area
- Total interior livable area: 1,324 sqft
Property
Parking
- Total spaces: 2
- Parking features: Two Car Garage, Attached, Garage Door Opener
- Attached garage spaces: 2
Features
- Levels: One
- Stories: 1
- Patio & porch: Deck
- Exterior features: Rain Gutters
- Pool features: None
- Fencing: Privacy,Chain Link,Partial
Lot
- Size: 6,751 Square Feet
- Features: Cul-De-Sac, Curbs, Street Gutters, Sidewalks, Streetlights
Details
- Parcel number: 1G1240300102200000
Construction
Type & style
- Home type: SingleFamily
- Architectural style: Traditional
- Property subtype: Single Family Residence
Materials
- Brick, 4 Sides Masonry
- Foundation: Slab
- Roof: Composition
Condition
- Pre-Owned
- New construction: No
- Year built: 1984
Utilities & green energy
- Sewer: Sewer System
- Water: Water System
- Utilities for property: Cable Available
Community & HOA
Community
- Features: None, School Bus
- Security: Smoke Detector(s)
- Subdivision: Greenfield Village
Location
- Region: Schertz
Financial & listing details
- Price per square foot: $181/sqft
- Tax assessed value: $232,193
- Annual tax amount: $4,456
- Price range: $240K - $240K
- Date on market: 1/30/2026
- Cumulative days on market: 196 days
- Listing terms: Conventional,FHA,VA Loan,Cash
- Road surface type: Paved
Estimated market value
$239,300
$227,000 - $251,000
$1,665/mo
Price history
| Date | Event | Price |
|---|---|---|
| 7/24/2026 | Price change | $240,000-5.9%$181/sqft |
Source:  LERA MLS #1937927 Report a problem LERA MLS #1937927 Report a problem | ||
| 7/5/2026 | Price change | $255,000-1.9%$193/sqft |
Source: LERA MLS #1937927 Report a problem | ||
| 4/23/2026 | Listed for sale | $260,000$196/sqft |
Source: LERA MLS #1937927 Report a problem | ||
| 4/18/2026 | Pending sale | $260,000$196/sqft |
Source: LERA MLS #1937927 Report a problem | ||
| 3/27/2026 | Contingent | $260,000$196/sqft |
Source: LERA MLS #1937927 Report a problem | ||
| 2/18/2026 | Price change | $260,000-3.7%$196/sqft |
Source: LERA MLS #1937927 Report a problem | ||
| 1/30/2026 | Listed for sale | $270,000$204/sqft |
Source: LERA MLS #1937927 Report a problem | ||
Public tax history
| Year | Property taxes | Tax assessment |
|---|---|---|
| 2025 | $4,456 +475.9% | $232,193 +9.9% |
| 2024 | $774 | $211,298 +7.7% |
| 2023 | $774 -52.6% | $196,104 +10% |
| 2022 | $1,632 | $178,276 +10% |
| 2021 | $1,632 | $162,069 +10% |
| 2020 | $1,632 | $147,335 +10% |
| 2019 | -- | $133,941 +2.8% |
| 2018 | $1,632 | $130,319 -14.8% |
| 2017 | $1,632 | $152,941 -0.4% |
| 2016 | $1,632 -8.4% | $153,566 +14.5% |
| 2015 | $1,781 | $134,167 +4.1% |
| 2014 | $1,781 | $128,879 +8.1% |
| 2013 | -- | $119,267 -1.5% |
| 2012 | -- | $121,101 |
| 2011 | -- | $121,101 |
| 2010 | -- | $121,101 -0.9% |
| 2009 | -- | $122,165 -1.7% |
| 2008 | -- | $124,248 +6.9% |
| 2007 | -- | $116,197 +10% |
| 2006 | -- | $105,634 +4% |
| 2005 | -- | $101,594 +0.7% |
| 2004 | -- | $100,844 +7.3% |
| 2003 | -- | $93,948 |
| 2002 | -- | -- |
| 2001 | -- | -- |
| 2000 | -- | -- |
Find assessor info on the county website
Monthly payment
Est. payment
Payment breakdown
Explore the cost of this home by adjusting the details. Changes won't be saved.Climate risks
Neighborhood: 78154
Nearby schools
Schools provided by the listing agent
- Elementary: Watts
- Middle: Dobie J. Frank
- High: Steele
- District: Schertz-Cibolo-Universal City Isd
Source: LERA MLS. This data may not be complete. We recommend contacting the local school district to confirm school assignments for this home.

Similar homes
- $245,0003 bd2 ba1.3k sqft2721 CEDAR LN, Schertz, TX 78154For Sale
 MLS ID #2014145, Nicolas Moreno TREC #815410, Laughy Hilger Group Real Estate. LERA MLS
 - $208,0003 bd1 ba1.5k sqft804 AVIATION AVE, Schertz, TX 78154For Sale
 MLS ID #2011433, Jessica Rosales TREC #834135, Keller Williams Heritage. LERA MLS
 - $250,0004 bd2 ba1.7k sqft4706 WEDGEWOOD DR, Schertz, TX 78108For Sale
 MLS ID #2017299, Richard Rodriguez TREC #700216, Real Broker, LLC. LERA MLS
 - $239,0003 bd2 ba1.2k sqft106 Woodview Dr, Live Oak, TX 78233For Sale
 MLS ID #2017496, Myranda Nombrano TREC #846365, Option One Real Estate. LERA MLS
 - $175,0003 bd1 ba963 sqft102 DARTMOOR DR, Schertz, TX 78154For SaleMLS ID #2008394, Amber Broadway TREC #618409, Opendoor Brokerage, LLC. LERA MLS
- $269,0003 bd2 ba1.4k sqft4479 Hay Market, San Antonio, TX 78217For SaleMLS ID #2022174, Greg Ortiz TREC #749851, Keller Williams City-View. LERA MLS
- $289,0003 bd2 ba1.8k sqft13106 FORUM RD, Universal City, TX 78148For SaleMLS ID #2021146, Arthur Sable TREC #628151, Keller Williams Legacy. LERA MLS
- $239,0003 bd2 ba1.6k sqft8104 Forest Bow, Live Oak, TX 78233For SaleMLS ID #1947824, Alan Lozano TREC #678444, eXp Realty. LERA MLS
- $229,0003 bd2 ba1.1k sqft12819 Tarrytown St, San Antonio, TX 78233For SaleMLS ID #1993082, Martin Tirado TREC #635226, Real Broker, LLC. LERA MLS
- $228,5005 bd2 ba1.3k sqft212 Avenue F, Converse, TX 78109For SaleMLS ID #2017650, Chris Sandoval TREC #522526, Tree of Life Real Estate Group, LLC. LERA MLS
- $229,9004 bd2 ba1.7k sqft117 De Vaca, Universal City, TX 78148For SaleMLS ID #1993765, Brittani Garcia TREC #756300, StepStone Realty LLC. LERA MLS
- $239,0004 bd2 ba1.3k sqft5219 Galacino St, San Antonio, TX 78247For SaleMLS ID #1967542, Michael Gonzales TREC #808113, eXp Realty. LERA MLS
- $255,0003 bd2 ba1.4k sqft15326 Spring Dew, San Antonio, TX 78247For SaleMLS ID #2007979, Sarah Turkington TREC #748569, RE/MAX Elite - SA. LERA MLS
- $245,0003 bd2 ba1.4k sqft3915 Briarcrest St, San Antonio, TX 78247For SaleMLS ID #1992537, Doris Finch TREC #598208, Coldwell Banker D'Ann Harper. LERA MLS
- $262,0003 bd3 ba1.7k sqft8303 Copperknoll, Converse, TX 78109For SaleMLS ID #2009947, Jorge Ugaz TREC #802640, 1st Choice Realty Group. LERA MLS
- $250,0003 bd3 ba1.8k sqft9414 Lookover Bay, Converse, TX 78109For SaleMLS ID #2017508, Stephanie Rodriguez TREC #701644, Fathom Realty. LERA MLS
- $269,9003 bd2 ba1.7k sqft6850 Agua Calientes, San Antonio, TX 78239For SaleMLS ID #2021100, Jarvis Moore TREC #786460, Keeping It Realty. LERA MLS
- $270,0003 bd2 ba1.6k sqft5818 Burgoyne St, San Antonio, TX 78233For SaleMLS ID #2017077, Preslie Sovereign TREC #749156, Keller Williams Heritage. LERA MLS
- $215,0003 bd2 ba1.4k sqft8446 Bent Waters, San Antonio, TX 78239For SaleMLS ID #2016391, Lauren Dowlen TREC #639628, Full Spectrum Realty. LERA MLS
- $215,0003 bd2 ba1.1k sqft8423 CLEAR MDWS, Converse, TX 78109For SaleMLS ID #1972386, Marina Somogyi TREC #714023, Real Broker, LLC. LERA MLS
